Welcome home to this beautifully maintained Craftsman in a fantastic Cartersville location! Built less than three years ago, this home offers the feel of new construction with the added benefit of thoughtful upgrades already completed for you. Fresh interior paint, upgraded LVP flooring, window blinds, ceiling fans, additional storage, and an inviting outdoor living space make this home truly move-in ready. The open-concept main level is bright and welcoming, with a spacious kitchen featuring granite countertops, soft-close shaker-style cabinetry, stainless steel appliances, a kitchen island, and views to the great room. The spacious great room offers a cozy wood-burning fireplace, creating the perfect spot to relax at the end of the day. Upstairs, the spacious primary suite features a double vanity, soaking tub, and separate shower. Three additional bedrooms and a full bath provide plenty of room for family, guests, an office, or whatever fits your lifestyle. Ceiling fans have been added throughout the bedrooms and main living areas for added comfort. Step outside and you may find your favorite part of the home. The covered back porch is the perfect place to enjoy your morning coffee or unwind in the evening, while the extended patio provides plenty of space for grilling, entertaining, or simply enjoying the backyard. The flat, usable yard backs up to a beautiful tree line, giving you a peaceful setting and a sense of privacy that's not always easy to find in a newer neighborhood. Need more storage? The professionally installed storage building has been customized with shelving and painted to match the home, making it both practical and attractive. It's the perfect space for lawn equipment, tools, seasonal items, hobbies, or anything you don't want taking up space in the house. With thoughtful upgrades throughout and a backyard designed for both privacy and outdoor living, this home offers the space, comfort, and extras that make it truly special. This beautiful home is just minutes away from Downtown Cartersville, local restaurants, shopping, parks, and golf. You'll also have convenient access to major highways, making commuting and getting around a breeze. It's a great combination of convenience and a quiet place to come home to at the end of the day.
Active
$374,900
321 Melody Ln NE, Cartersville, GA 30121
4beds
1,866sqft
Single Family Residence
Built in 2023
4,791 Square Feet Lot
$372,200 Zestimate®
$201/sqft
$38/mo HOA
What's special
Cozy wood-burning fireplaceFlat usable yardSpacious primary suiteStainless steel appliancesCeiling fansWindow blindsExtended patio
- 20 days
- 92
- 19
Zillow last checked:
Listing updated:
Listed by:
Cindy Grexa 678-859-3779,
Atlanta Communities
Source: GAMLS,MLS#: 10849504
Facts & features
Interior
Bedrooms & bathrooms
- Bedrooms: 4
- Bathrooms: 3
- Full bathrooms: 2
- 1/2 bathrooms: 1
Rooms
- Room types: Laundry, Other
Kitchen
- Features: Kitchen Island, Pantry
Heating
- Central
Cooling
- Ceiling Fan(s), Central Air
Appliances
- Included: Dishwasher, Microwave
- Laundry: Other
Features
- Double Vanity, High Ceilings, Other, Walk-In Closet(s)
- Flooring: Carpet
- Windows: Double Pane Windows
- Basement: None
- Number of fireplaces: 1
- Common walls with other units/homes: No Common Walls
Interior area
- Total structure area: 1,866
- Total interior livable area: 1,866 sqft
- Finished area above ground: 1,866
- Finished area below ground: 0
Property
Parking
- Total spaces: 2
- Parking features: Attached, Garage, Garage Door Opener, Kitchen Level
- Has attached garage: Yes
Features
- Levels: Two
- Stories: 2
- Patio & porch: Patio
- Exterior features: Other
- Waterfront features: No Dock Or Boathouse
- Body of water: None
Lot
- Size: 4,791 Square Feet
- Features: Other
Details
- Parcel number: 0079H0003011
Construction
Type & style
- Home type: SingleFamily
- Architectural style: Craftsman
- Property subtype: Single Family Residence
Materials
- Stone
- Foundation: Slab
- Roof: Composition
Condition
- Resale
- New construction: No
- Year built: 2023
Utilities & green energy
- Electric: 220 Volts
- Sewer: Public Sewer
- Water: Public
- Utilities for property: Cable Available, Electricity Available, High Speed Internet, Phone Available, Sewer Available, Underground Utilities, Water Available
Community & HOA
Community
- Features: None
- Security: Smoke Detector(s)
- Subdivision: Overlook at Liberty Square
HOA
- Has HOA: Yes
- Services included: Other
- HOA fee: $450 annually
Location
- Region: Cartersville
Financial & listing details
- Price per square foot: $201/sqft
- Annual tax amount: $2,885
- Date on market: 9/19/2026
- Cumulative days on market: 20 days
- Listing agreement: Exclusive Agency
- Electric utility on property: Yes
Estimated market value
$372,200
$354,000 - $391,000
$2,170/mo
Price history
| Date | Event | Price |
|---|---|---|
| 9/19/2026 | Listed for sale | $374,900$201/sqft |
Source:  FMLS GA #7840394 Report a problem FMLS GA #7840394 Report a problem | ||
| 9/19/2026 | Listing removed | $374,900$201/sqft |
Source: FMLS GA #7792749 Report a problem | ||
| 6/26/2026 | Listed for sale | $374,900$201/sqft |
Source: FMLS GA #7792749 Report a problem | ||
Public tax history
Tax history is unavailable.
Monthly payment
Est. payment
Payment breakdown
Explore the cost of this home by adjusting the details. Changes won't be saved.Climate risks
Neighborhood: 30121
Nearby schools
Schools provided by the listing agent
- Elementary: Cloverleaf
- Middle: Red Top
- High: Cass
Source: GAMLS. This data may not be complete. We recommend contacting the local school district to confirm school assignments for this home.
Similar homes
- $370,0004 bd3 ba2.6k sqft17 Balsam Dr NW, Cartersville, GA 30121Active

 MLS ID #10847161, Savannah Smith, Atlanta Communities. GAMLS
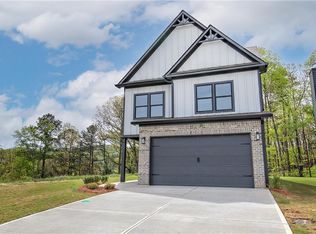
 - $379,9904 bd3 ba1.8k sqft260 Summit Height Dr, Cartersville, GA 30121New Construction
 MLS ID #7748641, CODY MAULDIN, Asher Realty, Inc. FMLS GA
 - $339,9005 bd3 ba2k sqft558 Peeples Valley Rd NE, Cartersville, GA 30121Active
 MLS ID #10827021, Jessica Kane, Atlanta Communities. GAMLS
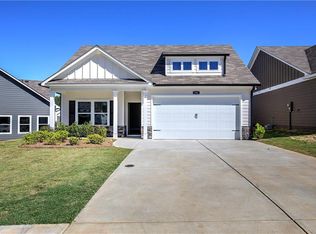
 - $379,9903 bd3 ba2k sqft141 Sunflower Cir, Cartersville, GA 30121New Construction
 MLS ID #7813815, Pamela Tuplin, Asher Realty, Inc. FMLS GA
 - $330,0003 bd3 ba1.6k sqft17 Wyndham Ct, Cartersville, GA 30121For SaleMLS ID #7826628, Eric Baham, Sovereign Real Estate Group National Corp.. FMLS GA
- $325,0003 bd2 ba1.1k sqft24 Green Acre Ln, Cartersville, GA 30121ActiveMLS ID #10794554, Nic Goodwin, Atlanta Communities. GAMLS
- $360,0003 bd3 ba1.9k sqft620 Blaven St, Cartersville, GA 30121ActiveMLS ID #10842607, Melodie Smith, Atlanta Communities. GAMLS
- $325,0003 bd2 ba1.9k sqft41 Camden Woods Dr NW, Cartersville, GA 30121Active Under ContractMLS ID #10822722, Debi Smith, Atlanta Communities. GAMLS
- $345,9903 bd3 ba1.5k sqft201 Daisy Ct, Cartersville, GA 30121New ConstructionMLS ID #7813822, Pamela Tuplin, Asher Realty, Inc. FMLS GA
- $380,0004 bd3 ba2.5k sqft34 Rock Foot Way SE, Cartersville, GA 30120ActiveMLS ID #10686171, Miranda Mowry, Atlanta Communities. GAMLS
- $385,0004 bd3 ba2k sqft44 Colonial Cir, Cartersville, GA 30120For SaleMLS ID #7839080, Eric Baham, Sovereign Real Estate Group National Corp.. FMLS GA
- $324,9004 bd2 ba1.7k sqft213 Cook St, Cartersville, GA 30120ActiveMLS ID #10856530, Carla Mahan, Atlanta Communities. GAMLS
- $374,0003 bd2 ba1.8k sqft129 Marion Dr, Cartersville, GA 30120ActiveMLS ID #10847249, Doreen Wanco, Atlanta Communities. GAMLS
- $362,0004 bd3 ba2.1k sqft169 Verona Dr NW, Cartersville, GA 30120ActiveMLS ID #10762864, Anna Marie Ethridge, ERA Sunrise Realty. GAMLS
- $365,0005 bd2 ba2k sqft22 Valley Creek Dr SW, Cartersville, GA 30120ActiveMLS ID #10832052, Connie Wolff, Coldwell Banker Realty. GAMLS
- $360,0003 bd2 ba1.6k sqft129 Greatwood Dr, White, GA 30184ActiveMLS ID #10835647, Dorothy Wilson, Relate Realty. GAMLS
- $370,0004 bd3 ba2.5k sqft210 Addison Dr NW, Cartersville, GA 30120ActiveMLS ID #10832382, Jessica Robidou, Atlanta Communities. GAMLS
- $420,0005 bd3 ba2.7k sqft10 Easy Goer Ct, Cartersville, GA 30120ActiveMLS ID #10850324, The Archer Group, eXp Realty. GAMLS
- $284,9003 bd3 ba1.7k sqft22 Lila Way, Cartersville, GA 30120ActiveMLS ID #10802970, Lauren R Kelly, Atlanta Communities. GAMLS
- $430,0004 bd3 ba2.6k sqft171 Eastridge Way, Dallas, GA 30132ActiveMLS ID #10856981, Rhonda Duffy, Duffy Realty. GAMLS
