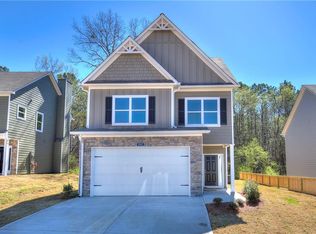
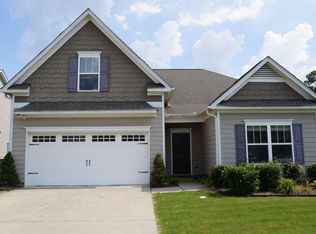
New craftsman homes in a great location!! Close to the interstate, restaurants, shopping, museums, and all that Cartersville has to offer! The 2 story, open foyer entrance, and into the beautiful kitchen with open view into the dining & family room, the perfect areas for entertaining. In this home, the entire downstairs including family and dining rooms and kitchen are upgraded with LVP throughout! Family room has a wood burning fireplace. The kitchen has granite counter tops, Shaker-style cabinets with soft close drawers, and all stainless- steel appliances. Also on the main level are the laundry room and the powder room. Upstairs you will find the Master suite and large walk-in closet. The master bath has double granite vanity, and separate tub/shower and linen closet. three more bedrooms and a full bath with granite vanity upstairs! fully furnished. Short term rent is available. (3,6,9,12)
Active
$365,000
329 Melody Ln NE, Cartersville, GA 30121
4beds
1,866sqft
Single Family Residence
Built in 2024
5,227 Square Feet Lot
$362,800 Zestimate®
$196/sqft
$38/mo HOA
What's special
All stainless-steel appliancesLinen closetPerfect areas for entertainingOpen foyer entrance
- 121 days
- 26
- 2
Zillow last checked:
Listing updated:
Listed by:
Young Woo 770-845-0028,
Y.I. Broker LLC
Source: GAMLS,MLS#: 10782930
Facts & features
Interior
Bedrooms & bathrooms
- Bedrooms: 4
- Bathrooms: 3
- Full bathrooms: 2
- 1/2 bathrooms: 1
Rooms
- Room types: Family Room, Foyer, Laundry
Kitchen
- Features: Kitchen Island
Heating
- Electric
Cooling
- Ceiling Fan(s), Central Air
Appliances
- Included: Dishwasher, Dryer, Electric Water Heater, Refrigerator, Washer
- Laundry: Laundry Closet
Features
- Double Vanity, High Ceilings, Walk-In Closet(s)
- Flooring: Carpet, Laminate, Vinyl
- Windows: Double Pane Windows
- Basement: None
- Number of fireplaces: 1
- Fireplace features: Family Room
- Common walls with other units/homes: No Common Walls
Interior area
- Total structure area: 1,866
- Total interior livable area: 1,866 sqft
- Finished area above ground: 1,866
- Finished area below ground: 0
Property
Parking
- Total spaces: 2
- Parking features: Attached, Garage, Garage Door Opener
- Has attached garage: Yes
Features
- Levels: Two
- Stories: 2
- Patio & porch: Patio
- Has view: Yes
- View description: City
- Waterfront features: No Dock Or Boathouse
- Body of water: None
Lot
- Size: 5,227 Square Feet
- Features: Level
- Residential vegetation: Cleared
Details
- Parcel number: 0079H0003015
- Special conditions: Agent Owned,As Is,Investor Owned
Construction
Type & style
- Home type: SingleFamily
- Architectural style: Craftsman,Traditional
- Property subtype: Single Family Residence
Materials
- Concrete
- Foundation: Slab
- Roof: Composition
Condition
- Resale
- New construction: No
- Year built: 2024
Utilities & green energy
- Electric: 3 Phase Electricity Available
- Sewer: Public Sewer
- Water: Public
- Utilities for property: Cable Available, Electricity Available, Phone Available, Sewer Available, Underground Utilities, Water Available
Community & HOA
Community
- Features: None
- Security: Smoke Detector(s)
- Subdivision: Overlook at Liberty square
HOA
- Has HOA: Yes
- Services included: None
- HOA fee: $450 annually
Location
- Region: Cartersville
Financial & listing details
- Price per square foot: $196/sqft
- Annual tax amount: $3,347
- Date on market: 6/10/2026
- Cumulative days on market: 121 days
- Listing agreement: Exclusive Right To Sell
- Listing terms: Cash,Conventional
- Electric utility on property: Yes
Estimated market value
$362,800
$345,000 - $381,000
$2,220/mo
Price history
| Date | Event | Price |
|---|---|---|
| 6/10/2026 | Listed for sale | $365,000$196/sqft |
Source:  FMLS GA #7786051 Report a problem FMLS GA #7786051 Report a problem | ||
| 2/1/2026 | Listing removed | $2,400$1/sqft |
Source: FMLS GA #7676389 Report a problem | ||
| 11/4/2025 | Listed for rent | $2,400$1/sqft |
Source: FMLS GA #7676389 Report a problem | ||
Public tax history
Tax history is unavailable.
Monthly payment
Est. payment
Payment breakdown
Explore the cost of this home by adjusting the details. Changes won't be saved.Climate risks
Neighborhood: 30121
Nearby schools
Schools provided by the listing agent
- Elementary: Cloverleaf
- Middle: Red Top
- High: Cass
Source: GAMLS. This data may not be complete. We recommend contacting the local school district to confirm school assignments for this home.

Similar homes

- $350,0004 bd3 ba2.2k sqft303 Melody Ln, Cartersville, GA 30121Active

 MLS ID #10779088, Jenny K Smith, Keller Williams Northwest. GAMLS
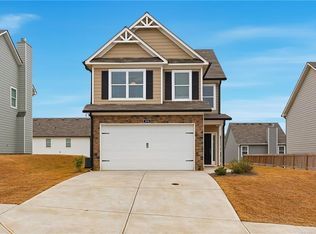
 - $385,0004 bd3 ba2.3k sqft11 Spring Folly NW, Cartersville, GA 30121Active
 MLS ID #10845302, Robin Chadwick, Atlanta Communities. GAMLS
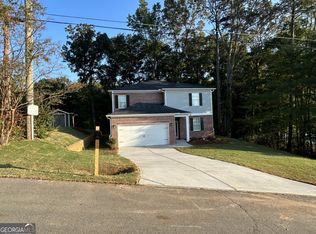
 - $377,9004 bd3 ba2.3k sqft11 Meadowview Cir, Cartersville, GA 30121Active
 MLS ID #10787484, Tori Lantz, Trend Atlanta Realty, Inc.. GAMLS
 - $368,9004 bd3 ba2.1k sqft39 Stadelman Ct, Cartersville, GA 30120Active
 MLS ID #10795563, Amy S Archer, Archer Realty Group, LLC. GAMLS
 - $330,0003 bd3 ba1.6k sqft17 Wyndham Ct SE, Cartersville, GA 30121ActiveMLS ID #10832138, Eric Baham, Sovereign Real Estate Group. GAMLS
- $370,0004 bd3 ba2.1k sqft409 NW Matera Dr NW, Cartersville, GA 30120ActiveMLS ID #10816085, Viviana Norman, Atlanta Communities. GAMLS
- $362,0004 bd3 ba2.1k sqft169 Verona Dr NW, Cartersville, GA 30120ActiveMLS ID #10762864, Anna Marie Ethridge, ERA Sunrise Realty. GAMLS
- $355,0003 bd3 ba2.2k sqft416 Perth Dr, Cartersville, GA 30121ActiveMLS ID #10840487, Wendy Connors, Atlanta Communities. GAMLS
- $365,0004 bd3 ba2.1k sqft138 Verona Dr NW, Cartersville, GA 30120ActiveMLS ID #10753230, The Realty Queen and Team, Keller Williams Northwest. GAMLS
- $398,0004 bd3 ba2.2k sqft136 Verona Dr, Cartersville, GA 30120ActiveMLS ID #10777578, Clay Dalton, REMAX Around Atlanta. GAMLS
- $250,0004 bd3 ba1.4k sqft15 Brighton Ct, Cartersville, GA 30121ActiveMLS ID #10857877, Teresa L Dobbs, Crye-Leike, Realtors. GAMLS
- $289,9993 bd2 ba1.4k sqft27 Carriage Trce SE, Cartersville, GA 30121ActiveMLS ID #10767408, Teresa L Dobbs, Crye-Leike, Realtors. GAMLS
- $377,7774 bd3 ba2k sqft598 Summerfield Ln NW, Cartersville, GA 30120ActiveMLS ID #10756516, Dorothy Patterson, Rising Star Realty Group. GAMLS
- $319,9003 bd2 ba2.1k sqft36 Chimney Springs Dr SW, Cartersville, GA 30120ActiveMLS ID #10845256, Tanya R Brown, Atlanta Communities. GAMLS
- $339,0003 bd2 ba1.2k sqft3 Davis St, Cartersville, GA 30120ActiveMLS ID #10799487, Amanda Kelly, Etowah Realty Group LLC. GAMLS
- $365,0004 bd2 ba2.2k sqft3660 Dallas Acworth Hwy NW, Acworth, GA 30101ActiveMLS ID #10847402, George Ansong, Maximum One Grt. Atl. REALTORS. GAMLS
- $289,9003 bd1 ba1.2k sqft20 Wingfoot Trl, Cartersville, GA 30120ActiveMLS ID #10858310, Alicia Thibodeau, Atlanta Communities. GAMLS
- $309,5004 bd3 ba1.4k sqft43 Stiles Ct, Cartersville, GA 30120ActiveMLS ID #10765776, Kimberly Thompson, LakePoint Realty Group. GAMLS
- $369,9004 bd3 ba2.4k sqft103 Candler Trce, Cartersville, GA 30120ActiveMLS ID #10812842, Reyna Woodbury, Ashton Woods Realty. GAMLS
