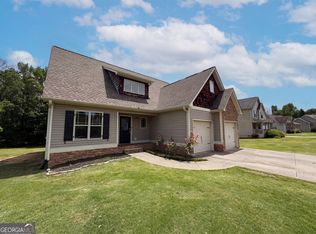
Here's a large 4 bedroom ranch with a virtually level driveway - 3 full baths! Large open kitchen with walk-in pantry, open dining room and large living room! Spacious primary suite in back of home with large closet and bath. 13-foot ceilings, covered back porch and entry. Granite countertops, large farmer style sink, recessed lighting, 2-car garage with one step to inside. Beautiful neighborhood with pool, sidewalks and street lights. Conveniently located near Hamilton Crossing Park with walking trails, baseball, football, picnic areas, dog park and kids' playgrounds, recreation center and pool. Near new Food City, close to Piedmont Cartersville Hospital, Downtown Cartersville for live music and events, restaurants and beautiful Bartow County parks, Lake Allatoona and Red Top Mountain State Park! Call today and let's get started on your dreams!
Active
Price cut: $11K (7/14)
$399,000
136 Verona Dr, Cartersville, GA 30120
4beds
2,200sqft
:
Get pre-qualified$2,592/mo
Single Family Residence, Residential
Built in 2022
0.28 Acres Lot
$396,900 Zestimate®
$181/sqft
$58/mo HOA
What's special
Spacious primary suiteOpen dining roomWalk-in pantryLarge closetRecessed lightingGranite countertopsLarge farmer style sink
- 53 days |
- 80 |
- 3 |
Zillow last checked:
Listing updated:
Listed by:
Clay Dalton,
REMAX Around Atlanta 770-815-5451
Source: FMLS GA,MLS#: 7781630
Facts & features
Interior
Bedrooms & bathrooms
- Bedrooms: 4
- Bathrooms: 3
- Full bathrooms: 3
- Main level bathrooms: 3
- Main level bedrooms: 4
Rooms
- Room types: Other
Primary bedroom
- Features: Master on Main, Split Bedroom Plan
- Level: Master on Main, Split Bedroom Plan
Bedroom
- Features: Master on Main, Split Bedroom Plan
Primary bathroom
- Features: Double Vanity, Separate Tub/Shower, Soaking Tub
Dining room
- Features: Open Concept
Kitchen
- Features: Breakfast Bar, Cabinets White, Kitchen Island, Pantry, Pantry Walk-In, Solid Surface Counters, Stone Counters, View to Family Room
Heating
- Central, Heat Pump
Cooling
- Central Air, Heat Pump
Appliances
- Included: Dishwasher, Disposal, Electric Oven, Electric Range, Electric Water Heater, Microwave, Self Cleaning Oven
- Laundry: In Hall, Laundry Room
Features
- Double Vanity, Entrance Foyer, High Ceilings 9 ft Main, High Speed Internet, Walk-In Closet(s)
- Flooring: Carpet, Laminate
- Windows: Double Pane Windows
- Basement: None
- Has fireplace: No
- Fireplace features: None
- Common walls with other units/homes: No Common Walls
Interior area
- Total structure area: 2,200
- Total interior livable area: 2,200 sqft
- Finished area above ground: 2,200
- Finished area below ground: 0
Property
Parking
- Total spaces: 2
- Parking features: Driveway, Garage, Garage Door Opener
- Garage spaces: 2
- Has uncovered spaces: Yes
Accessibility
- Accessibility features: Accessible Entrance, Accessible Kitchen
Features
- Levels: One
- Stories: 1
- Patio & porch: Covered
- Exterior features: No Dock
- Pool features: None
- Spa features: None
- Fencing: None
- Has view: Yes
- View description: Rural
- Waterfront features: None
- Body of water: None
Lot
- Size: 0.28 Acres
- Dimensions: 80x150
- Features: Back Yard, Front Yard, Level
Details
- Additional structures: None
- Parcel number: 0048F 0001 177
- Other equipment: None
- Horse amenities: None
Construction
Type & style
- Home type: SingleFamily
- Architectural style: Ranch
- Property subtype: Single Family Residence, Residential
Materials
- Brick Veneer, Cement Siding, HardiPlank Type
- Foundation: Slab
- Roof: Composition
Condition
- Resale
- New construction: No
- Year built: 2022
Details
- Builder name: Starlight Homes
Utilities & green energy
- Electric: 220 Volts
- Sewer: Septic Tank
- Water: Public
- Utilities for property: Cable Available, Electricity Available, Phone Available
Green energy
- Energy efficient items: Thermostat, Windows
- Energy generation: None
Community & HOA
Community
- Features: Clubhouse, Homeowners Assoc, Pool, Sidewalks, Street Lights
- Security: None
- Subdivision: Bridlewood Farms
HOA
- Has HOA: Yes
- Services included: Swim
- HOA fee: $700 annually
Location
- Region: Cartersville
Financial & listing details
- Price per square foot: $181/sqft
- Annual tax amount: $992
- Date on market: 6/3/2026
- Cumulative days on market: 53 days
- Listing terms: 1031 Exchange,Cash,Conventional,FHA
- Ownership: Fee Simple
- Electric utility on property: Yes
- Road surface type: Asphalt
Estimated market value
$396,900
$377,000 - $417,000
$2,310/mo
Price history
| Date | Event | Price |
|---|---|---|
| 7/14/2026 | Price change | $399,000-2.7%$181/sqft |
Source:  GAMLS #10777578 Report a problem GAMLS #10777578 Report a problem | ||
| 6/3/2026 | Listed for sale | $410,000+19.6%$186/sqft |
Source: GAMLS #10777578 Report a problem | ||
| 1/25/2022 | Listing removed | -- |
Source:  Starlight Homes Report a problem Starlight Homes Report a problem | ||
| 1/23/2022 | Price change | $342,900-36.9%$156/sqft |
Source: Starlight Homes Report a problem | ||
| 1/22/2022 | Listed for sale | $543,210$247/sqft |
Source: Starlight Homes Report a problem | ||
Public tax history
Tax history is unavailable.
Monthly payment
Est. payment
Payment breakdown
Explore the cost of this home by adjusting the details. Changes won't be saved.Climate risks
Neighborhood: 30120
Nearby schools
GreatSchools rating
- 7/10Hamilton Crossing Elementary SchoolGrades: PK-5Distance: 1.1 mi
- 8/10Cass Middle SchoolGrades: 6-8Distance: 1 mi
- 6/10Cass High SchoolGrades: 9-12Distance: 7.5 mi
- $380,0004 bd3 ba-- sqft138 Verona Dr NW, Cartersville, GA 30120For Sale
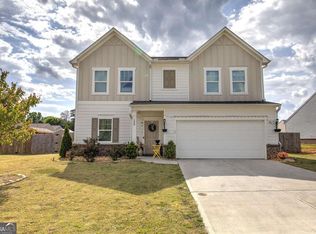
- $2,3005 bd3 ba2.7k sqft132 Verona Dr NW, Cartersville, GA 30120For Rent

- $375,8004 bd3 ba2.4k sqft221 San Marino Way NW, Cartersville, GA 30120Off Market
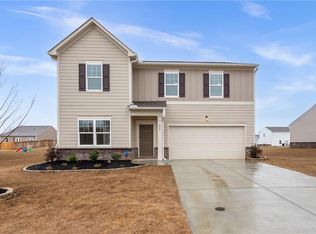
- $340,7003 bd2 ba1.8k sqft137 Verona Dr NW, Cartersville, GA 30120Off Market
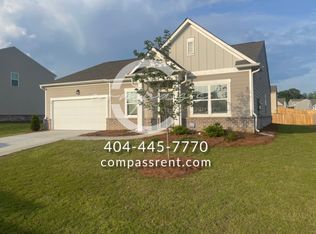
- $363,7004 bd3 ba2.1k sqft139 Verona Dr NW, Cartersville, GA 30120Off Market
- $364,0004 bd2 ba1.8k sqft141 Verona Dr NW, Cartersville, GA 30120Sold
- $360,0003 bd2 ba1.8k sqft144 Verona Dr NW, Cartersville, GA 30120Sold
- $354,0004 bd3 ba2.4k sqft129 Verona Dr NW, Cartersville, GA 30120Sold
A local agent can set up tours, give advice and negotiate with sellers.
Similar homes
- $385,0004 bd3 ba2.2k sqft161 Verona Dr NW, Cartersville, GA 30120For Sale
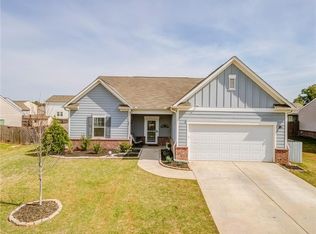
 MLS ID #7751236, Laikyn Blackwell, Gailey Enterprises, LLC. FMLS GA
 - $350,0004 bd2 ba1.9k sqft158 Verona Dr, Cartersville, GA 30120For Sale
 MLS ID #7742417, malik evans, Local Realty. FMLS GA
 - $348,0004 bd3 ba1.9k sqft34 Cass Station Dr NW, Cartersville, GA 30120Active
 MLS ID #10764993, Tanya Pickens, Opendoor Brokerage. GAMLS
 - $370,0003 bd2 ba2.1k sqft142 Cowan Dr SW, Cartersville, GA 30120For Sale
 MLS ID #7777156, Forrest Wolfe, Backyard Realty Group, LLC.. FMLS GA
 - $375,0004 bd3 ba2.1k sqft39 Stadelman Ct, Cartersville, GA 30120For SaleMLS ID #7796468, Amy Archer, Archer Realty Group, LLC. FMLS GA
- $408,5004 bd3 ba2.6k sqft172 Mercer Ln, Cartersville, GA 30120For SaleMLS ID #7747956, BONNIE B MULLINAX, Keller Williams Realty Northwest, LLC.. FMLS GA
- $310,0003 bd2 ba1.6k sqft118 Sorrento Dr, Cartersville, GA 30120For SaleMLS ID #7791814, Tanya Pickens, Opendoor Brokerage, LLC. FMLS GA
- $374,9004 bd3 ba2.2k sqft35 Meadowbridge Dr SW, Cartersville, GA 30120For SaleMLS ID #7748771, Kimberly Thompson, Lakepoint Realty Group. FMLS GA
- $395,0003 bd2 ba1.2k sqft3 Davis St, Cartersville, GA 30120ActiveMLS ID #10799487, Amanda Kelly, Etowah Realty Group LLC. GAMLS
- $369,9002 bd2 ba2.3k sqft8 Highland Ln, Cartersville, GA 30120For SaleMLS ID #7791152, Nicole Lee, Heritage GA. Realty. FMLS GA
- $375,0003 bd3 ba1.8k sqft17 Riverview Ct SE, Cartersville, GA 30120For SaleMLS ID #7785838, Melanie Adams, Selling The South, Georgia. FMLS GA
- $330,0004 bd3 ba1.6k sqft30 Cathedral Hts SW, Cartersville, GA 30120For SaleMLS ID #7796199, Robin Knight, Knight Realty, LLC.. FMLS GA
- $379,0003 bd3 ba2.2k sqft160 Marion Dr, Cartersville, GA 30120For SaleMLS ID #7788161, Wen H Lin, Best Realty Specialists, Inc.. FMLS GA
- $445,0004 bd3 ba2.3k sqft10 Westover Rd, Cartersville, GA 30120ActiveMLS ID #10804013, Wendy M Ague, Coldwell Banker Kinard Realty. GAMLS
- $315,0003 bd2 ba2.6k sqft176 Malbone St SW, Cartersville, GA 30120For SaleMLS ID #7746198, MARK SPAIN, Mark Spain Real Estate. FMLS GA
- $449,1155 bd3 ba2.5k sqft6 Commons Way, Cartersville, GA 30120New ConstructionFMLS GA
- $399,0004 bd3 ba2.5k sqft63 Woody Way NW, Adairsville, GA 30103For SaleMLS ID #7777239, SUZANNE ROSS, Samantha Lusk & Associates Realty, Inc.. FMLS GA
- $320,0004 bd3 ba2.1k sqft1 Stonebridge Ct SE, Cartersville, GA 30121For SaleMLS ID #7796988, Pharaoh Negm, Trend Atlanta Realty, Inc.. FMLS GA
- $285,9004 bd2 ba1.5k sqft500 Pemberton St, Kingston, GA 30145For SaleMLS ID #7809491, Samantha Lusk, Samantha Lusk & Associates Realty, Inc.. FMLS GA
- $365,0004 bd3 ba1.8k sqft329 Melody Ln NE, Cartersville, GA 30121ActiveMLS ID #10782930, Young Woo, Y.I. Broker LLC. GAMLS
