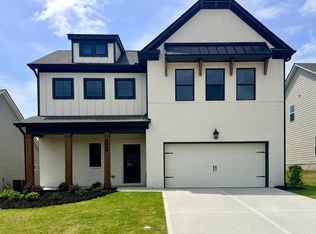
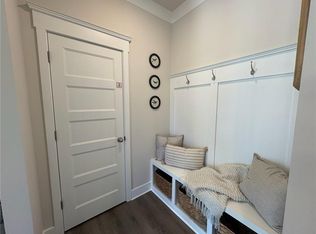
Canyon This home offers 5 Bedrooms and 3 Baths with a Loft area located upstairs. All bedrooms are located on the second floor. Foyer opens to a flex space that can act as a home office, secondary living space, or play/game room. Stairs for the second floor are located off the foyer. Bathroom located on the first floor with storage. Mudroom off the garage. The kitchen has a work island with bar stool seating & a large walk-in pantry. Open concept floor plan with open dining and great room. Kitchen open to a patio area outside for extra seating and entertaining. Upstairs has a Loft area. The laundry is located at the top of the stairs. Three secondary bedrooms share a bathroom with a dual vanity. The primary suite is located in the rear of the home. The primary bathroom has dual vanities and a huge linen and walk-in closet with a separate water closet. Ready July 2026
Pending
Price cut: $20K (9/2)
$414,115
6 Commons Way, Cartersville, GA 30120
5beds
2,549sqft
Single Family Residence
Built in 2026
-- sqft lot
$411,900 Zestimate®
$162/sqft
$38/mo HOA
What's special
- 199 days
- 123
- 6
Zillow last checked:
Listing updated:
Listed by:
Stacie S Williams 404-597-8170,
Chafin Realty, Inc.
Source: GAMLS,MLS#: 10723980
Facts & features
Interior
Bedrooms & bathrooms
- Bedrooms: 5
- Bathrooms: 4
- Full bathrooms: 3
- 1/2 bathrooms: 1
- Main level bathrooms: 1
- Main level bedrooms: 1
Rooms
- Room types: Great Room, Laundry, Loft, Other
Kitchen
- Features: Breakfast Area, Breakfast Bar, Kitchen Island, Solid Surface Counters, Walk-in Pantry
Heating
- Electric, Other
Cooling
- Central Air, Electric, Other
Appliances
- Included: Dishwasher, Disposal, Microwave
- Laundry: Upper Level
Features
- Double Vanity, High Ceilings, Master On Main Level, Other, Walk-In Closet(s)
- Flooring: Other
- Windows: Double Pane Windows
- Basement: None
- Number of fireplaces: 1
- Fireplace features: Family Room, Living Room, Other
- Common walls with other units/homes: No Common Walls
Interior area
- Total structure area: 2,549
- Total interior livable area: 2,549 sqft
- Finished area above ground: 2,549
- Finished area below ground: 0
Property
Parking
- Total spaces: 2
- Parking features: Garage
- Has garage: Yes
Features
- Levels: Two
- Stories: 2
- Patio & porch: Porch
- Exterior features: Other
- Fencing: Back Yard
- Body of water: None
Lot
- Features: Level, Private
- Residential vegetation: Grassed
Details
- Parcel number: 0.0
Construction
Type & style
- Home type: SingleFamily
- Architectural style: Traditional
- Property subtype: Single Family Residence
Materials
- Other
- Foundation: Slab
- Roof: Composition
Condition
- New Construction
- New construction: Yes
- Year built: 2026
Details
- Warranty included: Yes
Utilities & green energy
- Sewer: Public Sewer
- Water: Public
- Utilities for property: Electricity Available, High Speed Internet, Phone Available, Sewer Connected, Underground Utilities, Water Available
Green energy
- Green verification: ENERGY STAR Certified Homes
- Energy efficient items: Appliances
Community & HOA
Community
- Features: Park, Sidewalks, Street Lights
- Security: Open Access, Smoke Detector(s)
- Subdivision: Greenefield
HOA
- Has HOA: Yes
- Services included: Management Fee, Reserve Fund
- HOA fee: $450 annually
Location
- Region: Cartersville
Financial & listing details
- Price per square foot: $162/sqft
- Annual tax amount: $10
- Date on market: 4/2/2026
- Cumulative days on market: 200 days
- Listing agreement: Exclusive Right To Sell
- Electric utility on property: Yes
Estimated market value
$411,900
$391,000 - $432,000
$2,698/mo
Price history
| Date | Event | Price |
|---|---|---|
| 9/25/2026 | Pending sale | $414,115$162/sqft |
Source:  GAMLS #10723980 Report a problem | ||
| 9/2/2026 | Price change | $414,115-4.6%$162/sqft |
Source: GAMLS #10723980 Report a problem | ||
| 8/27/2026 | Price change | $434,115-3.3%$170/sqft |
Source: GAMLS #10723980 Report a problem | ||
| 7/6/2026 | Price change | $449,115+0.2%$176/sqft |
Source: GAMLS #10723980 Report a problem | ||
| 6/13/2026 | Price change | $448,215+1.8%$176/sqft |
Source: GAMLS #10723980 Report a problem | ||
| 4/2/2026 | Listed for sale | $440,215$173/sqft |
Source: GAMLS #10723980 Report a problem | ||
Public tax history
Tax history is unavailable.
Monthly payment
Est. payment
Payment breakdown
Explore the cost of this home by adjusting the details. Changes won't be saved.Climate risks
Neighborhood: 30120
Nearby schools
Schools provided by the listing agent
- Elementary: Cartersville
- Middle: Cartersville
- High: Cartersville
Source: GAMLS. This data may not be complete. We recommend contacting the local school district to confirm school assignments for this home.


Similar homes
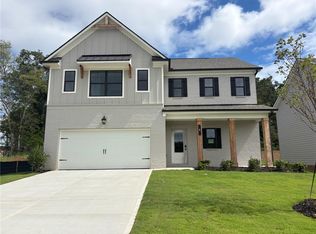
- $447,6754 bd4 ba2.4k sqft5 Putnam Pl, Cartersville, GA 30120New Construction
 FMLS GA
- $399,9005 bd4 ba2.8k sqft107 Candler Trce, Cartersville, GA 30120New Construction
 FMLS GA
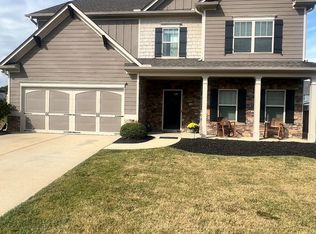
- $496,9006 bd4 ba3.5k sqft38 Stately Oaks Dr, Cartersville, GA 30120Active
 MLS ID #10854099, Ivette Torres, Beautiful Homes Realty. GAMLS
- $458,1674 bd4 ba2.4k sqft208 Cantrell View Ct, Cartersville, GA 30120New Construction
 FMLS GA
- $335,0004 bd2 ba2.4k sqft16 Bay Ct SW, Cartersville, GA 30120ActiveMLS ID #10851807, Tonya Pritchett, Georgia Real Estate Leaders. GAMLS
- $375,4004 bd3 ba2.3k sqft11 Meadowview Cir, Cartersville, GA 30121ActiveMLS ID #10787484, Tori Lantz, Trend Atlanta Realty, Inc.. GAMLS
- $399,2055 bd4 ba2.5k sqft130 Greene Farm Trl, Cartersville, GA 30120New ConstructionFMLS GA
- $472,4635 bd4 ba3k sqft203 Cantrell View Ct, Cartersville, GA 30120New ConstructionFMLS GA
- $309,5004 bd3 ba1.4k sqft43 Stiles Ct, Cartersville, GA 30120ActiveMLS ID #10765776, Kimberly Thompson, LakePoint Realty Group. GAMLS
- $385,0004 bd2 ba1.7k sqft72 Grove Springs Ct, Cartersville, GA 30120ActiveMLS ID #10786094, Cindy Dent, Professional Realty Group, Inc. GAMLS
- $494,9004 bd3 ba2.1k sqft27 Bridgestone Way, Cartersville, GA 30120ActiveMLS ID #10735580, Dominic Bamford, Atlanta Communities. GAMLS
- $290,0004 bd2 ba1.8k sqft35 Samuel Way, Cartersville, GA 30121ActiveMLS ID #10874875, Tanya Pickens, Opendoor Brokerage. GAMLS
- $429,9003 bd3 ba1.9k sqft45 Satcher Rd, Taylorsville, GA 30178ActiveMLS ID #10846701, Andrew M Moore, U1 Realty. GAMLS
- $535,0005 bd4 ba2.5k sqft22 Knollwood Way NW, Cartersville, GA 30121ActiveMLS ID #10782780, Ursula Parker, Orchard Brokerage, LLC. GAMLS
- $479,9004 bd4 ba3.1k sqft313 Vineyard Dr, Dallas, GA 30132ActiveMLS ID #10873805, Melissa St. Germain, Buy Georgia Realty. GAMLS
- $419,0004 bd4 ba2.4k sqft3728 Spring Leaf Ln, Acworth, GA 30101ActiveMLS ID #10833653, Nancy Zayas, Maximum One Grt. Atl. REALTORS. GAMLS
- $459,0004 bd3 ba2.1k sqft63 Brookstone Park E, Acworth, GA 30101ActiveMLS ID #10868828, Brett Bennett, Bennett Realty Partners. GAMLS
- $365,0004 bd3 ba1.8k sqft329 Melody Ln NE, Cartersville, GA 30121ActiveMLS ID #10782930, Young Woo, Y.I. Broker LLC. GAMLS
- $434,9994 bd3 ba2.4k sqft137 Unicoi Way, Dallas, GA 30132ActiveMLS ID #10818830, Denise Nunley, Keller Williams Northwest. GAMLS
- $424,9003 bd3 ba2.2k sqft2586 Abbotts Glen Dr NW, Acworth, GA 30101ActiveMLS ID #10851309, The Joe Carbone Team, Compass. GAMLS
