LIKE NEW! I am excited to share details about this newly updated home! This property offers generous space and beautiful new finishes throughout, including new flooring and fresh updates in every room. With the primary bedroom on the main level and a split-bedroom floor plan, it provides excellent comfort and privacy. The partially finished basement is perfect for an extra bedroom, office, media room, or gym. Outside, the private, fully fenced backyard features a new deck that is ideal for grilling, entertaining, and giving kids or pets plenty of room to play. Located in a quiet neighborhood with No HOA. Close to recreation, the Etowah River, schools and downtown Cartersville.
Active
$335,000
16 Bay Ct SW, Cartersville, GA 30120
4beds
2,400sqft
Single Family Residence
Built in 2001
0.76 Acres Lot
$331,500 Zestimate®
$140/sqft
$-- HOA
What's special
Partially finished basementPrivate fully fenced backyardSplit-bedroom floor planBeautiful new finishes throughoutNew flooring
- 24 days
- 626
- 117
Zillow last checked:
Listing updated:
Listed by:
Tonya Pritchett 770-990-2563,
Georgia Real Estate Leaders
Source: GAMLS,MLS#: 10851807
Facts & features
Interior
Bedrooms & bathrooms
- Bedrooms: 4
- Bathrooms: 2
- Full bathrooms: 2
- Main level bathrooms: 2
- Main level bedrooms: 3
Rooms
- Room types: Exercise Room, Family Room, Foyer, Media Room, Office
Dining room
- Features: Dining Rm/Living Rm Combo
Heating
- Central
Cooling
- Ceiling Fan(s), Central Air
Appliances
- Included: Dishwasher, Microwave, Oven/Range (Combo), Stainless Steel Appliance(s)
- Laundry: In Hall
Features
- Double Vanity, Master On Main Level, Separate Shower, Soaking Tub, Split Bedroom Plan, Split Foyer, Walk-In Closet(s)
- Flooring: Carpet, Laminate
- Has basement: Yes
- Number of fireplaces: 1
- Fireplace features: Factory Built, Family Room
Interior area
- Total structure area: 2,400
- Total interior livable area: 2,400 sqft
- Finished area above ground: 1,800
- Finished area below ground: 600
Property
Parking
- Parking features: Garage
- Has garage: Yes
Features
- Levels: One
- Stories: 1
- Fencing: Back Yard,Chain Link,Fenced,Privacy,Wood
Lot
- Size: 0.76 Acres
- Features: Private, Sloped
- Residential vegetation: Grassed
Details
- Parcel number: 0051H0001043
- Special conditions: Investor Owned
Construction
Type & style
- Home type: SingleFamily
- Architectural style: Ranch
- Property subtype: Single Family Residence
Materials
- Block, Concrete, Vinyl Siding
- Roof: Composition
Condition
- Resale
- New construction: No
- Year built: 2001
Utilities & green energy
- Electric: 220 Volts
- Sewer: Public Sewer
- Water: Public
- Utilities for property: Cable Available, Electricity Available, High Speed Internet, Natural Gas Available, Phone Available, Sewer Connected, Water Available
Community & HOA
Community
- Features: None
- Subdivision: Etowah Ridge
HOA
- Has HOA: No
- Services included: None
Location
- Region: Cartersville
Financial & listing details
- Price per square foot: $140/sqft
- Annual tax amount: $3,195
- Date on market: 9/25/2026
- Cumulative days on market: 24 days
- Listing agreement: Exclusive Right To Sell
- Listing terms: Cash,Conventional,FHA,USDA Loan,VA Loan
- Electric utility on property: Yes
Estimated market value
$331,500
$315,000 - $348,000
$2,300/mo
Price history
| Date | Event | Price |
|---|---|---|
| 9/25/2026 | Listed for sale | $335,000+53.7%$140/sqft |
Source:  GAMLS #10851807 Report a problem GAMLS #10851807 Report a problem | ||
| 7/24/2026 | Sold | $218,000+9.5%$91/sqft |
Source: GAMLS #10791995 Report a problem | ||
| 6/25/2026 | Pending sale | $199,000$83/sqft |
Source: GAMLS #10791995 Report a problem | ||
| 6/24/2026 | Listed for sale | $199,000-24.9%$83/sqft |
Source: GAMLS #10791995 Report a problem | ||
| 12/4/2025 | Listing removed | $265,000$110/sqft |
Source: GAMLS #10543265 Report a problem | ||
| 7/9/2025 | Price change | $265,000-3.6%$110/sqft |
Source:  FMLS GA #7597548 Report a problem FMLS GA #7597548 Report a problem | ||
| 6/13/2025 | Listed for sale | $275,000+14.6%$115/sqft |
Source: FMLS GA #7597548 Report a problem | ||
| 5/7/2021 | Pending sale | $240,000$100/sqft |
Source: FMLS GA #6874899 Report a problem | ||
| 5/1/2021 | Contingent | $240,000$100/sqft |
Source: FMLS GA #6874899 Report a problem | ||
| 4/28/2021 | Listed for sale | $240,000$100/sqft |
Source: FMLS GA #6874899 Report a problem | ||
Public tax history
Tax history is unavailable.
Monthly payment
Est. payment
Payment breakdown
Explore the cost of this home by adjusting the details. Changes won't be saved.Climate risks
Neighborhood: 30120
Nearby schools
Schools provided by the listing agent
- Elementary: Euharlee
- Middle: Woodland
- High: Woodland
Source: GAMLS. This data may not be complete. We recommend contacting the local school district to confirm school assignments for this home.


Similar homes
- $309,5004 bd3 ba1.4k sqft43 Stiles Ct, Cartersville, GA 30120Active
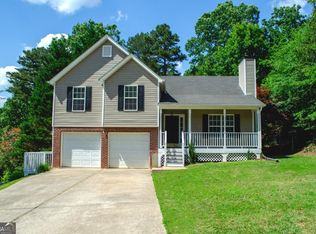
 MLS ID #10765776, Kimberly Thompson, LakePoint Realty Group. GAMLS
 - $360,0003 bd2 ba2.1k sqft142 Cowan Dr SW, Cartersville, GA 30120For Sale

 MLS ID #7777156, Forrest Wolfe, Backyard Realty Group, LLC.. FMLS GA
 - $369,9003 bd2 ba2.3k sqft8 Highland Ln, Cartersville, GA 30120For Sale
 MLS ID #7840682, Nicole Lee, Heritage GA. Realty. FMLS GA
 - $339,0003 bd2 ba1.2k sqft3 Davis St, Cartersville, GA 30120Active
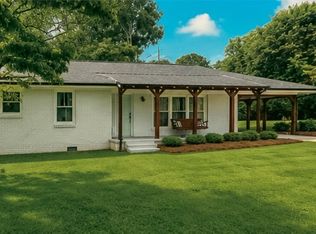 MLS ID #10799487, Amanda Kelly, Etowah Realty Group LLC. GAMLS
 - $325,0003 bd2 ba1.6k sqft57 Old Stilesboro Rd SW, Cartersville, GA 30120ActiveMLS ID #10809625, Ed Hudson, Atlanta Communities. GAMLS
- $289,9003 bd1 ba1.2k sqft20 Wingfoot Trl, Cartersville, GA 30120ActiveMLS ID #10858310, Alicia Thibodeau, Atlanta Communities. GAMLS
- $290,0004 bd2 ba1.8k sqft35 Samuel Way, Cartersville, GA 30121ActiveMLS ID #10874875, Tanya Pickens, Opendoor Brokerage. GAMLS
- $398,0004 bd3 ba2.2k sqft136 Verona Dr, Cartersville, GA 30120ActiveMLS ID #10777578, Clay Dalton, REMAX Around Atlanta. GAMLS
- $399,0003 bd2 ba2.1k sqft4 Hillstone Way, Cartersville, GA 30121ActiveMLS ID #10818813, Deborah M Hall, Crye-Leike, Realtors. GAMLS
- $325,0004 bd3 ba2k sqft38 Ridgeview Dr SE, Silver Creek, GA 30173ActiveMLS ID #10808843, Jackie Smallwood, Reese and Smallwood, Inc.. GAMLS
- $340,0005 bd3 ba2k sqft157 Dogwood Glen Dr, Aragon, GA 30104ActiveMLS ID #10766499, Faith Benefield, Hometown Realty Brokerage LLC. GAMLS
- $351,9004 bd4 ba1.7k sqft261 Kelley Ln, Dallas, GA 30132ActiveMLS ID #10808965, Nelson Ardila, HomeSmart. GAMLS
- $329,9004 bd4 ba2k sqft428 Blackberry Ln, Lindale, GA 30147ActiveMLS ID #10850680, Cindy Easterwood, Hometown Realty Brokerage LLC. GAMLS
- $318,8004 bd3 ba2.6k sqft254 Amsterdam Way, Dallas, GA 30132For SaleMLS ID #7777053, JAMES BRIDGERS, Select Realty Advisors, LLC. FMLS GA
- $349,9004 bd3 ba2.5k sqft59 Padgett Path, Dallas, GA 30132For SaleMLS ID #7807409, Jeff Hobby, Promenade Realty, Inc.. FMLS GA
- $496,9006 bd4 ba3.5k sqft38 Stately Oaks Dr, Cartersville, GA 30120ActiveMLS ID #10854099, Ivette Torres, Beautiful Homes Realty. GAMLS
- $344,0004 bd3 ba2.4k sqft79 Picketts Mill Run, Acworth, GA 30101ActiveMLS ID #10807878, Adam Woodring, Mainstay Brokerage. GAMLS
- $289,9993 bd2 ba1.4k sqft27 Carriage Trce SE, Cartersville, GA 30121ActiveMLS ID #10767408, Teresa L Dobbs, Crye-Leike, Realtors. GAMLS
- $349,9954 bd3 ba2.4k sqft152 Banyon Ct, Dallas, GA 30157Active Under ContractMLS ID #10837485, Susan C Fulghum, Realty One Group Edge. GAMLS
- $337,0003 bd2 ba2k sqft120 Bone Pl, Dallas, GA 30132ActiveMLS ID #10810853, Heather McLaurin, BHHS Georgia Properties. GAMLS
