Welcome home to this cute raised ranch over a finished partial basement with plenty of closets, storage, drive under garage, work shop area and out building off garage area. The stairs have an electric chair going up into the main house, perfect for older guest. Can be easily removed if not needed. Main floor has beautiful hardwood floors, separate formal dining room, eat in kitchen & dining area, view into the family room with a gas log fireplace. Both bathrooms have been remodeled in the last year. Close to the hospital, medical center, shopping, restaurants, schools and in town living.
Active
$399,000
4 Hillstone Way, Cartersville, GA 30121
3beds
2,121sqft
Single Family Residence
Built in 2002
0.53 Acres Lot
$393,000 Zestimate®
$188/sqft
$-- HOA
What's special
Gas log fireplaceFinished partial basementDrive under garageSeparate formal dining roomPlenty of closetsBeautiful hardwood floors
- 54 days
- 240
- 7
Likely to sell faster than
Zillow last checked:
Listing updated:
Listed by:
Deborah M Hall 770-653-6967,
Crye-Leike, Realtors
Source: GAMLS,MLS#: 10818813
Facts & features
Interior
Bedrooms & bathrooms
- Bedrooms: 3
- Bathrooms: 2
- Full bathrooms: 2
- Main level bathrooms: 2
- Main level bedrooms: 3
Rooms
- Room types: Bonus Room, Family Room, Foyer, Great Room
Dining room
- Features: Separate Room
Kitchen
- Features: Breakfast Area, Breakfast Room, Pantry, Solid Surface Counters
Heating
- Central, Electric
Cooling
- Ceiling Fan(s), Central Air
Appliances
- Included: Cooktop, Dishwasher, Disposal, Gas Water Heater, Microwave
- Laundry: In Hall, Upper Level
Features
- Double Vanity, High Ceilings, Master On Main Level, Separate Shower, Soaking Tub, Tile Bath, Tray Ceiling(s), Entrance Foyer, Vaulted Ceiling(s), Walk-In Closet(s)
- Flooring: Hardwood
- Windows: Double Pane Windows, Window Treatments
- Basement: Concrete,Daylight,Interior Entry,Partial
- Number of fireplaces: 1
- Fireplace features: Family Room, Gas Log
Interior area
- Total structure area: 2,121
- Total interior livable area: 2,121 sqft
- Finished area above ground: 1,515
- Finished area below ground: 606
Property
Parking
- Total spaces: 2
- Parking features: Basement, Garage, Garage Door Opener, Parking Pad
- Has attached garage: Yes
- Has uncovered spaces: Yes
Features
- Levels: Two
- Stories: 2
- Patio & porch: Deck, Porch
- Has view: Yes
- View description: City
Lot
- Size: 0.53 Acres
- Features: Sloped
- Residential vegetation: Partially Wooded
Details
- Additional structures: Outbuilding
- Parcel number: C1150001072
- Other equipment: Electric Air Filter
Construction
Type & style
- Home type: SingleFamily
- Architectural style: Traditional
- Property subtype: Single Family Residence
Materials
- Vinyl Siding
- Foundation: Slab
- Roof: Composition
Condition
- Resale
- New construction: No
- Year built: 2002
Utilities & green energy
- Electric: 220 Volts
- Sewer: Public Sewer
- Water: Public
- Utilities for property: Cable Available, Electricity Available, High Speed Internet
Community & HOA
Community
- Features: None
- Security: Carbon Monoxide Detector(s), Smoke Detector(s)
- Subdivision: Clearview
HOA
- Has HOA: No
- Services included: None
Location
- Region: Cartersville
Financial & listing details
- Price per square foot: $188/sqft
- Tax assessed value: $358,599
- Annual tax amount: $3,523
- Date on market: 8/4/2026
- Cumulative days on market: 54 days
- Listing agreement: Exclusive Right To Sell
- Listing terms: Conventional,FHA,Fannie Mae Approved,Freddie Mac Approved
- Electric utility on property: Yes
Estimated market value
$393,000
$373,000 - $413,000
$2,175/mo
Price history
| Date | Event | Price |
|---|---|---|
| 8/4/2026 | Listed for sale | $399,000+150.9%$188/sqft |
Source:  FMLS GA #7815218 Report a problem FMLS GA #7815218 Report a problem | ||
| 7/31/2015 | Sold | $159,000-6.4%$75/sqft |
Source:  FMLS GA #5548067 Report a problem FMLS GA #5548067 Report a problem | ||
| 6/3/2015 | Listed for sale | $169,900$80/sqft |
Source: Harry Norman, Realtors #5362930 Report a problem | ||
| 2/3/2015 | Listing removed | $169,900$80/sqft |
Source: RE/MAX Highlands Realty #7359966 Report a problem | ||
| 11/4/2014 | Listed for sale | $169,900$80/sqft |
Source: RE/MAX Highlands Realty #5362930 Report a problem | ||
Public tax history
| Year | Property taxes | Tax assessment |
|---|---|---|
| 2025 | $2,519 -2.9% | $143,440 +1.6% |
| 2024 | $2,594 +6.8% | $141,137 +3.5% |
| 2023 | $2,429 +32.6% | $136,360 +30.8% |
| 2022 | $1,832 +44.4% | $104,288 +28.8% |
| 2021 | $1,269 -30.5% | $80,970 |
| 2020 | $1,827 +3.7% | $80,970 +5.7% |
| 2019 | $1,761 | $76,590 +2.8% |
| 2018 | $1,761 +4.5% | $74,480 +21.2% |
| 2017 | $1,685 +26.9% | $61,440 |
| 2016 | $1,327 -1.5% | $61,440 |
| 2015 | $1,347 +4% | $61,440 +25.4% |
| 2014 | $1,296 +39.8% | $49,000 |
| 2013 | $927 | $49,000 |
| 2012 | -- | -- |
| 2009 | -- | $65,160 |
| 2008 | -- | $65,160 +1.8% |
| 2007 | -- | $64,028 +3.2% |
| 2006 | -- | $62,068 +1.1% |
| 2005 | -- | $61,368 +1.6% |
| 2004 | -- | $60,380 +13.8% |
| 2003 | -- | $53,040 +342% |
| 2002 | -- | $12,000 -14.3% |
| 2001 | -- | $14,000 |
Find assessor info on the county website
Monthly payment
Est. payment
Payment breakdown
Explore the cost of this home by adjusting the details. Changes won't be saved.Climate risks
Neighborhood: 30121
Nearby schools
Schools provided by the listing agent
- Elementary: Cartersville
- Middle: Cartersville
- High: Cartersville
Source: GAMLS. This data may not be complete. We recommend contacting the local school district to confirm school assignments for this home.
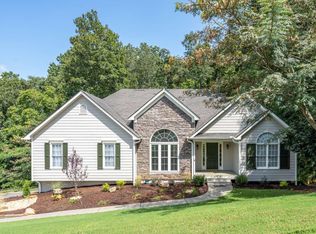

Similar homes
- $335,0004 bd2 ba2.4k sqft16 Bay Ct SW, Cartersville, GA 30120Active

 MLS ID #10851807, Tonya Pritchett, Georgia Real Estate Leaders. GAMLS
 - $382,0003 bd2 ba1.6k sqft275 Summerfield Xing, Acworth, GA 30101For Sale

 MLS ID #7839745, SHARON MACALUSO, Atlanta Fine Homes Sotheby's International. FMLS GA
 - $377,9004 bd3 ba2.3k sqft11 Meadowview Cir, Cartersville, GA 30121Active
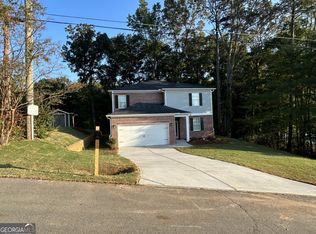 MLS ID #10787484, Tori Lantz, Trend Atlanta Realty, Inc.. GAMLS
 - $370,0003 bd2 ba2.1k sqft142 Cowan Dr SW, Cartersville, GA 30120For Sale
 MLS ID #7777156, Forrest Wolfe, Backyard Realty Group, LLC.. FMLS GA
 - $365,0003 bd2 ba1.2k sqft3 Davis St, Cartersville, GA 30120ActiveMLS ID #10799487, Amanda Kelly, Etowah Realty Group LLC. GAMLS
- $289,9993 bd2 ba1.4k sqft27 Carriage Trce SE, Cartersville, GA 30121ActiveMLS ID #10767408, Teresa L Dobbs, Crye-Leike, Realtors. GAMLS
- $398,9503 bd2 ba1.7k sqft333 Allatoona Shores Dr, Canton, GA 30114ActiveMLS ID #10830204, Angelia Hunter, Atlanta Communities. GAMLS
- $365,0004 bd3 ba1.8k sqft329 Melody Ln NE, Cartersville, GA 30121ActiveMLS ID #10782930, Young Woo, Y.I. Broker LLC. GAMLS
- $439,0003 bd3 ba2.2k sqft2586 Abbotts Glen Dr NW, Acworth, GA 30101ActiveMLS ID #10851309, The Joe Carbone Team, Compass. GAMLS
- $348,0004 bd2 ba1.9k sqft19 Mountain View Ct, Cartersville, GA 30120For SaleMLS ID #7717840, SANDRA J FAIRES, Trend Atlanta Realty, Inc.. FMLS GA
- $399,0003 bd2 ba1.7k sqft519 Philadelphia Ln, Woodstock, GA 30189Active Under ContractMLS ID #10842573, Susan Clarke Griffith, Atlanta Homes Real Estate LLC. GAMLS
- $450,0004 bd3 ba2.4k sqft315 Magnolia Dr, Canton, GA 30114ActiveMLS ID #10852110, Janice Overbeck, Keller Williams Realty Atlanta North. GAMLS
- $399,9004 bd2 ba1.5k sqft125 Westview St, Canton, GA 30114ActiveMLS ID #10845845, Jaime Brock, ERA Sunrise Realty. GAMLS
- $380,0004 bd3 ba1.6k sqft32 Maddox Rd, Acworth, GA 30102ActiveMLS ID #10842742, Nichole Hollis, Maximum One Community Realtors. GAMLS
- $369,0003 bd2 ba2.1k sqft114 Due West St, Dallas, GA 30157ActiveMLS ID #10845314, Morgan McDonald, Maximum One Grt. Atl. REALTORS. GAMLS
- $380,0003 bd2 ba2.2k sqft530 Cove Rd, Canton, GA 30114ActiveMLS ID #10826471, MaKay Swanson, Maximum One Grt. Atl. REALTORS. GAMLS
- $380,0003 bd3 ba1.2k sqft780 Butterworth Rd, Canton, GA 30114ActiveMLS ID #10826670, Karen M Lance, Atlanta Communities. GAMLS
- $410,0004 bd2 ba1.9k sqft1121 Canvas Back Dr, Woodstock, GA 30189ActiveMLS ID #10766552, Mark Spain, Mark Spain Real Estate. GAMLS
- $289,9003 bd4 ba1.7k sqft36 Lila Way, Cartersville, GA 30120ActiveMLS ID #10820837, Stenisha A Reed, Solutions First Realty LLC. GAMLS
- $394,9004 bd2 ba1.7k sqft6375 Caladium Dr, Acworth, GA 30102ActiveMLS ID #10836658, Amanda Shride, Atlanta Communities. GAMLS
