THIS IS THE ONE! Welcome home, packed with space, flexibility, and features buyers are looking for! The open floor plan creates an inviting flow between the living, dining, and kitchen areas, making everyday living and entertaining effortless. Need flexibility? The movie room can easily be a 4th bedroom, while the enclosed basement garage offers additional possibilities and can easily be reverted back to a traditional garage+basement if desired. And the best part? Completely renovated with NO HOA & a big fenced backyard for all the outdoor lovers in your life!! Enjoy the freedom and convenience of Acworth living, with easy access to Lake Allatoona, Lake Acworth, parks, trails, shopping, dining, and major highways. There is a recent termite & home inspection report available to use upon request. Come see this beauty before someone else calls it home!
Active
$394,900
6375 Caladium Dr, Acworth, GA 30102
4beds
1,794sqft
Single Family Residence
Built in 1978
0.52 Acres Lot
$396,900 Zestimate®
$220/sqft
$-- HOA
What's special
Big fenced backyardCompletely renovated
- 48 days
- 240
- 27
Zillow last checked:
Listing updated:
Listed by:
Amanda Shride 770-547-8025,
Atlanta Communities
Source: GAMLS,MLS#: 10836658
Facts & features
Interior
Bedrooms & bathrooms
- Bedrooms: 4
- Bathrooms: 2
- Full bathrooms: 2
- Main level bathrooms: 2
- Main level bedrooms: 3
Rooms
- Room types: Other
Kitchen
- Features: Kitchen Island
Heating
- Central
Cooling
- Ceiling Fan(s), Central Air
Appliances
- Included: Dishwasher, Microwave
- Laundry: None
Features
- Double Vanity, Master On Main Level, Walk-In Closet(s)
- Flooring: Stone, Tile
- Windows: Double Pane Windows
- Basement: Exterior Entry,Full,Interior Entry
- Number of fireplaces: 1
- Fireplace features: Family Room
- Common walls with other units/homes: No Common Walls
Interior area
- Total structure area: 1,794
- Total interior livable area: 1,794 sqft
- Finished area above ground: 1,794
- Finished area below ground: 0
Property
Parking
- Total spaces: 4
- Parking features: Side/Rear Entrance
Features
- Levels: One
- Stories: 1
- Patio & porch: Deck
- Fencing: Back Yard,Fenced
- Body of water: None
Lot
- Size: 0.52 Acres
- Features: Level
Details
- Parcel number: 21N11D 050
Construction
Type & style
- Home type: SingleFamily
- Architectural style: Other,Ranch
- Property subtype: Single Family Residence
Materials
- Brick, Wood Siding
- Roof: Composition
Condition
- Updated/Remodeled
- New construction: No
- Year built: 1978
Utilities & green energy
- Sewer: Septic Tank
- Water: Public
- Utilities for property: Cable Available, Electricity Available, High Speed Internet, Natural Gas Available, Phone Available, Water Available
Community & HOA
Community
- Features: None
- Security: Smoke Detector(s)
- Subdivision: Kellogg Creek
HOA
- Has HOA: No
- Services included: None
Location
- Region: Acworth
Financial & listing details
- Price per square foot: $220/sqft
- Tax assessed value: $393,050
- Annual tax amount: $3,866
- Date on market: 8/28/2026
- Cumulative days on market: 48 days
- Listing agreement: Exclusive Agency
- Listing terms: Cash,FHA,USDA Loan,VA Loan
- Electric utility on property: Yes
Estimated market value
$396,900
$377,000 - $417,000
$2,185/mo
Price history
| Date | Event | Price |
|---|---|---|
| 8/28/2026 | Listed for sale | $394,900-1.2%$220/sqft |
Source:  FMLS GA #7828908 Report a problem FMLS GA #7828908 Report a problem | ||
| 8/18/2026 | Listing removed | $399,890$223/sqft |
Source:  GAMLS #10692920 Report a problem GAMLS #10692920 Report a problem | ||
| 6/15/2026 | Price change | $399,8900%$223/sqft |
Source: GAMLS #10692920 Report a problem | ||
| 2/17/2026 | Listed for sale | $399,900+1.2%$223/sqft |
Source: FMLS GA #7720506 Report a problem | ||
| 4/24/2023 | Sold | $395,000+75.6%$220/sqft |
Source: Public Record Report a problem | ||
| 12/1/2022 | Sold | $225,000+40.6%$125/sqft |
Source: Public Record Report a problem | ||
| 6/26/2020 | Sold | $160,000$89/sqft |
Source: Public Record Report a problem | ||
Public tax history
| Year | Property taxes | Tax assessment |
|---|---|---|
| 2025 | $3,866 +5.4% | $157,220 +7.4% |
| 2024 | $3,670 +12.5% | $146,340 +18% |
| 2023 | $3,261 +33.4% | $124,060 +33.4% |
| 2022 | $2,444 +34.5% | $92,980 +23.5% |
| 2021 | $1,817 -4.4% | $75,260 +12.5% |
| 2020 | $1,901 +11.4% | $66,900 +11.4% |
| 2019 | $1,707 +11.1% | $60,080 -55.3% |
| 2018 | $1,537 +1.7% | $134,400 +2.5% |
| 2017 | $1,511 +8.8% | $131,100 +9.9% |
| 2016 | $1,389 | $119,300 +9.6% |
| 2015 | $1,389 +21.8% | $108,900 +12.5% |
| 2014 | $1,141 +20.8% | $96,800 +22.8% |
| 2013 | $944 +13.3% | $78,800 +13.7% |
| 2012 | $833 -22.2% | $69,300 -24.3% |
| 2011 | $1,070 -13.4% | $91,500 +110.2% |
| 2010 | $1,236 -7.6% | $43,520 -12.8% |
| 2009 | $1,338 +7.9% | $49,920 -13.1% |
| 2008 | $1,240 -1.4% | $57,440 -1.1% |
| 2007 | $1,258 +3% | $58,080 +4.8% |
| 2006 | $1,222 +15.7% | $55,400 +12.2% |
| 2005 | $1,056 | $49,360 -60% |
| 2004 | -- | $123,300 +8.8% |
| 2003 | -- | $113,300 +187.6% |
| 2002 | $756 -6.1% | $39,400 +3.4% |
| 2001 | $805 | $38,120 |
| 2000 | -- | $38,120 +4.6% |
| 1999 | $933 | $36,440 |
Find assessor info on the county website
Monthly payment
Est. payment
Payment breakdown
Explore the cost of this home by adjusting the details. Changes won't be saved.Climate risks
Neighborhood: 30102
Nearby schools
Schools provided by the listing agent
- Elementary: Boston
- Middle: Booth
- High: Etowah
Source: GAMLS. This data may not be complete. We recommend contacting the local school district to confirm school assignments for this home.
Similar homes
- $390,0004 bd3 ba1.9k sqft1172 Ridgeside Dr NW, Acworth, GA 30102Active
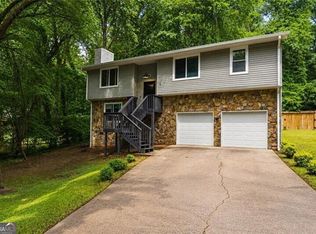
 MLS ID #10783311, Tyler Hoyt, Ansley RE|Christie's Int'l RE. GAMLS
 - $350,0004 bd2 ba2.4k sqft337 Lee Dr, Acworth, GA 30102Active
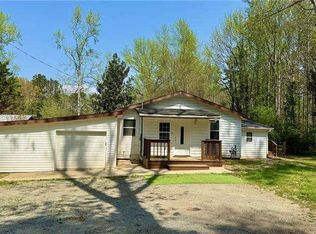 MLS ID #10719869, Julieta Issa, Atlanta Communities. GAMLS
 - $379,5003 bd3 ba1.8k sqft250 Shaw Dr, Acworth, GA 30102For Sale
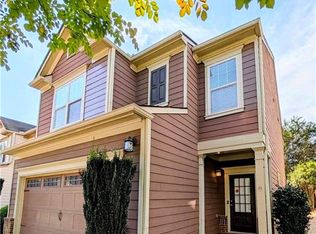
 MLS ID #7849223, Dawn J Wolf, Prime Properties Atlanta. FMLS GA
 - $419,0004 bd4 ba2.4k sqft3728 Spring Leaf Ln, Acworth, GA 30101Active
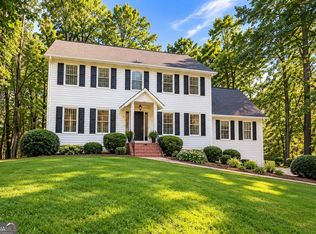 MLS ID #10833653, Nancy Zayas, Maximum One Grt. Atl. REALTORS. GAMLS
 - $424,9003 bd3 ba2.2k sqft2586 Abbotts Glen Dr NW, Acworth, GA 30101ActiveMLS ID #10851309, The Joe Carbone Team, Compass. GAMLS
- $399,9004 bd3 ba2.3k sqft4758 Shallow Ridge Rd NE, Kennesaw, GA 30144ActiveMLS ID #10857672, Carl H Hawthorne, Watkins Real Estate Associates. GAMLS
- $430,0005 bd2 ba2.2k sqft402 Eileen Cir, Canton, GA 30114ActiveMLS ID #10872766, Tanya Pickens, Opendoor Brokerage. GAMLS
- $405,0003 bd3 ba2k sqft3460 Ebenezer Rd, Marietta, GA 30066For SaleMLS ID #7851760, Manoj Koottappilly, Homeland Realty Group, LLC.. FMLS GA
- $382,0003 bd2 ba1.6k sqft275 Summerfield Xing, Acworth, GA 30101For SaleMLS ID #7839745, SHARON MACALUSO, Atlanta Fine Homes Sotheby's International. FMLS GA
- $425,0003 bd2 ba1.5k sqft549 Rivercrest Dr, Woodstock, GA 30188ActiveMLS ID #10821145, Carly Harden, Ansley RE|Christie's Int'l RE. GAMLS
- $420,0003 bd2 ba1.4k sqft503 Spring Ridge Ct, Woodstock, GA 30188ActiveMLS ID #10868436, Robert K Mack, BHGRE Metro Brokers. GAMLS
- $419,9003 bd3 ba2.1k sqft2300 Twiggs Cv NW, Kennesaw, GA 30152For SaleMLS ID #7828779, DAVID BROWER, Virtual Properties Realty. Biz. FMLS GA
- $419,0004 bd2 ba2.1k sqft533 Breezy Dr SW, Marietta, GA 30064ActiveMLS ID #10817163, Jonathan Minerick, Homecoin.com. GAMLS
- $399,9993 bd2 ba1.7k sqft503 River Pl, Woodstock, GA 30188For SaleMLS ID #7779595, Susie Jones, NorthGroup Realty. FMLS GA
- $359,9004 bd3 ba2k sqft3755 Station Dr NW, Kennesaw, GA 30144For SaleMLS ID #7809434, BARBARA WILLIAMS, HomeSmart. FMLS GA
- $429,9004 bd3 ba2.3k sqft1244 Hickory Wood Dr NE, Woodstock, GA 30188ActiveMLS ID #10817700, Eugen Voloti, Virtual Properties Realty.Net. GAMLS
- $389,9004 bd4 ba1.9k sqft341 Booth Cir SW, Marietta, GA 30008ActiveMLS ID #10760042, Dionnie E Bolar, Property Enterprises, Inc. GAMLS
- $390,0004 bd4 ba2.2k sqft2764 Gulledge Rd, Dallas, GA 30132For SaleMLS ID #7320458, Larry DiBiase, SparkPoint, LLC. FMLS GA
