HARD TO FIND ONE IF A KIND RECENTLY RENOVATED RANCH HOME FEATURING 4 BEDROOMS AND 2 BATHROOMS, KITCHEN WITH WHIT? C?BINETS, STAINLESS STEEL APPLIANCES INCLUDING A 2-DOOR REFRIGERATOR, WASHER AND DRYER, FRONT AND SIDE PORCHES LARGE DINING ROOM, FENCED YARD COVERED.
Active
Price cut: $15K (7/30)
$350,000
337 Lee Dr, Acworth, GA 30102
4beds
2,477sqft
Single Family Residence
Built in 1967
0.7 Acres Lot
$385,200 Zestimate®
$141/sqft
$-- HOA
What's special
Fenced yardStainless steel appliancesLarge dining roomFront and side porchesWasher and dryer
- 203 days
- 353
- 17
Zillow last checked:
Listing updated:
Listed by:
Julieta Issa 404-483-0048,
Atlanta Communities,
Joseph Issa 404-388-2323,
Atlanta Communities
Source: GAMLS,MLS#: 10719869
Facts & features
Interior
Bedrooms & bathrooms
- Bedrooms: 4
- Bathrooms: 2
- Full bathrooms: 2
- Main level bathrooms: 2
- Main level bedrooms: 4
Rooms
- Room types: Bonus Room, Exercise Room, Family Room, Laundry, Office
Dining room
- Features: Seats 12+
Kitchen
- Features: Breakfast Room, Pantry
Heating
- Central, Zoned
Cooling
- Ceiling Fan(s), Central Air, Electric
Appliances
- Included: Dishwasher, Disposal, Dryer, Gas Water Heater, Microwave, Other, Refrigerator, Washer
- Laundry: Other
Features
- Master On Main Level, Other, Roommate Plan
- Flooring: Tile
- Windows: Double Pane Windows
- Basement: None
- Has fireplace: No
- Common walls with other units/homes: No Common Walls
Interior area
- Total structure area: 2,477
- Total interior livable area: 2,477 sqft
- Finished area above ground: 2,477
- Finished area below ground: 0
Property
Parking
- Total spaces: 6
- Parking features: Garage, Garage Door Opener
- Has garage: Yes
Features
- Levels: One
- Stories: 1
- Patio & porch: Deck
- Exterior features: Garden, Other
- Fencing: Fenced
- Waterfront features: No Dock Or Boathouse
- Body of water: None
Lot
- Size: 0.7 Acres
- Features: Level, Private
Details
- Parcel number: 21N12 133
Construction
Type & style
- Home type: SingleFamily
- Architectural style: Ranch,Traditional
- Property subtype: Single Family Residence
Materials
- Aluminum Siding, Vinyl Siding
- Foundation: Slab
- Roof: Composition
Condition
- Resale
- New construction: No
- Year built: 1967
Utilities & green energy
- Sewer: Public Sewer
- Water: Public
- Utilities for property: Cable Available, Electricity Available, Natural Gas Available, Sewer Available, Underground Utilities
Community & HOA
Community
- Features: None
- Security: Smoke Detector(s)
- Subdivision: None
HOA
- Has HOA: No
- Services included: None
Location
- Region: Acworth
Financial & listing details
- Price per square foot: $141/sqft
- Tax assessed value: $175,700
- Annual tax amount: $1,845
- Date on market: 3/27/2026
- Cumulative days on market: 203 days
- Listing agreement: Exclusive Right To Sell
- Electric utility on property: Yes
Estimated market value
$385,200
$362,000 - $408,000
$2,387/mo
Price history
| Date | Event | Price |
|---|---|---|
| 7/30/2026 | Price change | $350,000-4.1%$141/sqft |
Source:  GAMLS #10719869 Report a problem GAMLS #10719869 Report a problem | ||
| 4/29/2026 | Price change | $365,000-2.7%$147/sqft |
Source: GAMLS #10719869 Report a problem | ||
| 3/27/2026 | Listed for sale | $375,000+354.5%$151/sqft |
Source:  FMLS GA #7742923 Report a problem FMLS GA #7742923 Report a problem | ||
| 10/15/2019 | Sold | $82,500-2.8%$33/sqft |
Source:  GAMLS #8490834 Report a problem GAMLS #8490834 Report a problem | ||
| 9/30/2019 | Pending sale | $84,900$34/sqft |
Source: Worthmoore Realty #8490834 Report a problem | ||
| 9/18/2019 | Price change | $84,900-5.6%$34/sqft |
Source: Worthmoore Realty #6104917 Report a problem | ||
| 8/30/2019 | Price change | $89,900-5.3%$36/sqft |
Source: Worthmoore Realty #6104917 Report a problem | ||
| 7/23/2019 | Price change | $94,900-5%$38/sqft |
Source: Worthmoore Realty #6104917 Report a problem | ||
| 6/24/2019 | Price change | $99,900-4.9%$40/sqft |
Source: Worthmoore Realty #6104917 Report a problem | ||
| 5/29/2019 | Price change | $105,000-6.3%$42/sqft |
Source: Worthmoore Realty #6104917 Report a problem | ||
| 5/10/2019 | Price change | $112,000+5.3%$45/sqft |
Source: Worthmoore Realty #6104917 Report a problem | ||
| 3/27/2019 | Price change | $106,400-5%$43/sqft |
Source: Worthmoore Realty #6104917 Report a problem | ||
| 2/26/2019 | Price change | $112,000-9.7%$45/sqft |
Source: Worthmoore Realty #6104917 Report a problem | ||
| 11/29/2018 | Listed for sale | $124,000-6.8%$50/sqft |
Source: Worthmoore Realty #8490834 Report a problem | ||
| 10/10/2018 | Sold | $132,998$54/sqft |
Source: Public Record Report a problem | ||
Public tax history
| Year | Property taxes | Tax assessment |
|---|---|---|
| 2025 | $1,845 +4% | $70,280 +4% |
| 2024 | $1,774 +4% | $67,560 +4.1% |
| 2023 | $1,705 +28.5% | $64,880 +28.5% |
| 2022 | $1,327 +48.8% | $50,480 +60.8% |
| 2021 | $891 +2.8% | $31,400 +2.9% |
| 2020 | $867 +43.2% | $30,520 +43.2% |
| 2019 | $606 +308.5% | $21,320 -61.2% |
| 2018 | $148 -2.3% | $54,900 +0.4% |
| 2017 | $152 +66.7% | $54,700 +77% |
| 2016 | $91 | $30,900 |
| 2015 | $91 +6.5% | $30,900 +7.3% |
| 2014 | $86 +0.8% | $28,800 +0.7% |
| 2013 | $85 -3.7% | $28,600 -2.4% |
| 2012 | $88 -7.2% | $29,300 -12% |
| 2011 | $95 -9.3% | $33,300 +115.7% |
| 2010 | $105 -4.1% | $15,440 -9.2% |
| 2009 | $109 +150% | $17,000 -1.2% |
| 2008 | $44 -0.4% | $17,200 |
| 2007 | $44 -23.2% | $17,200 +9.4% |
| 2006 | $57 +131.4% | $15,720 +8.3% |
| 2005 | $25 | $14,520 -59.7% |
| 2004 | -- | $36,000 +8.8% |
| 2003 | -- | $33,100 +150% |
| 2002 | $14 -68.5% | $13,240 +2.2% |
| 2001 | $43 | $12,960 +1.6% |
| 2000 | -- | $12,760 +10% |
| 1999 | $62 | $11,600 |
Find assessor info on the county website
Monthly payment
Est. payment
Payment breakdown
Explore the cost of this home by adjusting the details. Changes won't be saved.Climate risks
Neighborhood: 30102
Nearby schools
Schools provided by the listing agent
- Elementary: Oak Grove
- Middle: Booth
- High: Etowah
Source: GAMLS. This data may not be complete. We recommend contacting the local school district to confirm school assignments for this home.
Similar homes
- $394,9004 bd2 ba1.7k sqft6375 Caladium Dr, Acworth, GA 30102Active
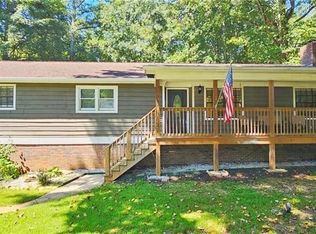
 MLS ID #10836658, Amanda Shride, Atlanta Communities. GAMLS
 - $374,5003 bd2 ba2.8k sqft6566 Kellogg Dr, Acworth, GA 30102Active
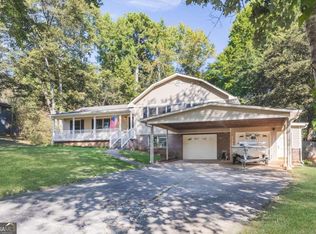 MLS ID #10869275, Rebecca Nally, Keller Williams Realty. GAMLS
 - $379,5003 bd3 ba1.8k sqft250 Shaw Dr, Acworth, GA 30102For Sale
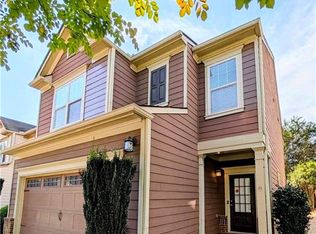
 MLS ID #7849223, Dawn J Wolf, Prime Properties Atlanta. FMLS GA
 - $349,0003 bd2 ba2.9k sqft106 Spring Way, Woodstock, GA 30189Active
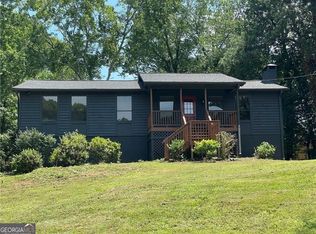 MLS ID #10831213, Cristina Stallworth, The Rezerve. GAMLS
 - $424,9003 bd3 ba2.2k sqft2586 Abbotts Glen Dr NW, Acworth, GA 30101ActiveMLS ID #10851309, The Joe Carbone Team, Compass. GAMLS
- $359,9004 bd3 ba2k sqft3755 Station Dr NW, Kennesaw, GA 30144For SaleMLS ID #7809434, BARBARA WILLIAMS, HomeSmart. FMLS GA
- $325,0004 bd3 ba2.5k sqft3893 Nowlin Rd NW, Kennesaw, GA 30144Active Under ContractMLS ID #10845938, Zachary Maxey, Keller Williams Atlanta Perimeter. GAMLS
- $399,0003 bd2 ba1.4k sqft104 Southfork Dr, Woodstock, GA 30189ActiveMLS ID #10818978, Ellen T Eltz, Atlanta Communities. GAMLS
- $419,9004 bd3 ba2.3k sqft310 Woodson Way, Woodstock, GA 30189ActiveMLS ID #10779370, Christopher Bartelski, Atlanta Communities. GAMLS
- $349,9004 bd3 ba2.5k sqft59 Padgett Path, Dallas, GA 30132For SaleMLS ID #7807409, Jeff Hobby, Promenade Realty, Inc.. FMLS GA
- $382,0003 bd2 ba1.6k sqft275 Summerfield Xing, Acworth, GA 30101For SaleMLS ID #7839745, SHARON MACALUSO, Atlanta Fine Homes Sotheby's International. FMLS GA
- $318,9003 bd2 ba1.5k sqft59 Cedar Way, Dallas, GA 30132ActiveMLS ID #10850067, Monica Fleischman, Virtual Properties Realty.com. GAMLS
- $325,0003 bd2 ba1.4k sqft1414 Sycamore Dr NW, Kennesaw, GA 30152ActiveMLS ID #10832049, Julieta Issa, Atlanta Communities. GAMLS
- $349,0003 bd2 ba1.4k sqft402 River Point Dr, Woodstock, GA 30188For SaleMLS ID #7771529, BILL RUDESEAL, Perimeter Realty Group. FMLS GA
- $350,0005 bd2 ba2.9k sqft4123 Pilgrim Pl, Austell, GA 30106ActiveMLS ID #10819434, Samuel Appiah, BHGRE Metro Brokers. GAMLS
- $429,9004 bd3 ba2.3k sqft1244 Hickory Wood Dr NE, Woodstock, GA 30188ActiveMLS ID #10817700, Eugen Voloti, Virtual Properties Realty.Net. GAMLS
- $335,0004 bd2 ba2.4k sqft16 Bay Ct SW, Cartersville, GA 30120ActiveMLS ID #10851807, Tonya Pritchett, Georgia Real Estate Leaders. GAMLS
- $349,9003 bd3 ba1.6k sqft4833 W McEachern Woods Dr, Powder Springs, GA 30127For SaleMLS ID #7836317, Jermaine Young, Wynd Realty, LLC. FMLS GA
- $375,0004 bd3 ba2.3k sqft2673 Deerfield Cir SW, Marietta, GA 30064ActiveMLS ID #10857854, Tamra J Wade, Re/Max Tru, Inc.. GAMLS
