Welcome to 4123 Pilgrim Place, Austell, GA, a beautifully newly renovated and move-in-ready raised-ranch home offering approximately 1,950 square feet of comfortable living space. Originally built in 1965, this residence has been thoughtfully updated to combine its classic charm with a fresh, contemporary feel. Step inside to discover a welcoming open-concept kitchen and living area, creating an ideal space for everyday living, family gatherings, and entertaining. The updated layout provides a seamless flow between the kitchen and living room, giving the home a spacious and inviting atmosphere. This impressive home features five generously sized bedrooms and two full bathrooms, providing plenty of space for a growing family, guests, a home office, or flexible living arrangements. The raised-ranch floor plan offers both functionality and versatility, making it an excellent choice for today's buyer. With its newly renovated interior, spacious floor plan, five bedrooms, two full bathrooms, and inviting open-concept living space, 4123 Pilgrim Place offers the perfect blend of comfort, style, and convenience. Move-in ready and beautifully renovated, this Austell home is a must-see and an exceptional opportunity for buyers looking for a spacious, updated residence in an established neighborhood.
Active
Price cut: $10K (9/9)
$350,000
4123 Pilgrim Pl, Austell, GA 30106
5beds
2,925sqft
Single Family Residence
Built in 1965
0.26 Acres Lot
$-- Zestimate®
$120/sqft
$-- HOA
What's special
Inviting open-concept living spaceNewly renovatedSpacious floor planFive generously sized bedroomsSpacious and inviting atmosphere
- 65 days
- 361
- 15
Zillow last checked:
Listing updated:
Listed by:
Samuel Appiah 9123734414,
BHGRE Metro Brokers
Source: GAMLS,MLS#: 10819434
Facts & features
Interior
Bedrooms & bathrooms
- Bedrooms: 5
- Bathrooms: 2
- Full bathrooms: 2
- Main level bathrooms: 1
- Main level bedrooms: 3
Rooms
- Room types: Other
Heating
- Central
Cooling
- Other
Appliances
- Included: Dishwasher, Microwave
- Laundry: Laundry Closet
Features
- Other
- Flooring: Hardwood
- Basement: Full
- Has fireplace: No
- Common walls with other units/homes: No Common Walls
Interior area
- Total structure area: 2,925
- Total interior livable area: 2,925 sqft
- Finished area above ground: 1,950
- Finished area below ground: 975
Video & virtual tour
Property
Parking
- Total spaces: 2
- Parking features: None
Features
- Levels: Two
- Stories: 2
- Fencing: Other
- Waterfront features: No Dock Or Boathouse
Lot
- Size: 0.26 Acres
- Features: Other
Details
- Parcel number: 19092900680
Construction
Type & style
- Home type: SingleFamily
- Architectural style: Ranch
- Property subtype: Single Family Residence
Materials
- Brick
- Foundation: Slab
- Roof: Other
Condition
- Updated/Remodeled
- New construction: No
- Year built: 1965
Utilities & green energy
- Electric: 220 Volts
- Sewer: Public Sewer
- Water: Public
- Utilities for property: Water Available, Electricity Available
Community & HOA
Community
- Features: None
- Security: Carbon Monoxide Detector(s)
- Subdivision: HERITAGE HILLS
HOA
- Has HOA: Yes
- Services included: Maintenance Grounds
Location
- Region: Austell
Financial & listing details
- Price per square foot: $120/sqft
- Tax assessed value: $237,380
- Annual tax amount: $2,861
- Date on market: 8/5/2026
- Cumulative days on market: 65 days
- Listing agreement: Exclusive Right To Sell
- Electric utility on property: Yes
Estimated market value
Not available
Estimated sales range
Not available
$2,393/mo
Price history
| Date | Event | Price |
|---|---|---|
| 9/9/2026 | Price change | $350,000-2.8%$120/sqft |
Source:  GAMLS #10819434 Report a problem GAMLS #10819434 Report a problem | ||
| 8/5/2026 | Listed for sale | $360,000+87.5%$123/sqft |
Source: GAMLS #10819434 Report a problem | ||
| 4/9/2026 | Sold | $192,000+51.2%$66/sqft |
Source: Public Record Report a problem | ||
| 10/14/2008 | Sold | $127,000$43/sqft |
Source: Agent Provided Report a problem | ||
| 9/16/2008 | Listed for sale | $127,000+0.8%$43/sqft |
Source: NCI #3775807 Report a problem | ||
| 12/5/2006 | Sold | $126,000$43/sqft |
Source: Public Record Report a problem | ||
Public tax history
| Year | Property taxes | Tax assessment |
|---|---|---|
| 2024 | $2,863 +2.2% | $94,952 +2.2% |
| 2023 | $2,801 +23% | $92,892 +23.8% |
| 2022 | $2,277 +29% | $75,040 +29% |
| 2021 | $1,765 +55.4% | $58,168 +17.4% |
| 2020 | $1,136 +5.1% | $49,528 +5.4% |
| 2019 | $1,081 | $47,012 |
| 2018 | $1,081 | $47,012 |
| 2017 | $1,081 +229.7% | $47,012 +131.7% |
| 2016 | $328 -2.9% | $20,292 |
| 2015 | $338 +17.9% | $20,292 +9.9% |
| 2014 | $286 -0.9% | $18,464 |
| 2013 | $289 -39.9% | $18,464 -25.3% |
| 2012 | $480 -38.3% | $24,728 -28.4% |
| 2011 | $779 +5.9% | $34,544 |
| 2010 | $735 -32.4% | $34,544 -30% |
| 2009 | $1,087 +78.5% | $49,380 +28.4% |
| 2006 | $609 -0.5% | $38,444 |
| 2005 | $612 | $38,444 |
| 2004 | $612 +18.9% | $38,444 +12.4% |
| 2003 | $515 -0.2% | $34,216 |
| 2002 | $516 -3.8% | $34,216 +8.4% |
| 2001 | $537 -7.6% | $31,568 |
| 2000 | $581 | $31,568 |
Find assessor info on the county website
Monthly payment
Est. payment
Payment breakdown
Explore the cost of this home by adjusting the details. Changes won't be saved.Climate risks
Neighborhood: 30106
Nearby schools
Schools provided by the listing agent
- Elementary: Sanders
- Middle: Floyd
- High: South Cobb
Source: GAMLS. This data may not be complete. We recommend contacting the local school district to confirm school assignments for this home.

Similar homes
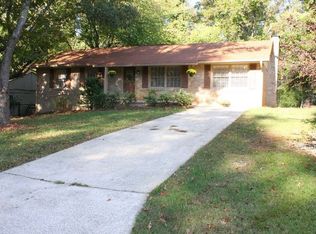
- $385,0004 bd3 ba3.6k sqft972 Tyrell Dr, Austell, GA 30106Active

 MLS ID #10851321, Andi Rifice, Keller Williams Realty. GAMLS
 - $330,0003 bd2 ba1.6k sqft4576 Driftwood Dr, Austell, GA 30106Active
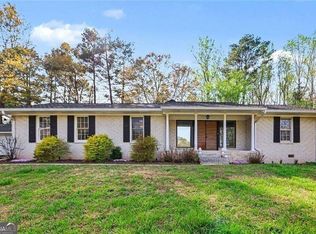 MLS ID #10853821, Derek Whitner, BHGRE Metro Brokers. GAMLS
 - $310,0005 bd3 ba2.4k sqft4809 Hemlock Dr SW, Austell, GA 30106Active
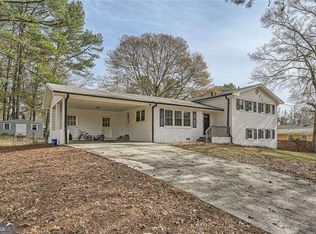 MLS ID #10701052, Elaine DuChanois, Atlanta Communities. GAMLS
 - $419,0004 bd3 ba2.4k sqft3709 Auldyn Dr, Austell, GA 30106Active
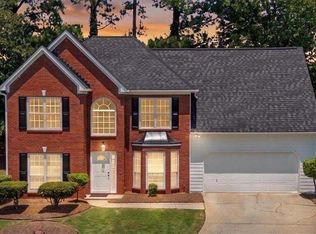 MLS ID #10820483, Stuart Easterly, Harry Norman Realtors. GAMLS
 - $330,0004 bd2 ba1.4k sqft670 Montclair Dr SW, Smyrna, GA 30082ActiveMLS ID #10843479, Hunt Home Team, Keller Williams Realty PeachtreeRoad. GAMLS
- $375,0004 bd3 ba2.3k sqft2673 Deerfield Cir SW, Marietta, GA 30064ActiveMLS ID #10857854, Tamra J Wade, Re/Max Tru, Inc.. GAMLS
- $450,0004 bd3 ba3k sqft1563 Pedro Dr SW, Mableton, GA 30126ActiveMLS ID #10844040, Renee' Keeble, Atlanta Communities. GAMLS
- $350,0004 bd3 ba2.7k sqft3290 Stonewall Tell Rd, Atlanta, GA 30349ActiveMLS ID #10843559, Latoya Robinson, Compass. GAMLS
- $400,0004 bd3 ba2.5k sqft3370 Stone Path Way, Powder Springs, GA 30127ActiveMLS ID #10846006, LaShai Westmoreland, Real Broker, LLC. GAMLS
- $390,0003 bd2 ba1.6k sqft1305 Bellemeade Cir SW, Mableton, GA 30126ActiveMLS ID #10654198, Gigi Davis, BHGRE Metro Brokers. GAMLS
- $360,0005 bd4 ba2.9k sqft5178 Eastbrook Rd, Douglasville, GA 30135ActiveMLS ID #10846984, Chante Jackson, Atlanta Communities. GAMLS
- $360,0005 bd3 ba2.8k sqft6486 E Stonelake Pl SW, Atlanta, GA 30331ActiveMLS ID #10827752, Robert E Salmons Jr., Entera Realty. GAMLS
- $314,9004 bd2 ba1.8k sqft103 S 40th Pass W, Hiram, GA 30141ActiveMLS ID #10820612, Ana Hodge, Atlanta Communities. GAMLS
- $349,9993 bd2 ba1.6k sqft571 Benmac Rd SE, Smyrna, GA 30080ActiveMLS ID #10792915, Mark Spain, Mark Spain Real Estate. GAMLS
- $359,9003 bd3 ba2k sqft363 Barrington Dr, Hiram, GA 30141ActiveMLS ID #10817248, Joe Weathers, Relate Realty. GAMLS
- $375,0004 bd3 ba2.2k sqft57 Hickory Leaf Ln, Acworth, GA 30101ActiveMLS ID #10839208, Benjamin Gleeson, Coldwell Banker Realty. GAMLS
- $365,0004 bd2 ba1.6k sqft1152 Eastridge Rd SW, Atlanta, GA 30311ActiveMLS ID #10836829, Raquel Twine, Atlanta Luxury Homes and Condos. GAMLS
- $400,0003 bd3 ba2.2k sqft2659 Ashley Dr S, Marietta, GA 30064Active Under ContractMLS ID #10816332, Melissa Krudwig, Atlanta Communities. GAMLS
- $374,9004 bd3 ba2.6k sqft228 Meryton Cir, Dallas, GA 30157ActiveMLS ID #10826520, Brenton Newton, HomeSmart. GAMLS
- $345,0004 bd3 ba1.6k sqft41 Trace Trl, Dallas, GA 30132ActiveMLS ID #10844198, Melodie Smith, Atlanta Communities. GAMLS
