Looking for a fully renovated home on nearly half an Acre with no HOA? This 4-bedroom, 2-bath home in Hiram gives you approximately 1,873 square feet of completely updated living space, and every major system has already been taken care of. New roof. New windows. New insulation. New gutters. New doors. New septic system. New LVP flooring throughout. New light fixtures. Updated kitchen and bathroom cabinetry. Stainless steel appliances. Fresh paint inside and out. The kind of updates that let you actually enjoy your first weekend here instead of starting a project list. The main level is bright and move-in ready. Downstairs, the finished lower level offers flexible space for a fourth bedroom, home office, playroom, gym, or guest space. Whatever this season of life calls for. Outside is where this one really stands out. Nearly half an acre with no HOA. Space for the kids and dogs to actually run. Room for a garden, a fire pit, a hammock, whatever makes it feel like yours. No one telling you what you can plant or park in your own yard. Minutes from Hiram shopping, dining, schools, and everyday conveniences. No renovation projects waiting for you. No HOA rules to follow. Just space, freedom, and a home that's already done the hard part. Schedule your private showing today.
Active
Price cut: $100 (9/24)
$314,900
103 S 40th Pass W, Hiram, GA 30141
4beds
1,873sqft
Single Family Residence
Built in 1977
0.46 Acres Lot
$313,900 Zestimate®
$168/sqft
$-- HOA
What's special
New roofStainless steel appliancesNew guttersNew insulationNew windowsNew doorsFully renovated home
- 65 days
- 188
- 30
Zillow last checked:
Listing updated:
Listed by:
Ana Hodge 770-298-2226,
Atlanta Communities
Source: GAMLS,MLS#: 10820612
Facts & features
Interior
Bedrooms & bathrooms
- Bedrooms: 4
- Bathrooms: 2
- Full bathrooms: 2
Rooms
- Room types: Other
Kitchen
- Features: Kitchen Island, Pantry
Heating
- Central
Cooling
- Ceiling Fan(s), Central Air
Appliances
- Included: Dishwasher, Microwave, Oven/Range (Combo), Stainless Steel Appliance(s)
- Laundry: In Kitchen, Laundry Closet
Features
- High Ceilings, Other
- Flooring: Hardwood, Sustainable, Tile
- Windows: Double Pane Windows
- Basement: Exterior Entry,Finished,Interior Entry
- Number of fireplaces: 1
- Fireplace features: Factory Built, Family Room
- Common walls with other units/homes: No Common Walls
Interior area
- Total structure area: 1,873
- Total interior livable area: 1,873 sqft
- Finished area above ground: 1,206
- Finished area below ground: 667
Property
Parking
- Parking features: None
Features
- Levels: Two
- Stories: 2
- Patio & porch: Deck
- Exterior features: Other
- Fencing: Chain Link
- Body of water: None
Lot
- Size: 0.46 Acres
- Features: Level, Private
Details
- Parcel number: 14914
- Special conditions: Investor Owned
Construction
Type & style
- Home type: SingleFamily
- Architectural style: Traditional
- Property subtype: Single Family Residence
Materials
- Vinyl Siding
- Roof: Composition
Condition
- Resale
- New construction: No
- Year built: 1977
Utilities & green energy
- Sewer: Septic Tank
- Water: Public
- Utilities for property: Cable Available, Electricity Available, High Speed Internet, Natural Gas Available, Phone Available, Water Available
Green energy
- Energy efficient items: Appliances, Thermostat
- Water conservation: Low-Flow Fixtures
Community & HOA
Community
- Features: Near Shopping
- Security: Smoke Detector(s)
- Subdivision: The South Forty
HOA
- Has HOA: No
- Services included: None
Location
- Region: Hiram
Financial & listing details
- Price per square foot: $168/sqft
- Tax assessed value: $184,100
- Annual tax amount: $1,832
- Date on market: 8/4/2026
- Cumulative days on market: 66 days
- Listing agreement: Exclusive Agency
- Listing terms: Cash,Conventional,FHA,Other
- Electric utility on property: Yes
Estimated market value
$313,900
$298,000 - $330,000
$1,916/mo
Price history
| Date | Event | Price |
|---|---|---|
| 9/24/2026 | Price change | $314,9000%$168/sqft |
Source:  GAMLS #10820612 Report a problem GAMLS #10820612 Report a problem | ||
| 9/3/2026 | Price change | $315,000-3.1%$168/sqft |
Source: GAMLS #10820612 Report a problem | ||
| 8/6/2026 | Listed for sale | $325,000+98.2%$174/sqft |
Source:  FMLS GA #7815854 Report a problem FMLS GA #7815854 Report a problem | ||
| 3/30/2026 | Sold | $164,000-6.2%$88/sqft |
Source: GAMLS #10701709 Report a problem | ||
| 3/30/2026 | Pending sale | $174,900$93/sqft |
Source: GAMLS #10701709 Report a problem | ||
| 3/25/2026 | Listed for sale | $174,900$93/sqft |
Source: GAMLS #10701709 Report a problem | ||
| 3/17/2026 | Pending sale | $174,900$93/sqft |
Source: GAMLS #10701709 Report a problem | ||
| 3/13/2026 | Price change | $174,900-12.5%$93/sqft |
Source: GAMLS #10701709 Report a problem | ||
| 3/3/2026 | Listed for sale | $199,900+387.6%$107/sqft |
Source: FMLS GA #7727786 Report a problem | ||
| 2/17/2026 | Listing removed | $1,799$1/sqft |
Source: Zillow Rentals Report a problem | ||
| 2/16/2026 | Price change | $1,799-5.1%$1/sqft |
Source: Zillow Rentals Report a problem | ||
| 2/13/2026 | Price change | $1,895-5.2%$1/sqft |
Source: Zillow Rentals Report a problem | ||
| 2/12/2026 | Listed for rent | $1,999$1/sqft |
Source: Zillow Rentals Report a problem | ||
| 6/4/2013 | Sold | $41,000$22/sqft |
Source: Public Record Report a problem | ||
Public tax history
| Year | Property taxes | Tax assessment |
|---|---|---|
| 2025 | $1,832 -21.5% | $73,640 -19.8% |
| 2024 | $2,333 -2.6% | $91,872 |
| 2023 | $2,395 +11.8% | $91,872 +24.6% |
| 2022 | $2,143 +23.3% | $73,728 +26% |
| 2021 | $1,738 +31.2% | $58,508 +33.1% |
| 2020 | $1,324 +28.1% | $43,948 +29.9% |
| 2018 | $1,033 +5.4% | $33,824 +4.3% |
| 2017 | $980 +17.7% | $32,416 +17.7% |
| 2016 | $833 | $27,548 +15% |
| 2015 | $833 | $23,948 +53% |
| 2014 | -- | $15,652 -2.2% |
| 2013 | $494 | $16,000 |
| 2012 | -- | -- |
| 2011 | -- | -- |
| 2010 | -- | -- |
| 2009 | -- | $34,320 -6.5% |
| 2008 | -- | $36,700 -4.1% |
| 2007 | -- | $38,260 -16.7% |
| 2006 | -- | $45,912 +18.9% |
| 2005 | -- | $38,624 +2.1% |
| 2004 | -- | $37,812 +1.5% |
| 2003 | -- | $37,264 +10.9% |
| 2002 | -- | $33,608 +21.3% |
| 2001 | -- | $27,712 |
Find assessor info on the county website
Monthly payment
Est. payment
Payment breakdown
Explore the cost of this home by adjusting the details. Changes won't be saved.Climate risks
Neighborhood: 30141
Nearby schools
Schools provided by the listing agent
- Elementary: Hiram
- Middle: J A Dobbins
- High: Hiram
Source: GAMLS. This data may not be complete. We recommend contacting the local school district to confirm school assignments for this home.
Similar homes
- $344,9003 bd2 ba1.8k sqft596 Morningside Dr, Hiram, GA 30141Active

 MLS ID #10796674, Deanne Cochran, Flagstone Realty Group LLC. GAMLS
 - $309,0003 bd3 ba1.1k sqft6488 Nebo Rd, Hiram, GA 30141Active
 MLS ID #10853591, Viridiana Hernandez, Coldwell Banker Realty. GAMLS
 - $325,0003 bd2 ba1.2k sqft4281 Hiram Lithia Springs Rd SW, Powder Springs, GA 30127Active
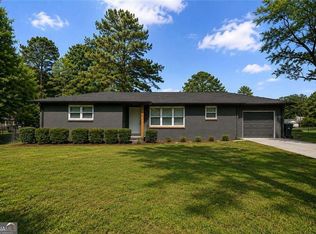 MLS ID #10867088, Chris Thom, BHGRE Metro Brokers. GAMLS
 - $335,0003 bd2 ba1.3k sqft4283 Hiram Lithia Springs Rd SW, Powder Springs, GA 30127Active
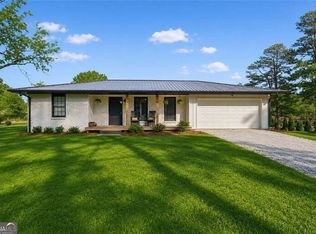 MLS ID #10867082, Chris Thom, BHGRE Metro Brokers. GAMLS
 - $309,9004 bd3 ba2.2k sqft242 Allison Dr, Dallas, GA 30157ActiveMLS ID #10804290, Cheryl A Wheatley, Atlanta Communities. GAMLS
- $349,0004 bd3 ba1.4k sqft321 Four Oaks Dr, Powder Springs, GA 30127ActiveMLS ID #10832296, Kaiya Dowtin, Dowtin Realty & Co.. GAMLS
- $294,0005 bd2 ba2.2k sqft553 Mount Tabor Church Rd, Dallas, GA 30157ActiveMLS ID #10808845, Timothy Minick, Atlanta Communities. GAMLS
- $279,9003 bd2 ba1.3k sqft89 Kristie Cir, Powder Springs, GA 30127ActiveMLS ID #10834051, Tiffany Cooper, Atlanta Communities. GAMLS
- $395,5004 bd3 ba2.2k sqft24 Augusta Way, Hiram, GA 30141ActiveMLS ID #10826010, Wendi Robinson, Coldwell Banker Realty. GAMLS
- $349,0003 bd2 ba1.3k sqft42 Ansley Dr, Dallas, GA 30157ActiveMLS ID #10815692, Lucy Rabelo, Hester Group, REALTORS. GAMLS
- $279,9003 bd2 ba1.6k sqft22 Oak Cir, Dallas, GA 30157ActiveMLS ID #10846264, Kyle W Duncan, RE/MAX Pure. GAMLS
- $299,9993 bd2 ba1.1k sqft72 Victorian Cir, Dallas, GA 30157ActiveMLS ID #10824484, Gina DiResta, PEND Realty, LLC. GAMLS
- $288,5003 bd2 ba1.7k sqft263 Sumer Ln N, Douglasville, GA 30134ActiveMLS ID #10857073, Anhad Chawla, Homesmart Realty Partners. GAMLS
- $290,0003 bd2 ba1.6k sqft6065 Yucca Dr, Douglasville, GA 30135ActiveMLS ID #10867021, Kayla Stainback, Compass. GAMLS
- $250,0004 bd3 ba1.6k sqft5735 Burnt Hickory Rd, Powder Springs, GA 30127ActiveMLS ID #10856182, Tiffany Rogers, Atlanta Communities. GAMLS
- $299,9004 bd2 ba2k sqft5092 Beth St, Douglasville, GA 30135ActiveMLS ID #10849460, Laura Mason, Atlanta Communities. GAMLS
- $339,9003 bd3 ba1.6k sqft6262 Wiscasset Pkwy NW, Dallas, GA 30157ActiveMLS ID #10821303, Louise T Scoggins, Atlanta Communities. GAMLS
- $334,9003 bd2 ba1.2k sqft431 Woodland St, Dallas, GA 30157ActiveMLS ID #10837787, Valeska Echavarria, eXp Realty. GAMLS
- $319,9003 bd2 ba1.2k sqft149 Holder Rd, Dallas, GA 30132ActiveMLS ID #10845315, Deanne Cochran, Flagstone Realty Group LLC. GAMLS
- $299,9993 bd2 ba2.6k sqft62 Chestnut Path, Dallas, GA 30132ActiveMLS ID #10811505, Sean Roberts, Atlanta Communities. GAMLS
