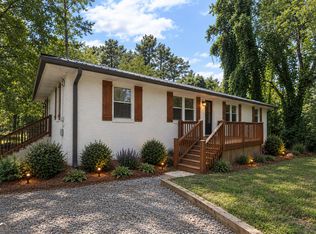
This is not a flip, it is a luxury renovation!! This four bedroom/ 2 bathroom stunner is all brand new. You have new windows, new hvac, new roof, new lvp flooring, granite, quartz and marble finishes. This is one that you will not want to sit on or think twice about, she's perfect! You have three bedrooms and two bathroom upstairs, you have one bedroom downstairs, perfect for a flex room or man cave of sorts. Everything in the home is brand new and looking for its new owner.
Pending
Price cut: $10.1K (10/4)
$299,900
5092 Beth St, Douglasville, GA 30135
4beds
2,038sqft
Single Family Residence
Built in 1973
0.56 Acres Lot
$297,800 Zestimate®
$147/sqft
$-- HOA
What's special
New roofNew hvacNew windowsOne bedroom downstairsNew lvp flooring
- 32 days
- 981
- 126
Zillow last checked:
Listing updated:
Listed by:
Laura Mason 678-600-6852,
Atlanta Communities
Source: GAMLS,MLS#: 10849460
Facts & features
Interior
Bedrooms & bathrooms
- Bedrooms: 4
- Bathrooms: 2
- Full bathrooms: 2
- Main level bathrooms: 2
- Main level bedrooms: 3
Rooms
- Room types: Bonus Room
Kitchen
- Features: Breakfast Bar, Country Kitchen
Heating
- Other
Cooling
- Central Air
Appliances
- Included: Dishwasher
- Laundry: Common Area
Features
- Vaulted Ceiling(s)
- Flooring: Carpet
- Basement: Finished
- Number of fireplaces: 1
- Fireplace features: Living Room
- Common walls with other units/homes: No Common Walls
Interior area
- Total structure area: 2,038
- Total interior livable area: 2,038 sqft
- Finished area above ground: 1,538
- Finished area below ground: 500
Property
Parking
- Total spaces: 2
- Parking features: Carport
- Has carport: Yes
Features
- Levels: Multi/Split
- Patio & porch: Patio
- Exterior features: Other
Lot
- Size: 0.56 Acres
- Features: Open Lot
Details
- Parcel number: 00270150085
Construction
Type & style
- Home type: SingleFamily
- Architectural style: Craftsman
- Property subtype: Single Family Residence
Materials
- Stone
- Roof: Composition
Condition
- Resale
- New construction: No
- Year built: 1973
Utilities & green energy
- Sewer: Septic Tank
- Water: Public
- Utilities for property: Other
Community & HOA
Community
- Features: None
- Subdivision: REYNOLDS ESTATES SUB UNIT 2
HOA
- Has HOA: No
- Services included: None
Location
- Region: Douglasville
Financial & listing details
- Price per square foot: $147/sqft
- Tax assessed value: $246,600
- Annual tax amount: $3,409
- Date on market: 9/18/2026
- Cumulative days on market: 32 days
- Listing agreement: Exclusive Agency,Exclusive Right To Sell
Estimated market value
$297,800
$283,000 - $313,000
$1,963/mo
Price history
| Date | Event | Price |
|---|---|---|
| 10/18/2026 | Pending sale | $299,900$147/sqft |
Source:  GAMLS #10849460 Report a problem GAMLS #10849460 Report a problem | ||
| 10/4/2026 | Price change | $299,900-3.3%$147/sqft |
Source: GAMLS #10849460 Report a problem | ||
| 9/19/2026 | Listed for sale | $310,000+210%$152/sqft |
Source: GAMLS #10849460 Report a problem | ||
| 8/3/2026 | Sold | $100,000$49/sqft |
Source: Public Record Report a problem | ||
Public tax history
| Year | Property taxes | Tax assessment |
|---|---|---|
| 2025 | $442 | $98,640 -9% |
| 2024 | $442 +92.7% | $108,360 |
| 2023 | $229 -62.2% | $108,360 +35% |
| 2022 | $607 +37.2% | $80,280 +39.7% |
| 2021 | $442 +18.2% | $57,480 +18.8% |
| 2020 | $374 | $48,400 +3.2% |
| 2019 | $374 -5.2% | $46,920 +2.1% |
| 2018 | $394 -4.4% | $45,960 -7.7% |
| 2017 | $413 +4.6% | $49,800 +7% |
| 2016 | $394 -70.8% | $46,560 +10.9% |
| 2015 | $1,351 | $42,000 +5.3% |
| 2014 | $1,351 +10.1% | $39,880 +0.1% |
| 2013 | $1,227 | $39,840 |
| 2012 | -- | -- |
| 2011 | -- | -- |
| 2010 | -- | -- |
| 2009 | $1,262 +26.7% | -- |
| 2007 | $996 +4% | -- |
| 2006 | $958 +6.7% | -- |
| 2005 | $897 | -- |
| 2004 | -- | -- |
| 2003 | $790 -9.8% | -- |
| 2002 | $876 +35.6% | -- |
| 2001 | $646 -10.6% | -- |
| 2000 | $722 | -- |
Find assessor info on the county website
Monthly payment
Est. payment
Payment breakdown
Explore the cost of this home by adjusting the details. Changes won't be saved.Climate risks
Neighborhood: 30135
Nearby schools
Schools provided by the listing agent
- Elementary: Chapel Hill
- Middle: Chapel Hill
- High: Chapel Hill
Source: GAMLS. This data may not be complete. We recommend contacting the local school district to confirm school assignments for this home.

Similar homes
- $330,0005 bd3 ba2.9k sqft5401 Central Church Rd, Douglasville, GA 30135Active
 MLS ID #10857721, Chris Rentz, Pioneer Realty Group. GAMLS
 - $289,9004 bd3 ba2.4k sqft3150 Skyler Ct, Douglasville, GA 30135Active
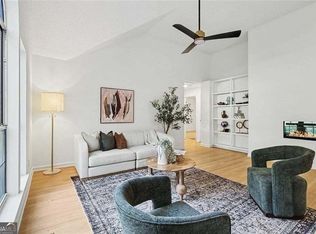 MLS ID #10847113, Victoria Jones, Zach Taylor Real Estate. GAMLS
 - $262,9003 bd2 ba2.1k sqft5336 Orchard Pl, Douglasville, GA 30135Active
 MLS ID #10842970, Ben Herring, eXp Realty. GAMLS
 - $349,0005 bd3 ba1.7k sqft3730 Mill Glen Dr, Douglasville, GA 30135Active Under Contract
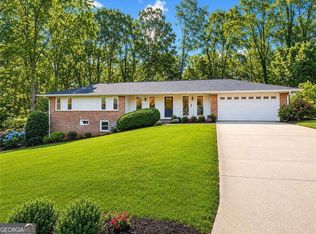 MLS ID #10816445, Oliver Carvajal, Atlanta Communities. GAMLS
 - $375,0004 bd3 ba2.1k sqft3524 Pine Grove Dr, Douglasville, GA 30135ActiveMLS ID #10844472, Michelle Mullen, REMAX Around Atlanta. GAMLS
- $246,0003 bd2 ba1.3k sqft4121 Partridge Dr, Douglasville, GA 30135Active Under ContractMLS ID #10839932, Alianny Santos, The Atlanta Home Experts. GAMLS
- $310,0004 bd3 ba1.9k sqft188 Pilgrim Ln, Powder Springs, GA 30127ActiveMLS ID #10856201, Hollie M Turner, Self Property Advisors. GAMLS
- $309,9003 bd3 ba1.8k sqft20 Kimball Ct, Douglasville, GA 30134ActiveMLS ID #10736639, Ivellies Wilson, RE/MAX Center. GAMLS
- $299,9004 bd2 ba2.2k sqft4720 Shoshonee Trl, Atlanta, GA 30349ActiveMLS ID #10836192, Ola Osunneye, BHGRE Metro Brokers. GAMLS
- $279,9003 bd2 ba1.4k sqft81 Shefield Pl, Douglasville, GA 30134ActiveMLS ID #10833063, Kerri Stanfill, Bolst. GAMLS
- $255,0003 bd2 ba1.3k sqft4348 Midway Rd, Douglasville, GA 30134ActiveMLS ID #10856328, Aline Saenz, Maximum One Realty Greater Atlanta. GAMLS
- $290,0004 bd3 ba2k sqft190 Whetstone Way, Villa Rica, GA 30180ActiveMLS ID #10805314, Elizabeth Marcelline, Atlanta Communities. GAMLS
- $320,0003 bd3 ba2k sqft9420 Poole Rd, Villa Rica, GA 30180ActiveMLS ID #10844498, Susan C Fulghum, Realty One Group Edge. GAMLS
- $287,9004 bd3 ba1.9k sqft195 River Oak Ct, Temple, GA 30179ActiveMLS ID #10762629, Margarit Mitev, Realty Hub of Georgia, LLC. GAMLS
- $439,9004 bd3 ba2.6k sqft3513 Palmer Falls Dr, Douglasville, GA 30135ActiveMLS ID #10869312, Donna B Mungin, BHGRE Metro Brokers. GAMLS
- $382,9904 bd3 ba2.3k sqft4101 Chapel Hl, Douglasville, GA 30135ActiveMLS ID #10857648, Shan Walker, KFH Realty, LLC. GAMLS
- $259,9003 bd2 ba1.3k sqft2271 Chestnut Pl, Lithia Springs, GA 30122ActiveMLS ID #10849784, Rafelky Antigua, Keller Williams Realty Atl. Partners. GAMLS
- $299,9004 bd3 ba1.6k sqft74 Hollis Ter NW, Atlanta, GA 30311ActiveMLS ID #10849271, Maya Roberts, Keller Williams Realty Atl. Partners. GAMLS
- $300,0006 bd2 ba1.6k sqft283 Barfield Ave SW, Atlanta, GA 30310ActiveMLS ID #10868722, EmpowerHome Team Atlanta, Keller Williams Realty First Atlanta. GAMLS
- $374,9004 bd3 ba2.8k sqft4363 Post Rd, Winston, GA 30187ActiveMLS ID #10824055, Cathye Dowda Cota, Keller Williams Realty Carrollton. GAMLS
