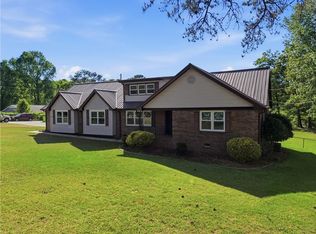
Wow- $10,000 price reduction + $10,000 grant available for buyer through The Truist Affordable Lending Series. Details are in private remarks.Chapel Hills presents this beautifully appointed traditional home with gorgeous painted brick. This home has been meticulously maintained and tastefully updated. A chef's kitchen with custom cabinetry, stone countertops, stainless steel appliances, double wall oven, induction cook top, custom hood and pantry. The heart of this home is the stunning kitchen! Sliding doors off of the kitchen lead to the back deck overlooking the fenced large backyard! Newer LVP flooring on both levels of this home as well as the staircase which also boasts custom handrailing! A welcoming two story foyer with custom built ins on both sides of the door - gorgeous! Fireside family room, formal dining room and guest bath on main level. Three spacious bedrooms upstairs including the master suite with tray ceilings, master bath with separate garden tub and shower and a huge walk in closet with a palladium window. Upgraded Full bath upstairs with gorgeous tiling! Finished partial basement includes two adjoining rooms which include a window -great for extra bedroom, home office, workout room or den. Beautiful curb appeal with this gorgeous lot and stately brick traditional home located in the sought after Chapel Hills - Tree Tops Subdivision. This home currently is not a part of the HOA - if your buyer wants to join the country club, golf, swim, tennis memberships - they are welcome to!
Active
Price cut: $10K (7/30)
$375,000
3524 Pine Grove Dr, Douglasville, GA 30135
4beds
2,102sqft
Single Family Residence
Built in 1990
0.34 Acres Lot
$371,700 Zestimate®
$178/sqft
$-- HOA
What's special
Gorgeous painted brickCustom hoodStainless steel appliancesBeautiful curb appealStone countertopsDouble wall ovenInduction cook top
- 62 days |
- 561 |
- 49 |
Zillow last checked:
Listing updated:
Listed by:
Michelle Mullen 404-310-0899,
REMAX Around Atlanta
Source: GAMLS,MLS#: 10785829
Facts & features
Interior
Bedrooms & bathrooms
- Bedrooms: 4
- Bathrooms: 3
- Full bathrooms: 2
- 1/2 bathrooms: 1
Rooms
- Room types: Other
Dining room
- Features: Separate Room
Kitchen
- Features: Breakfast Area, Country Kitchen, Pantry
Heating
- Central, Forced Air, Natural Gas
Cooling
- Ceiling Fan(s), Central Air, Electric
Appliances
- Included: Dishwasher, Disposal, Double Oven, Gas Water Heater, Microwave
- Laundry: Upper Level
Features
- Roommate Plan, Separate Shower, Entrance Foyer
- Flooring: Other
- Basement: Daylight,Exterior Entry,Finished,Interior Entry,Partial
- Number of fireplaces: 1
- Fireplace features: Factory Built
- Common walls with other units/homes: No Common Walls
Interior area
- Total structure area: 2,102
- Total interior livable area: 2,102 sqft
- Finished area above ground: 2,102
- Finished area below ground: 0
Property
Parking
- Parking features: Basement, Garage, Garage Door Opener
- Has attached garage: Yes
Features
- Levels: Two
- Stories: 2
- Patio & porch: Deck, Porch
- Fencing: Back Yard,Fenced
- Body of water: None
Lot
- Size: 0.34 Acres
- Features: Level
Details
- Parcel number: 00450150073
Construction
Type & style
- Home type: SingleFamily
- Architectural style: Brick Front,Traditional
- Property subtype: Single Family Residence
Materials
- Brick
- Foundation: Block
- Roof: Composition
Condition
- Resale
- New construction: No
- Year built: 1990
Utilities & green energy
- Sewer: Public Sewer
- Water: Public
- Utilities for property: Cable Available, Electricity Available, High Speed Internet, Natural Gas Available, Sewer Available, Water Available
Green energy
- Energy efficient items: Appliances, Water Heater
Community & HOA
Community
- Features: Clubhouse, Golf, Pool, Street Lights, Tennis Court(s), Walk To Schools, Near Shopping
- Security: Smoke Detector(s)
- Subdivision: Chapel Hills
HOA
- Has HOA: Yes
- Services included: Other
Location
- Region: Douglasville
Financial & listing details
- Price per square foot: $178/sqft
- Tax assessed value: $277,300
- Annual tax amount: $3,549
- Date on market: 6/15/2026
- Cumulative days on market: 62 days
- Listing agreement: Exclusive Right To Sell
- Listing terms: 1031 Exchange,Cash,Conventional,FHA,VA Loan
- Electric utility on property: Yes
Estimated market value
$371,700
$353,000 - $390,000
$2,102/mo
Price history
| Date | Event | Price |
|---|---|---|
| 7/30/2026 | Price change | $375,000-2.6%$178/sqft |
Source:  GAMLS #10785829 Report a problem GAMLS #10785829 Report a problem | ||
| 6/14/2026 | Listed for sale | $385,000+4.3%$183/sqft |
Source:  FMLS GA #7787369 Report a problem FMLS GA #7787369 Report a problem | ||
| 4/21/2025 | Sold | $369,000$176/sqft |
Source: GAMLS #10456091 Report a problem | ||
| 3/24/2025 | Pending sale | $369,000$176/sqft |
Source: FMLS GA #7520391 Report a problem | ||
| 2/21/2025 | Price change | $369,000-2.6%$176/sqft |
Source: GAMLS #10456091 Report a problem | ||
| 2/14/2025 | Listed for sale | $379,000+58%$180/sqft |
Source: GAMLS #10456091 Report a problem | ||
| 7/12/2019 | Sold | $239,900$114/sqft |
Source:  FMLS GA #6560061 Report a problem FMLS GA #6560061 Report a problem | ||
| 6/11/2019 | Pending sale | $239,900$114/sqft |
Source: Realty East #8592068 Report a problem | ||
| 5/29/2019 | Listed for sale | $239,900+124.2%$114/sqft |
Source: Realty East #8592068 Report a problem | ||
| 6/29/2012 | Sold | $107,000-10.8%$51/sqft |
Source: Public Record Report a problem | ||
| 6/8/2012 | Price change | $119,900-4%$57/sqft |
Source: Office Partners of Cobb, LLC DBA: RE/MAX Greater Atlanta #4325931 Report a problem | ||
| 5/26/2012 | Price change | $124,900+4.2%$59/sqft |
Source: RE/MAX Greater Atlanta #3234806 Report a problem | ||
| 5/23/2012 | Price change | $119,900-4%$57/sqft |
Source: Office Partners of Cobb, LLC DBA: RE/MAX Greater Atlanta #4325931 Report a problem | ||
| 3/14/2012 | Price change | $124,900-7.5%$59/sqft |
Source: Office Partners of Cobb, LLC DBA: RE/MAX Greater Atlanta #4325931 Report a problem | ||
| 2/17/2012 | Listed for sale | $135,000+46.1%$64/sqft |
Source: Office Partners of Cobb, LLC DBA: RE/MAX Greater Atlanta #4325931 Report a problem | ||
| 1/19/2012 | Sold | $92,400-28.9%$44/sqft |
Source: Public Record Report a problem | ||
| 8/27/2011 | Price change | $129,900-5.8%$62/sqft |
Source: Jeff Justice & Company Realtors #4213766 Report a problem | ||
| 7/29/2011 | Price change | $137,900-4.8%$66/sqft |
Source: Jeff Justice & Company Realtors #4213766 Report a problem | ||
| 6/30/2011 | Price change | $144,900-3.3%$69/sqft |
Source: Jeff Justice & Company Realtors #4213766 Report a problem | ||
| 5/26/2011 | Price change | $149,900-6.3%$71/sqft |
Source: Jeff Justice & Company Realtors #4213766 Report a problem | ||
| 4/24/2011 | Price change | $159,900+23.2%$76/sqft |
Source: Jeff Justice & Company Realtors #4213766 Report a problem | ||
| 4/21/2011 | Listed for sale | -- |
Source: isNowListed.com Report a problem | ||
| 12/14/2010 | Sold | $129,800-27.9%$62/sqft |
Source: Public Record Report a problem | ||
| 3/8/2004 | Sold | $180,000+22.4%$86/sqft |
Source: Public Record Report a problem | ||
| 10/9/1997 | Sold | $147,000+14%$70/sqft |
Source: Public Record Report a problem | ||
| 3/2/1995 | Sold | $128,900$61/sqft |
Source: Public Record Report a problem | ||
Public tax history
| Year | Property taxes | Tax assessment |
|---|---|---|
| 2025 | $3,484 -0.2% | $110,920 |
| 2024 | $3,490 -1.1% | $110,920 |
| 2023 | $3,528 -4% | $110,920 |
| 2022 | $3,673 +16% | $110,920 +14.5% |
| 2021 | $3,167 +26.9% | $96,840 +23.5% |
| 2020 | $2,495 +25.2% | $78,400 +2.3% |
| 2019 | $1,993 -10.9% | $76,600 -12% |
| 2018 | $2,237 +7.8% | $87,080 +11.2% |
| 2017 | $2,075 +1.1% | $78,280 +5.2% |
| 2016 | $2,053 +3% | $74,400 +16.5% |
| 2015 | $1,993 | $63,880 +16.9% |
| 2014 | $1,993 +21.9% | $54,640 +8% |
| 2013 | $1,635 | $50,600 |
| 2012 | -- | -- |
| 2011 | -- | -- |
| 2010 | -- | -- |
| 2009 | $2,056 +17.4% | -- |
| 2007 | $1,751 -3.2% | -- |
| 2006 | $1,809 +6.7% | -- |
| 2005 | $1,696 | -- |
| 2004 | -- | -- |
| 2003 | $1,956 +13.3% | -- |
| 2002 | $1,725 +16.3% | -- |
| 2001 | $1,484 -6.3% | -- |
| 2000 | $1,584 | -- |
Find assessor info on the county website
Monthly payment
Est. payment
Payment breakdown
Explore the cost of this home by adjusting the details. Changes won't be saved.Climate risks
Neighborhood: 30135
Getting around
1 / 100
Car-DependentNearby schools
GreatSchools rating
- 5/10Chapel Hill Elementary SchoolGrades: PK-5Distance: 1.7 mi
- 8/10Chapel Hill Middle SchoolGrades: 6-8Distance: 1.3 mi
- 6/10Chapel Hill High SchoolGrades: 9-12Distance: 2.6 mi
Schools provided by the listing agent
- Elementary: Chapel Hill
- Middle: Chapel Hill
- High: Chapel Hill
Source: GAMLS. This data may not be complete. We recommend contacting the local school district to confirm school assignments for this home.
- $332,5004 bd2 ba2.2k sqft4914 Crape Myrtle Dr, Douglasville, GA 30135Off Market
- $297,6003 bd2 ba1.8k sqft3518 Pine Grove Dr, Douglasville, GA 30135Off Market
- $308,6003 bd2 ba2k sqft4908 Crape Myrtle Dr, Douglasville, GA 30135Off Market
- $336,1004 bd2 ba2.1k sqft3512 Pine Grove Dr, Douglasville, GA 30135Off Market
- $347,1003 bd2 ba2.2k sqft3531 Pine Grove Dr, Douglasville, GA 30135Off Market
- $325,5003 bd4 ba1.8k sqft3529 Pine Grove Dr, Douglasville, GA 30135Off Market
- $330,8003 bd3 ba2.1k sqft3535 Pine Grove Dr, Douglasville, GA 30135Off Market
- $321,3003 bd2 ba1.9k sqft3527 Red Maple Ct, Douglasville, GA 30135Off Market
A local agent can set up tours, give advice and negotiate with sellers.
Similar homes
- $335,0007 bd4 ba2.8k sqft6567 Oakwood Dr, Douglasville, GA 30135For Sale

 MLS ID #7793120, Summer Guan, Atlanta Realty Global, LLC.. FMLS GA
 - $370,0005 bd3 ba2.8k sqft5225 Kings Hwy, Douglasville, GA 30135For Sale
 MLS ID #7756572, Trevor Smith, Your Home Sold Guaranteed Realty Trevor Smith Team. FMLS GA
 - $343,6003 bd1 ba2.1k sqft4440 Pipestone Pl, Douglasville, GA 30135Off Market
- $329,0005 bd2 ba2.8k sqft3171 Jessica Dr, Douglasville, GA 30135Active

 MLS ID #10785752, Josie Kay, Crye-Leike Realtors. GAMLS
 - $399,0003 bd3 ba2.8k sqft6464 Westerly Way, Douglasville, GA 30135ActiveMLS ID #10478579, Adiam Berhe, BHGRE Metro Brokers. GAMLS
- $295,0004 bd2 ba2.5k sqft3138 Skyler Ct, Douglasville, GA 30135ActiveMLS ID #10770146, Rashida Jackson, Fathom Realty GA, LLC. GAMLS
- $379,9004 bd3 ba2.3k sqft7908 Lambert Rd, Winston, GA 30187ActiveMLS ID #10741565, Hannah Strawn, Century 21 Novus Realty. GAMLS
- $299,9003 bd2 ba1.9k sqft6762 Mason Creek Rd, Douglasville, GA 30135ActiveMLS ID #10799765, Patricia May, REMAX Around Atlanta. GAMLS
- $250,0003 bd2 ba1.2k sqft3155 Pritchards Way, Douglasville, GA 30135ActiveMLS ID #10810465, Kevin Pickles, Keller Williams Realty. GAMLS
- $459,0004 bd3 ba2.6k sqft3513 Palmer Falls Dr, Douglasville, GA 30135ActiveMLS ID #10784712, Donna B Mungin, BHGRE Metro Brokers. GAMLS
- $200,0003 bd2 ba1.3k sqft4005 Hillpine Way, Douglasville, GA 30135ActiveMLS ID #10791898, Charmaine Foster, Ansley RE|Christie's Int'l RE. GAMLS
- $245,0004 bd2 ba1.4k sqft2116 Terry Ln, Douglasville, GA 30135ActiveMLS ID #10713328, Victoria Jones, Zach Taylor Real Estate. GAMLS
- $349,9003 bd3 ba1.6k sqft4766 McKee Ct SW, Mableton, GA 30126ActiveMLS ID #10826545, Karen M Lance, BHGRE Metro Brokers. GAMLS
- $260,0003 bd2 ba1.3k sqft4466 Big Bluff Ct, Douglasville, GA 30135Active Under ContractMLS ID #10783308, Shay Brunson, BHGRE Metro Brokers. GAMLS
- $350,0003 bd2 ba1.5k sqft3982 Pool Rd, Winston, GA 30187ActiveMLS ID #10753006, Anne McCarty, Zach Taylor Real Estate. GAMLS
- $365,0003 bd2 ba2.2k sqft3928 Brianna Dr, Powder Springs, GA 30127ActiveMLS ID #10788386, Lawana Ludd, The Agency - Atlanta Metro. GAMLS
- $359,0003 bd3 ba2.5k sqft87 Alice Way, Hiram, GA 30141For SaleMLS ID #7815015, Tangela Clark Love, Atlanta Fine Homes Sotheby's International. FMLS GA
- $349,0005 bd4 ba2.1k sqft1665 Loch Lomond Trl SW, Atlanta, GA 30331ActiveMLS ID #10815353, Amanda Abernathy, Realty of America. GAMLS
- $365,0003 bd2 ba1.3k sqft42 Ansley Dr, Dallas, GA 30157ActiveMLS ID #10815692, Lucy Rabelo, Hester Group, REALTORS. GAMLS
- $354,9004 bd3 ba2.4k sqft1657 Bradmere Ln, Lithia Springs, GA 30122ActiveMLS ID #10725445, Regina Newton, HomeSmart. GAMLS
