This beautifully updated home features a brand-new deck and a large fenced backyard, perfect for entertaining, pets, and outdoor living. The seller has extensively upgraded the property, including new flooring throughout all four upstairs bedrooms, fresh interior paint, renovated bathrooms, new drywall, updated HVAC vents, and modern light fixtures. The finished basement has also been refreshed with new paint and flooring. Offering an impressive 7 bedrooms, 3 full bathrooms, and 1 half bathroom, this spacious home provides plenty of room for a large family, guests, or a home office setup. With its extensive renovations and move-in-ready condition, the home feels practically brand new. Don’t miss this incredible opportunity—schedule your showing today!
Pending
$335,000
6567 Oakwood Dr, Douglasville, GA 30135
7beds
2,871sqft
Single Family Residence, Residential
Built in 1980
0.32 Acres Lot
$329,700 Zestimate®
$117/sqft
$31/mo HOA
What's special
- 66 days |
- 471 |
- 56 |
Zillow last checked:
Listing updated:
Listed by:
Summer Guan,
Atlanta Realty Global, LLC. 678-232-1708
Source: FMLS GA,MLS#: 7793120
Facts & features
Interior
Bedrooms & bathrooms
- Bedrooms: 7
- Bathrooms: 4
- Full bathrooms: 3
- 1/2 bathrooms: 1
Rooms
- Room types: Other
Primary bedroom
- Features: None
- Level: None
Bedroom
- Features: None
Primary bathroom
- Features: Double Vanity, Vaulted Ceiling(s)
Dining room
- Features: Open Concept
Kitchen
- Features: Kitchen Island, Pantry Walk-In, Solid Surface Counters, View to Family Room
Heating
- Central
Cooling
- Attic Fan, Central Air
Appliances
- Included: Dishwasher, Disposal, Double Oven, Gas Range, Gas Water Heater, Refrigerator
- Laundry: Laundry Room
Features
- Entrance Foyer, High Ceilings 9 ft Lower, High Ceilings 9 ft Main, High Ceilings 9 ft Upper, Walk-In Closet(s)
- Flooring: Ceramic Tile, Vinyl
- Windows: None
- Basement: Exterior Entry,Finished,Finished Bath,Full,Interior Entry,Walk-Out Access
- Number of fireplaces: 1
- Fireplace features: Family Room, Living Room
- Common walls with other units/homes: No Common Walls
Interior area
- Total structure area: 2,871
- Total interior livable area: 2,871 sqft
Video & virtual tour
Property
Parking
- Parking features: Driveway
- Has uncovered spaces: Yes
Accessibility
- Accessibility features: None
Features
- Levels: Multi/Split
- Patio & porch: Deck
- Exterior features: Private Yard, No Dock
- Pool features: None
- Spa features: None
- Fencing: Back Yard,Wood
- Has view: Yes
- View description: Rural, Trees/Woods
- Waterfront features: None
- Body of water: None
Lot
- Size: 0.32 Acres
- Features: Back Yard, Private
Details
- Additional structures: None
- Parcel number: 00120150161
- Other equipment: None
- Horse amenities: None
Construction
Type & style
- Home type: SingleFamily
- Architectural style: Contemporary
- Property subtype: Single Family Residence, Residential
Materials
- Wood Siding
- Roof: Shingle
Condition
- Resale
- New construction: No
- Year built: 1980
Utilities & green energy
- Electric: 110 Volts, 220 Volts
- Sewer: Public Sewer
- Water: Public
- Utilities for property: Cable Available, Electricity Available, Sewer Available, Water Available
Green energy
- Energy efficient items: None
- Energy generation: None
Community & HOA
Community
- Features: Homeowners Assoc, Near Schools, Near Shopping, Pool
- Security: Carbon Monoxide Detector(s), Smoke Detector(s)
- Subdivision: Arbor Station
HOA
- Has HOA: Yes
- Services included: Maintenance Grounds
- HOA fee: $375 annually
Location
- Region: Douglasville
Financial & listing details
- Price per square foot: $117/sqft
- Tax assessed value: $249,000
- Annual tax amount: $4,060
- Date on market: 6/23/2026
- Cumulative days on market: 17 days
- Listing terms: 1031 Exchange,Cash,Conventional,FHA,VA Loan
- Electric utility on property: Yes
- Road surface type: Asphalt
Estimated market value
$329,700
$313,000 - $346,000
$2,582/mo
Price history
| Date | Event | Price |
|---|---|---|
| 8/27/2026 | Pending sale | $335,000$117/sqft |
Source:  FMLS GA #7793120 Report a problem FMLS GA #7793120 Report a problem | ||
| 8/13/2026 | Listed for sale | $335,000$117/sqft |
Source: FMLS GA #7793120 Report a problem | ||
| 7/7/2026 | Listing removed | $335,000$117/sqft |
Source: FMLS GA #7793120 Report a problem | ||
| 6/23/2026 | Listed for sale | $335,000+36.7%$117/sqft |
Source: FMLS GA #7793120 Report a problem | ||
| 5/1/2025 | Listing removed | $245,000$85/sqft |
Source: FMLS GA #7494752 Report a problem | ||
| 2/28/2025 | Price change | $245,000-7.5%$85/sqft |
Source: FMLS GA #7494752 Report a problem | ||
| 12/6/2024 | Listed for sale | $265,000+32.5%$92/sqft |
Source: FMLS GA #7494752 Report a problem | ||
| 6/15/2023 | Sold | $200,000-14.9%$70/sqft |
Source: Public Record Report a problem | ||
| 5/6/2023 | Listed for sale | $234,900+49.5%$82/sqft |
Source:  GAMLS #20120718 Report a problem GAMLS #20120718 Report a problem | ||
| 4/24/2023 | Sold | $157,100+13%$55/sqft |
Source: Public Record Report a problem | ||
| 9/14/2016 | Listing removed | $139,000$48/sqft |
Source: CLOSING DEALS LLC #5720004 Report a problem | ||
| 8/4/2016 | Price change | $139,000-4.1%$48/sqft |
Source: CLOSING DEALS LLC #5720004 Report a problem | ||
| 7/20/2016 | Price change | $145,000-6.5%$51/sqft |
Source: First Multiple Listing Service #5720004 Report a problem | ||
| 7/13/2016 | Listed for sale | $155,000+4%$54/sqft |
Source: CLOSING DEALS LLC #5720004 Report a problem | ||
| 6/1/2016 | Listing removed | $149,000$52/sqft |
Source: Optimus Real Estate Brokers Inc #5698286 Report a problem | ||
| 5/29/2016 | Listed for sale | $149,000+231.1%$52/sqft |
Source: Optimus Real Estate Brokers Inc #5698286 Report a problem | ||
| 6/22/2011 | Sold | $45,000-9.8%$16/sqft |
Source: Public Record Report a problem | ||
| 6/17/2011 | Pending sale | $49,900$17/sqft |
Source: Maximum One Realty #4221184 Report a problem | ||
| 5/11/2011 | Price change | $49,900-37.5%$17/sqft |
Source: Maximum One Realty #4221184 Report a problem | ||
| 4/29/2011 | Listed for sale | -- |
Source: foreclosure.com Report a problem | ||
| 1/28/2011 | Sold | $79,900$28/sqft |
Source: Public Record Report a problem | ||
Public tax history
| Year | Property taxes | Tax assessment |
|---|---|---|
| 2025 | $4,128 -0.3% | $99,600 |
| 2024 | $4,140 +50.6% | $99,600 +0.1% |
| 2023 | $2,750 -14.5% | $99,480 +11.4% |
| 2022 | $3,215 +23.2% | $89,320 +25.3% |
| 2021 | $2,610 +0.6% | $71,280 |
| 2020 | $2,596 +1.6% | $71,280 +1.9% |
| 2019 | $2,556 +5.5% | $69,920 +8.7% |
| 2018 | $2,423 +9.7% | $64,320 +13.1% |
| 2017 | $2,208 +1.8% | $56,880 -3.9% |
| 2016 | $2,170 -9.9% | $59,160 +7.9% |
| 2015 | $2,408 | $54,840 +7.4% |
| 2014 | $2,408 +14.9% | $51,040 -0.9% |
| 2013 | $2,096 | $51,480 |
| 2012 | -- | -- |
| 2011 | -- | -- |
| 2010 | -- | -- |
| 2009 | $1,955 +27.9% | -- |
| 2007 | $1,528 -2.7% | -- |
| 2006 | $1,570 +17.8% | -- |
| 2005 | $1,333 | -- |
| 2004 | -- | -- |
| 2003 | $1,339 +2.6% | -- |
| 2002 | $1,304 -11.6% | -- |
| 2001 | $1,476 +16.5% | -- |
| 2000 | $1,266 | -- |
Find assessor info on the county website
Monthly payment
Est. payment
Payment breakdown
Explore the cost of this home by adjusting the details. Changes won't be saved.Climate risks
Neighborhood: 30135
Nearby schools
GreatSchools rating
- 6/10Arbor Station Elementary SchoolGrades: PK-5Distance: 0.3 mi
- 8/10Chapel Hill Middle SchoolGrades: 6-8Distance: 2.1 mi
- 6/10Chapel Hill High SchoolGrades: 9-12Distance: 3.2 mi
Schools provided by the listing agent
- Elementary: Arbor Station
- Middle: Chapel Hill - Douglas
- High: Chapel Hill
Source: FMLS GA. This data may not be complete. We recommend contacting the local school district to confirm school assignments for this home.
- $258,5003 bd2 ba2.2k sqft6565 Oakwood Dr, Douglasville, GA 30135Off Market

- $283,0003 bd3 ba1.7k sqft6569 Oakwood Dr, Douglasville, GA 30135Off Market
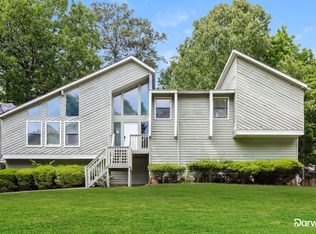
- $253,2003 bd3 ba1.8k sqft6571 Oakwood Dr, Douglasville, GA 30135Off Market

- $300,5004 bd3 ba1.9k sqft6563 Oakwood Dr, Douglasville, GA 30135Off Market
- $276,0003 bd3 ba2.2k sqft6581 Oakwood Dr, Douglasville, GA 30135Off Market
- $238,2003 bd2 ba1.6k sqft6564 Oakwood Dr, Douglasville, GA 30135Off Market
- $269,9004 bd3 ba1.5k sqft6568 Oakwood Dr, Douglasville, GA 30135Off Market
- $278,4003 bd3 ba2.1k sqft6573 Oakwood Dr, Douglasville, GA 30135Off Market
A local agent can set up tours, give advice and negotiate with sellers.
Similar homes
- $320,0004 bd3 ba2k sqft3570 Brenda Ct, Douglasville, GA 30135Active

 MLS ID #10831987, Francis Yang, Realty One Group Edge. GAMLS
 - $329,0005 bd2 ba2.8k sqft3171 Jessica Dr, Douglasville, GA 30135Active
 MLS ID #10785752, Josie Kay, Crye-Leike, Realtors. GAMLS
 - $375,0004 bd3 ba2.1k sqft3524 Pine Grove Dr, Douglasville, GA 30135Active
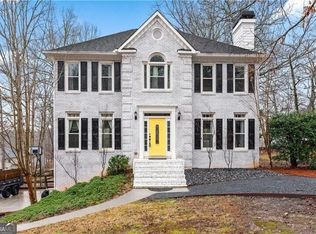 MLS ID #10785829, Michelle Mullen, REMAX Around Atlanta. GAMLS
 - $370,0005 bd3 ba2.8k sqft5225 Kings Hwy, Douglasville, GA 30135For Sale
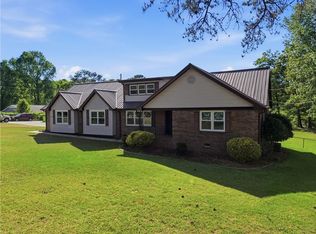
 MLS ID #7756572, Trevor Smith, Your Home Sold Guaranteed Realty Trevor Smith Team. FMLS GA
 - $369,0005 bd4 ba2.4k sqft4115 S Laurel Grove Rd, Douglasville, GA 30135For SaleMLS ID #7763094, Catherine Ledford, Heritage Home Rentals, LLC. FMLS GA
- $409,9005 bd3 ba2.4k sqft3783 Refinement Way, Douglasville, GA 30135For SaleMLS ID #7779964, JEAN DELATYREE, Wynd Realty, LLC. FMLS GA
- $400,0004 bd3 ba2.2k sqft9380 Grace Lake Dr, Douglasville, GA 30135ActiveMLS ID #10793064, Dana Zahedi, Compass. GAMLS
- $295,0004 bd2 ba2.5k sqft3138 Skyler Ct, Douglasville, GA 30135ActiveMLS ID #10770146, Rashida Jackson, Fathom Realty GA, LLC. GAMLS
- $397,9905 bd3 ba2.7k sqft4000 Birdie Dr, Douglasville, GA 30134ActiveMLS ID #10834340, Danielle Green, HomeSmart. GAMLS
- $284,9004 bd3 ba2.6k sqft7830 Capps Ferry Rd, Douglasville, GA 30135ActiveMLS ID #10779181, Chris Brown, GA Classic Realty. GAMLS
- $470,0005 bd4 ba3k sqft4280 Hampton Mill Pkwy, Douglasville, GA 30135ActiveMLS ID #10768002, Maurice K Royster, Keller Williams Realty. GAMLS
- $349,9004 bd3 ba3.5k sqft16 Valleyside Dr, Dallas, GA 30157ActiveMLS ID #10834587, Kelly Rae, Carol Huff & Associates Realty. GAMLS
- $439,9994 bd3 ba2.8k sqft5341 Stewart Mill Rd, Douglasville, GA 30135New ConstructionMLS ID #7680563, Kenia Perulero, Dalton Wade, Inc.. FMLS GA
- $325,0004 bd3 ba2.1k sqft3354 Clay Rd, Austell, GA 30106ActiveMLS ID #10834434, Jeff Estes, Keller Williams Realty Atl. Partners. GAMLS
- $495,0004 bd5 ba4k sqft5631 Shamrock Ln, Douglasville, GA 30135For SaleMLS ID #7777750, G Shawn Morgan, Compass. FMLS GA
- $319,0004 bd2 ba3.2k sqft7016 Skyline Dr, Lithia Springs, GA 30122For SaleMLS ID #7751745, Catherine Ledford, Heritage Home Rentals, LLC. FMLS GA
- $385,0005 bd3 ba3.2k sqft75 Oak Ridge Ct, Douglasville, GA 30134ActiveMLS ID #10817367, Carla McCravy, Flagstone Realty Group LLC. GAMLS
- $379,9005 bd3 ba3.6k sqft5865 Leah Ln, Powder Springs, GA 30127Active Under ContractMLS ID #10742656, Peter Iyiegbu, BHGRE Metro Brokers. GAMLS
- $365,0004 bd3 ba2k sqft4769 Quail Hunt Ct, Powder Springs, GA 30127ActiveMLS ID #10833484, Kevin Pickles, Keller Williams Realty. GAMLS
- $349,0005 bd4 ba2.1k sqft1665 Loch Lomond Trl SW, Atlanta, GA 30331ActiveMLS ID #10815353, Tennille Frank, Realty of America. GAMLS
