Discover this Gorgeous 4 bedroom 2 bath brick ranch home in popular Lithia Springs offering a spacious open floorplan and thoughtful finishes throughout. The super spacious living room features a gorgeous fireplace, large picture windows and new LVP floors while a separate adjoining over-sized family room gives you more opportunity for entertaining. The chef's kitchen includes new stainless steel appliances, granite counters overlooking separate dining room area. The primary suite is super spacious with large closet and gorgeous spa bath with granite counters and soaking tub. Super spacious secondary bedrooms, ample closets and an additional guest bath with granite counters and modern lighting adds convenience. A full finished basement provides flexible space for a man cave or media room while the extra bedroom can be a guest room, office or exercise room with additional space for a workshop. You'll love the oversized deck overlooking gorgeous back yard.
Active
$319,000
7016 Skyline Dr, Lithia Springs, GA 30122
4beds
3,261sqft
Single Family Residence, Residential
Built in 1971
0.51 Acres Lot
$311,200 Zestimate®
$98/sqft
$-- HOA
What's special
Gorgeous fireplaceThoughtful finishes throughoutOversized deckSpacious open floorplanLarge picture windowsNew stainless steel appliancesSeparate dining room area
- 180 days
- 187
- 14
Zillow last checked:
Listing updated:
Listed by:
Catherine Ledford,
Heritage Home Rentals, LLC 678-540-8650
Source: FMLS GA,MLS#: 7751745
Facts & features
Interior
Bedrooms & bathrooms
- Bedrooms: 4
- Bathrooms: 2
- Full bathrooms: 2
- Main level bathrooms: 2
- Main level bedrooms: 4
Rooms
- Room types: Basement
Primary bedroom
- Features: None
- Level: None
Bedroom
- Features: None
Primary bathroom
- Features: Shower Only
Dining room
- Features: Open Concept
Kitchen
- Features: Cabinets White, Eat-in Kitchen, Pantry, Solid Surface Counters, Stone Counters, View to Family Room
Heating
- Central, Natural Gas
Cooling
- Ceiling Fan(s), Central Air
Appliances
- Included: Dishwasher, Electric Cooktop, Electric Oven, Range Hood, Refrigerator
- Laundry: In Basement
Features
- Crown Molding
- Flooring: Carpet, Luxury Vinyl, Tile
- Windows: Double Pane Windows, Wood Frames
- Basement: Finished,Walk-Out Access
- Number of fireplaces: 1
- Fireplace features: Brick, Family Room
- Common walls with other units/homes: No Common Walls
Interior area
- Total structure area: 3,261
- Total interior livable area: 3,261 sqft
Video & virtual tour
Property
Parking
- Total spaces: 2
- Parking features: Attached, Driveway, Garage
- Attached garage spaces: 2
- Has uncovered spaces: Yes
Accessibility
- Accessibility features: Accessible Approach with Ramp, Accessible Entrance
Features
- Levels: One
- Stories: 1
- Patio & porch: Deck, Front Porch
- Exterior features: Private Yard, Rain Gutters, No Dock
- Pool features: None
- Spa features: None
- Fencing: None
- Has view: Yes
- View description: Neighborhood
- Waterfront features: None
- Body of water: None
Lot
- Size: 0.51 Acres
- Features: Back Yard, Corner Lot, Front Yard, Level
Details
- Additional structures: None
- Parcel number: 04721820042
- Other equipment: None
- Horse amenities: None
Construction
Type & style
- Home type: SingleFamily
- Architectural style: Ranch
- Property subtype: Single Family Residence, Residential
Materials
- Brick 4 Sides
- Foundation: Brick/Mortar
- Roof: Composition
Condition
- Resale
- New construction: No
- Year built: 1971
Utilities & green energy
- Electric: 110 Volts
- Sewer: Septic Tank
- Water: Public
- Utilities for property: Cable Available, Electricity Available, Natural Gas Available, Phone Available, Sewer Available, Water Available
Green energy
- Energy efficient items: None
- Energy generation: None
Community & HOA
Community
- Features: None
- Security: Smoke Detector(s)
- Subdivision: Skyview Height
HOA
- Has HOA: No
Location
- Region: Lithia Springs
Financial & listing details
- Price per square foot: $98/sqft
- Tax assessed value: $291,400
- Annual tax amount: $3,662
- Date on market: 4/24/2026
- Cumulative days on market: 180 days
- Electric utility on property: Yes
- Road surface type: Paved
Estimated market value
$311,200
$296,000 - $327,000
$2,280/mo
Price history
| Date | Event | Price |
|---|---|---|
| 9/4/2026 | Listed for rent | $2,200$1/sqft |
Source: Zillow Rentals Report a problem | ||
| 5/11/2026 | Price change | $319,000-4.8%$98/sqft |
Source:  FMLS GA #7751745 Report a problem FMLS GA #7751745 Report a problem | ||
| 4/24/2026 | Listed for sale | $335,000+4.5%$103/sqft |
Source: FMLS GA #7751745 Report a problem | ||
| 9/6/2023 | Sold | $320,500+0.2%$98/sqft |
Source: Public Record Report a problem | ||
| 8/15/2023 | Pending sale | $319,900$98/sqft |
Source:  GAMLS #20137979 Report a problem GAMLS #20137979 Report a problem | ||
| 8/8/2023 | Price change | $319,900-1.5%$98/sqft |
Source: GAMLS #20137979 Report a problem | ||
| 7/31/2023 | Listed for sale | $324,900$100/sqft |
Source: GAMLS #20137979 Report a problem | ||
| 7/27/2023 | Listing removed | $324,900$100/sqft |
Source: GAMLS #20106904 Report a problem | ||
| 7/16/2023 | Price change | $324,900-1.5%$100/sqft |
Source: GAMLS #20106904 Report a problem | ||
| 6/29/2023 | Listed for sale | $329,900$101/sqft |
Source: GAMLS #20106904 Report a problem | ||
| 6/25/2023 | Pending sale | $329,900$101/sqft |
Source: GAMLS #20106904 Report a problem | ||
| 6/18/2023 | Price change | $329,900+1.5%$101/sqft |
Source: GAMLS #20106904 Report a problem | ||
| 6/16/2023 | Listed for sale | $324,900$100/sqft |
Source: GAMLS #20106904 Report a problem | ||
| 5/13/2023 | Pending sale | $324,900$100/sqft |
Source: GAMLS #20106904 Report a problem | ||
| 5/4/2023 | Price change | $324,900-1.5%$100/sqft |
Source: GAMLS #20106904 Report a problem | ||
| 4/20/2023 | Price change | $329,900+1.5%$101/sqft |
Source: GAMLS #20106904 Report a problem | ||
| 4/3/2023 | Pending sale | $324,900$100/sqft |
Source: GAMLS #20106904 Report a problem | ||
| 3/2/2023 | Listed for sale | $324,900+1.6%$100/sqft |
Source: GAMLS #20106904 Report a problem | ||
| 1/30/2023 | Listing removed | $319,900$98/sqft |
Source: GAMLS #20069265 Report a problem | ||
| 12/2/2022 | Price change | $319,900-1.5%$98/sqft |
Source: GAMLS #20069265 Report a problem | ||
| 11/15/2022 | Price change | $324,900-3%$100/sqft |
Source: GAMLS #20069265 Report a problem | ||
| 10/26/2022 | Price change | $334,900-1.5%$103/sqft |
Source: GAMLS #20069265 Report a problem | ||
| 9/21/2022 | Price change | $339,900-2.9%$104/sqft |
Source: GAMLS #20069265 Report a problem | ||
| 9/3/2022 | Price change | $349,900-2.8%$107/sqft |
Source: GAMLS #20069265 Report a problem | ||
| 8/27/2022 | Listed for sale | $359,900+48.7%$110/sqft |
Source: GAMLS #20069265 Report a problem | ||
| 7/13/2022 | Sold | $242,000+19.5%$74/sqft |
Source: Public Record Report a problem | ||
| 1/20/2021 | Listing removed | -- |
Source:  Engel & Volkers Report a problem Engel & Volkers Report a problem | ||
| 1/19/2021 | Sold | $202,500+45.7%$62/sqft |
Source:  FMLS GA #6815327 Report a problem FMLS GA #6815327 Report a problem | ||
| 1/8/2018 | Sold | $139,000+46.3%$43/sqft |
Source: FMLS GA #5901609 Report a problem | ||
| 6/9/2017 | Sold | $95,000$29/sqft |
Source: FMLS GA #5816782 Report a problem | ||
Public tax history
| Year | Property taxes | Tax assessment |
|---|---|---|
| 2025 | $3,662 -0.2% | $116,560 |
| 2024 | $3,667 +41.6% | $116,560 +43.1% |
| 2023 | $2,590 +233.8% | $81,440 +1.3% |
| 2022 | $776 -65% | $80,360 +16.6% |
| 2021 | $2,214 +3.2% | $68,920 |
| 2020 | $2,144 +24% | $68,920 +3.5% |
| 2019 | $1,730 +43.5% | $66,600 +16.4% |
| 2018 | $1,205 -26.9% | $57,200 +11.9% |
| 2017 | $1,649 +1.7% | $51,120 +2.6% |
| 2016 | $1,621 +241.1% | $49,840 +19.3% |
| 2015 | $475 | $41,760 +5.1% |
| 2014 | $475 +14.9% | $39,720 +1.2% |
| 2013 | $414 | $39,240 |
| 2012 | -- | -- |
| 2011 | -- | -- |
| 2010 | -- | -- |
| 2009 | $1,309 +26.9% | -- |
| 2007 | $1,031 -3.2% | -- |
| 2006 | $1,065 +6.8% | -- |
| 2005 | $997 | -- |
| 2004 | -- | -- |
| 2003 | $912 -11.4% | -- |
| 2002 | $1,029 +28.3% | -- |
| 2001 | $802 -9.2% | -- |
| 2000 | $883 | -- |
Find assessor info on the county website
Monthly payment
Est. payment
Payment breakdown
Explore the cost of this home by adjusting the details. Changes won't be saved.Climate risks
Neighborhood: 30122
Nearby schools
Schools provided by the listing agent
- Elementary: Lithia Springs
- Middle: Turner - Douglas
- High: Lithia Springs
Source: FMLS GA. This data may not be complete. We recommend contacting the local school district to confirm school assignments for this home.
- $241,300-- bd2 ba1.6k sqft7004 Skyline Dr, Lithia Springs, GA 30122Off Market
- $212,9002 bd2 ba1.4k sqft3395 Bluesky Way, Lithia Springs, GA 30122Off Market
- $268,0293 bd2 ba1.7k sqft3412 Bluesky Way, Lithia Springs, GA 30122Sold
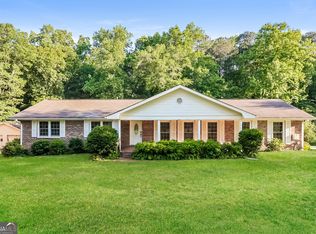
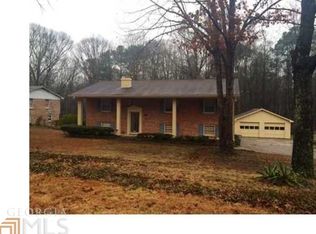
- $237,8004 bd2 ba1.4k sqft3400 Bluesky Way, Lithia Springs, GA 30122Off Market
Similar homes
- $325,0004 bd2 ba1.6k sqft7146 Old Beulah Rd, Lithia Springs, GA 30122Active

 MLS ID #10870581, Vicki Potter, Keller Williams Realty Consultants. GAMLS
 - $360,0004 bd3 ba2.8k sqft622 Plantation Dr, Lithia Springs, GA 30122For Sale

 MLS ID #7835811, Andy Williams, M Rich Real Estate Services, LLC. FMLS GA
 - $319,9003 bd3 ba1.7k sqft4580 Lindsey Dr, Powder Springs, GA 30127For Sale
 MLS ID #7809866, Noelle Galper, HomeSmart. FMLS GA
 - $320,0004 bd2 ba1.7k sqft3681 Lavilla Dr, Powder Springs, GA 30127Active
 MLS ID #10874827, Francis Yang, Realty One Group Edge. GAMLS
 - $329,0003 bd3 ba2k sqft89 Thorntree Pass, Powder Springs, GA 30127ActiveMLS ID #10875836, Tanya Pickens, Opendoor Brokerage. GAMLS
- $295,0004 bd2 ba2.5k sqft3138 Skyler Ct, Douglasville, GA 30135ActiveMLS ID #10770146, Rashida Jackson, Fathom Realty GA, LLC. GAMLS
- $299,9004 bd3 ba2k sqft3570 Brenda Ct, Douglasville, GA 30135ActiveMLS ID #10831987, Francis Yang, Realty One Group Edge. GAMLS
- $339,0006 bd4 ba2.7k sqft6567 Oakwood Dr, Douglasville, GA 30135ActiveMLS ID #10870555, Alex Velasco, BHGRE Metro Brokers. GAMLS
- $346,0006 bd3 ba2.3k sqft4920 Duncan Dr, Powder Springs, GA 30127ActiveMLS ID #10832855, Chris Hurd, Blue Mountain Realty GA LLC. GAMLS
- $329,0004 bd3 ba1.8k sqft1980 Winchester Ct SW, Marietta, GA 30008ActiveMLS ID #10801019, Mehrnoush Naghipour, HomeSmart. GAMLS
- $345,0003 bd3 ba2.2k sqft6992 Ivy Pointe Row, Austell, GA 30168For SaleMLS ID #7799806, Mihaiela Ploscar, LoKation Real Estate, LLC. FMLS GA
- $350,0004 bd2 ba2.2k sqft2641 Foxglove Dr SW, Marietta, GA 30064ActiveMLS ID #10810555, Karla Urrutia, Hester Group, REALTORS. GAMLS
- $349,9003 bd3 ba1.8k sqft1149 Grandview Cir, Powder Springs, GA 30127ActiveMLS ID #10852887, Karen Greaber, BHHS Georgia Properties. GAMLS
- $299,0004 bd3 ba2.7k sqft7267 Thoreau Cir, Atlanta, GA 30349For SaleMLS ID #7836803, ESTHER AYUK, Bess Realty Professionals. FMLS GA
- $328,0003 bd3 ba1.8k sqft3143 Chase Ct SW, Marietta, GA 30008ActiveMLS ID #10739921, Tanya Pickens, Opendoor Brokerage. GAMLS
- $349,9003 bd3 ba1.6k sqft4833 W McEachern Woods Dr, Powder Springs, GA 30127For SaleMLS ID #7836317, Jermaine Young, Wynd Realty, LLC. FMLS GA
- $280,0004 bd3 ba2.3k sqft6854 John West Rd, Winston, GA 30187ActiveMLS ID #10872927, Jessica K Rossey, Georgia Life Realty. GAMLS
- $249,9004 bd2 ba2.6k sqft6068 Cooper St, Douglasville, GA 30134ActiveMLS ID #10868766, Shontay Rose, Trelora Realty, Inc.. GAMLS
- $349,9994 bd3 ba2.4k sqft4670 Kelden Cir, Atlanta, GA 30349ActiveMLS ID #10825869, Reona Blankumsee, Coldwell Banker Realty. GAMLS
- $339,9994 bd2 ba2k sqft1995 Calvary Hill Ct SW, Marietta, GA 30008ActiveMLS ID #10771491, Andrew Turner, Ansley RE|Christie's Int'l RE. GAMLS
