Welcome to 1995 Calvary Hill in the sought-after Cherokee Trails. Discover the perfect blend of classic charm and natural beauty in this beautifully updated split-level home, nestled on a lush, professionally landscaped lot with outstanding curb appeal. The crisp white brick exterior paired with eye-catching blue shutters creates a fresh and inviting first impression. Step inside to find a thoughtfully renovated interior featuring fresh paint throughout, refinished hardwood floors, and updated bathrooms. This home offers three bedrooms on the main with a full bathroom providing ample room for comfortable living. The kitchen is generously sized and showcases beautiful white cabinetry along with abundant storage—perfect for both everyday living and entertaining. The lower level offers exceptional flexibility and can serve as a bonus room, additional living space, or even a private guest suite complete with a bedroom and full bathroom. Outside, enjoy a level front yard and a serene, wooded backyard that provides privacy and a peaceful setting. Relax in the screened porch or entertain guests on the deck—ideal for grilling and outdoor gatherings. The property also includes a large shed, perfect for extra storage or lawn equipment. No HOA! Conveniently located near Wellstar Hospital, major highways, restaurants, parks, and more, this home offers both comfort and accessibility in one desirable package.
Active
Price cut: $10K (8/14)
$339,999
1995 Calvary Hill Ct SW, Marietta, GA 30008
4beds
2,080sqft
Single Family Residence, Residential
Built in 1970
9,417 Square Feet Lot
$337,800 Zestimate®
$163/sqft
$-- HOA
What's special
Beautifully updated split-level homeLevel front yardBeautiful white cabinetryEye-catching blue shuttersCrisp white brick exteriorOutstanding curb appealThoughtfully renovated interior
- 151 days
- 870
- 114
Zillow last checked:
Listing updated:
Listed by:
ANDREW TURNER,
Ansley Real Estate 678-447-2340,
Suzie Crowe,
Ansley Real Estate
Source: FMLS GA,MLS#: 7774569
Facts & features
Interior
Bedrooms & bathrooms
- Bedrooms: 4
- Bathrooms: 2
- Full bathrooms: 2
- Main level bathrooms: 1
- Main level bedrooms: 3
Rooms
- Room types: Basement, Bonus Room, Computer Room, Game Room
Primary bedroom
- Features: Master on Main, Roommate Floor Plan, Split Bedroom Plan
- Level: Master on Main, Roommate Floor Plan, Split Bedroom Plan
Bedroom
- Features: Master on Main, Roommate Floor Plan, Split Bedroom Plan
Primary bathroom
- Features: Tub/Shower Combo
Dining room
- Features: Open Concept
Kitchen
- Features: Breakfast Room, Cabinets White, Eat-in Kitchen, Laminate Counters, View to Family Room
Heating
- Central, Forced Air, Hot Water
Cooling
- Ceiling Fan(s), Central Air, Electric
Appliances
- Included: Dishwasher
- Laundry: Laundry Room, Lower Level
Features
- Crown Molding, Entrance Foyer, High Speed Internet
- Flooring: Carpet, Ceramic Tile, Hardwood, Tile
- Windows: Double Pane Windows
- Basement: Daylight,Exterior Entry,Finished,Finished Bath,Interior Entry,Walk-Out Access
- Has fireplace: No
- Fireplace features: None
- Common walls with other units/homes: No Common Walls
Interior area
- Total structure area: 2,080
- Total interior livable area: 2,080 sqft
- Finished area above ground: 1,130
- Finished area below ground: 950
Video & virtual tour
Property
Parking
- Parking features: Driveway, Level Driveway
- Has uncovered spaces: Yes
Accessibility
- Accessibility features: None
Features
- Levels: Two
- Stories: 2
- Patio & porch: Covered, Deck, Front Porch, Rear Porch, Screened
- Exterior features: Private Yard, Storage, No Dock
- Pool features: None
- Spa features: None
- Fencing: Back Yard,Fenced
- Has view: Yes
- View description: Trees/Woods
- Waterfront features: None
- Body of water: None
Lot
- Size: 9,417 Square Feet
- Dimensions: 107 x 88
- Features: Back Yard, Front Yard, Landscaped, Level, Wooded
Details
- Additional structures: Shed(s)
- Parcel number: 19084400270
- Other equipment: None
- Horse amenities: None
Construction
Type & style
- Home type: SingleFamily
- Architectural style: Craftsman,Traditional
- Property subtype: Single Family Residence, Residential
Materials
- Brick, Brick Front, Wood Siding
- Foundation: Block, Slab
- Roof: Composition
Condition
- Resale
- New construction: No
- Year built: 1970
Utilities & green energy
- Electric: 110 Volts
- Sewer: Public Sewer
- Water: Public
- Utilities for property: Cable Available, Electricity Available, Phone Available, Sewer Available, Water Available
Green energy
- Energy efficient items: None
- Energy generation: None
Community & HOA
Community
- Features: None
- Security: None
- Subdivision: Cherokee Trails
HOA
- Has HOA: No
Location
- Region: Marietta
Financial & listing details
- Price per square foot: $163/sqft
- Tax assessed value: $277,640
- Annual tax amount: $2,389
- Date on market: 5/21/2026
- Cumulative days on market: 150 days
- Electric utility on property: Yes
- Road surface type: Concrete
Estimated market value
$337,800
$321,000 - $355,000
$2,369/mo
Price history
| Date | Event | Price |
|---|---|---|
| 8/14/2026 | Price change | $339,999-2.9%$163/sqft |
Source:  GAMLS #10771491 Report a problem GAMLS #10771491 Report a problem | ||
| 5/21/2026 | Listed for sale | $350,000$168/sqft |
Source:  FMLS GA #7774569 Report a problem FMLS GA #7774569 Report a problem | ||
Public tax history
| Year | Property taxes | Tax assessment |
|---|---|---|
| 2024 | $2,391 +38.1% | $111,056 +5.1% |
| 2023 | $1,731 -9.3% | $105,636 +19.9% |
| 2022 | $1,909 +65.8% | $88,112 +64.7% |
| 2021 | $1,151 +8.2% | $53,484 +8% |
| 2020 | $1,064 +23.5% | $49,504 +22.9% |
| 2019 | $862 | $40,264 |
| 2018 | $862 | $40,264 +34.4% |
| 2017 | $862 +42.3% | $29,956 |
| 2016 | $606 +26.2% | $29,956 +19.2% |
| 2015 | $480 -0.9% | $25,128 |
| 2014 | $484 -0.9% | $25,128 |
| 2013 | $488 -0.9% | $25,128 |
| 2012 | $493 -27% | $25,128 -20.2% |
| 2011 | $675 +5.8% | $31,472 |
| 2010 | $637 -40.4% | $31,472 -38.5% |
| 2009 | $1,070 +20.1% | $51,196 |
| 2006 | $891 +23.3% | $51,196 +17.1% |
| 2005 | $723 | $43,708 |
| 2004 | $723 +19.2% | $43,708 +13.1% |
| 2003 | $607 -0.2% | $38,660 |
| 2002 | $608 +23.8% | $38,660 +28.6% |
| 2001 | $491 -8.5% | $30,056 |
| 2000 | $537 | $30,056 |
Find assessor info on the county website
Monthly payment
Est. payment
Payment breakdown
Explore the cost of this home by adjusting the details. Changes won't be saved.Climate risks
Neighborhood: Cherokee Trail
Nearby schools
Schools provided by the listing agent
- Elementary: Sanders
- Middle: Garrett
- High: South Cobb
Source: FMLS GA. This data may not be complete. We recommend contacting the local school district to confirm school assignments for this home.
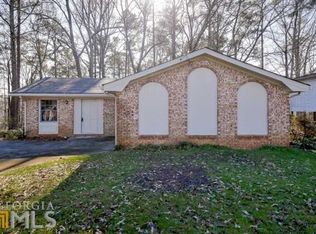
- $285,9003 bd2 ba1.2k sqft1987 Calvary Hill Ct SW, Marietta, GA 30008Off Market
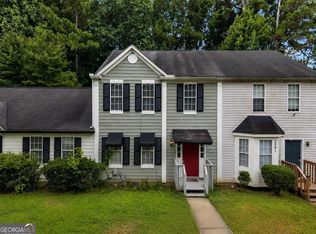
- $263,6003 bd1 ba1.3k sqft2007 Calvary Hill Ct SW, Marietta, GA 30008Off Market
- $300,0005 bd3 ba-- sqft3761 Cherokee Trails Dr SW, Marietta, GA 30008Sold

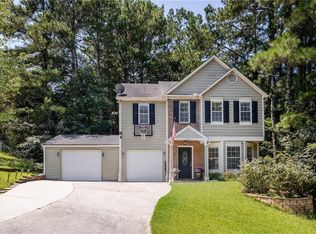
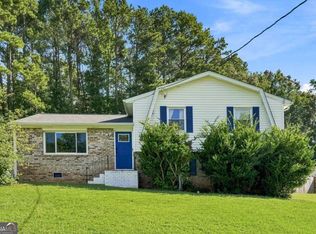
- $244,6003 bd1 ba1k sqft1975 Calvary Hill Ct SW, Marietta, GA 30008Off Market
Similar homes
- $350,0004 bd2 ba2.2k sqft2641 Foxglove Dr SW, Marietta, GA 30064Active

 MLS ID #10810555, Karla Urrutia, Hester Group, REALTORS. GAMLS
 - $250,0004 bd4 ba1.4k sqft3559 Ashley Station Dr SW, Marietta, GA 30008Active
 MLS ID #10873350, Olya Hatch, Keller Williams Realty North Atlanta. GAMLS
 - $350,0003 bd3 ba1.7k sqft1711 Bertram Ln SW, Marietta, GA 30008For Sale
 MLS ID #7821207, Renee Nersesyan, Compass. FMLS GA
 - $359,0003 bd2 ba1.8k sqft624 Village Lane Dr SW, Marietta, GA 30060Active
 MLS ID #10829815, Kereen Henry, Keller Williams Realty Atl. Partners. GAMLS
 - $325,0004 bd2 ba1.6k sqft7146 Old Beulah Rd, Lithia Springs, GA 30122ActiveMLS ID #10870581, Vicki Potter, Keller Williams Realty Consultants. GAMLS
- $349,0003 bd2 ba1.9k sqft3115 Country Lake Dr, Powder Springs, GA 30127For SaleMLS ID #7807206, KEITH BOWMAN, Maximum One Realty Greater ATL.. FMLS GA
- $325,0003 bd3 ba1.8k sqft3392 Raes Creek Rd, Marietta, GA 30008For SaleMLS ID #7807731, CHRISTINE BRADLEY, Atlanta Fine Homes Sotheby's International. FMLS GA
- $329,0003 bd3 ba2k sqft89 Thorntree Pass, Powder Springs, GA 30127For SaleMLS ID #7855746, Tanya Pickens, Opendoor Brokerage, LLC. FMLS GA
- $345,0003 bd2 ba1.6k sqft5946 Dodgen Rd SW, Mableton, GA 30126For SaleMLS ID #7850236, JASON HATCHER, Atlanta Fine Homes Sotheby's International. FMLS GA
- $395,0004 bd3 ba2.3k sqft1254 Wynford Colony SW, Marietta, GA 30064ActiveMLS ID #10782375, Tanya Pickens, Opendoor Brokerage. GAMLS
- $375,0003 bd2 ba1.5k sqft3360 Emerson St SE, Smyrna, GA 30082For SaleMLS ID #7807048, Berenger Greer, Birch River Realty, LLC.. FMLS GA
- $365,0004 bd2 ba1.9k sqft3784 Butterfield Dr NW, Kennesaw, GA 30152For SaleMLS ID #7839205, BECKY GODBEE, Atlanta Fine Homes Sotheby's International. FMLS GA
- $365,0004 bd1 ba2k sqft6220 Oakdale Rd SE, Mableton, GA 30126Active Under ContractMLS ID #10834198, Amy Mollohan, Ansley RE|Christie's Int'l RE. GAMLS
- $339,0006 bd4 ba2.7k sqft6567 Oakwood Dr, Douglasville, GA 30135ActiveMLS ID #10870555, Alex Velasco, BHGRE Metro Brokers. GAMLS
- $325,0003 bd2 ba1.9k sqft3096 Woodcrest Way, Powder Springs, GA 30127For SaleMLS ID #7777618, The Griffith Group, Atlanta Fine Homes Sotheby's International. FMLS GA
- $385,0003 bd3 ba2.8k sqft6464 Westerly Way, Douglasville, GA 30135ActiveMLS ID #10873611, Jany Toledo, Keller Williams Realty Atl. Partners. GAMLS
- $350,0003 bd2 ba1.9k sqft1199 Olde Bridge Dr, Dallas, GA 30157ActiveMLS ID #10775569, Andre Sims, REMAX Around Atlanta. GAMLS
- $350,0003 bd2 ba1.1k sqft551 Floyd Dr SE, Smyrna, GA 30082ActiveMLS ID #10792953, Ashley Johnson, LOCAL Realty. GAMLS
- $400,0003 bd3 ba2.2k sqft2659 Ashley Dr S, Marietta, GA 30064Active Under ContractMLS ID #10816332, Melissa Krudwig, Atlanta Communities. GAMLS
- $280,0004 bd3 ba2.3k sqft6854 John West Rd, Winston, GA 30187ActiveMLS ID #10872927, Jessica K Rossey, Georgia Life Realty. GAMLS
