FULLY RENOVATED - NEW FURNACE & CONDENSER, NEW ENERGY-EFFICIENT WINDOWS, NEW KITCHEN, NEW BATHROOMS, NEW GARAGE DOOR & OPENER! Pride of ownership shines throughout this beautifully renovated home in the heart of Smyrna. Unlike many remodeled homes, this is not a flip, it has been thoughtfully updated by the original owner with quality and longevity in mind. With a solid structure and major mechanical and cosmetic upgrades already completed, this home is truly move-in ready. Situated on an expansive 0.3-acre lot, the property offers an incredible amount of space rarely found this close to everything Smyrna has to offer. The unfinished basement provides endless possibilities for future expansion, a workshop, additional storage, or a home gym. Parking and convenience are unmatched with two separate driveways, a garage, and a carport, making it easy to accommodate multiple vehicles, guests, boats, trailers, or recreational equipment. Location is everything, and this home delivers. Just minutes from The Battery, Truist Park, major interstates, shopping, dining, and all that Smyrna has become known for. Even more exciting, the City of Smyrna continues investing in its future with major improvements planned for the downtown Village area, creating an even more vibrant destination for shopping, dining, and entertainment. Whether you're searching for your forever home or looking to invest in one of Metro Atlanta's most desirable communities, this property offers the perfect combination of quality renovations, exceptional lot size, and an unbeatable location.
Active
Price cut: $15K (8/24)
$385,000
3360 Emerson St SE, Smyrna, GA 30082
3beds
1,596sqft
Single Family Residence, Residential
Built in 1966
0.27 Acres Lot
$383,300 Zestimate®
$241/sqft
$-- HOA
What's special
- 55 days
- 359
- 33
Zillow last checked:
Listing updated:
Listed by:
Berenger Greer,
Birch River Realty, LLC. 770-654-8510
Source: FMLS GA,MLS#: 7807048
Facts & features
Interior
Bedrooms & bathrooms
- Bedrooms: 3
- Bathrooms: 2
- Full bathrooms: 2
- Main level bathrooms: 2
- Main level bedrooms: 3
Rooms
- Room types: Attic
Primary bedroom
- Features: Master on Main
- Level: Master on Main
Bedroom
- Features: Master on Main
Primary bathroom
- Features: Shower Only
Dining room
- Features: Great Room, Open Concept
Kitchen
- Features: Breakfast Bar, Cabinets White, Kitchen Island, Stone Counters, View to Family Room
Heating
- Central
Cooling
- Central Air
Appliances
- Included: Dishwasher, Gas Oven, Gas Range
- Laundry: In Basement
Features
- Recessed Lighting
- Flooring: Luxury Vinyl
- Windows: Double Pane Windows
- Basement: Unfinished
- Attic: Pull Down Stairs
- Has fireplace: No
- Fireplace features: None
- Common walls with other units/homes: No Common Walls
Interior area
- Total structure area: 1,596
- Total interior livable area: 1,596 sqft
Video & virtual tour
Property
Parking
- Total spaces: 3
- Parking features: Carport, Covered, Garage
- Garage spaces: 1
- Carport spaces: 2
- Covered spaces: 3
Accessibility
- Accessibility features: None
Features
- Levels: Two
- Stories: 2
- Patio & porch: None
- Exterior features: None
- Pool features: None
- Spa features: None
- Fencing: None
- Has view: Yes
- View description: Neighborhood
- Waterfront features: None
- Body of water: None
Lot
- Size: 0.27 Acres
- Dimensions: 101 x 115
- Features: Back Yard, Front Yard
Details
- Additional structures: None
- Parcel number: 17034000450
- Other equipment: None
- Horse amenities: None
Construction
Type & style
- Home type: SingleFamily
- Architectural style: Ranch
- Property subtype: Single Family Residence, Residential
Materials
- Brick
- Foundation: Slab
- Roof: Shingle
Condition
- Updated/Remodeled
- New construction: No
- Year built: 1966
Utilities & green energy
- Electric: Other
- Sewer: Public Sewer
- Water: Public
- Utilities for property: Cable Available, Electricity Available, Natural Gas Available, Phone Available, Sewer Available, Water Available
Green energy
- Energy efficient items: Windows
- Energy generation: None
Community & HOA
Community
- Features: None
- Security: Carbon Monoxide Detector(s), Smoke Detector(s)
- Subdivision: Concord Park
HOA
- Has HOA: No
Location
- Region: Smyrna
Financial & listing details
- Price per square foot: $241/sqft
- Tax assessed value: $346,320
- Annual tax amount: $633
- Date on market: 7/16/2026
- Cumulative days on market: 55 days
- Electric utility on property: Yes
- Road surface type: Asphalt
Estimated market value
$383,300
$364,000 - $402,000
$2,205/mo
Price history
| Date | Event | Price |
|---|---|---|
| 8/24/2026 | Price change | $385,000-3.8%$241/sqft |
Source:  FMLS GA #7807048 Report a problem FMLS GA #7807048 Report a problem | ||
| 7/18/2026 | Listed for sale | $400,000+80.2%$251/sqft |
Source: FMLS GA #7807048 Report a problem | ||
| 8/9/2022 | Sold | $222,000$139/sqft |
Source: Public Record Report a problem | ||
Public tax history
| Year | Property taxes | Tax assessment |
|---|---|---|
| 2024 | $614 | $138,528 +9.3% |
| 2023 | -- | $126,768 +32.6% |
| 2022 | $485 | $95,588 |
| 2021 | $485 +18.5% | $95,588 +36.2% |
| 2020 | $409 | $70,204 |
| 2019 | $409 -73.9% | $70,204 -1.5% |
| 2018 | $1,570 | $71,244 +24.9% |
| 2017 | $1,570 +27.8% | $57,048 |
| 2016 | $1,228 +4.6% | $57,048 +6.6% |
| 2015 | $1,175 -0.6% | $53,532 |
| 2014 | $1,182 -0.6% | $53,532 |
| 2013 | $1,189 -0.6% | $53,532 |
| 2012 | $1,197 -0.2% | $53,532 |
| 2011 | $1,199 +4.7% | $53,532 |
| 2010 | $1,145 | $53,532 |
| 2009 | $1,145 +18.2% | $53,532 |
| 2006 | $969 -0.5% | $53,532 |
| 2005 | $973 +8.9% | $53,532 +6.9% |
| 2004 | $893 | $50,060 |
| 2003 | $893 +73.5% | $50,060 +49.1% |
| 2002 | $515 -13.7% | $33,584 |
| 2001 | $597 +534.4% | $33,584 |
| 2000 | $94 | $33,584 |
Find assessor info on the county website
Monthly payment
Est. payment
Payment breakdown
Explore the cost of this home by adjusting the details. Changes won't be saved.Climate risks
Neighborhood: 30082
Nearby schools
Schools provided by the listing agent
- Elementary: Norton Park
- Middle: Griffin
- High: Campbell
Source: FMLS GA. This data may not be complete. We recommend contacting the local school district to confirm school assignments for this home.
Similar homes
- $425,0004 bd3 ba1.9k sqft3280 Foxwood Trl SE, Smyrna, GA 30082For Sale

 MLS ID #7790468, Josue Scott, Atlanta Fine Homes Sotheby's International. FMLS GA
 - $350,0003 bd2 ba1.1k sqft551 Floyd Dr SE, Smyrna, GA 30082Active

 MLS ID #10792953, Ashley Johnson, LOCAL Realty. GAMLS
 - $261,9003 bd1 ba952 sqft373 Floyd St SE, Smyrna, GA 30082Active
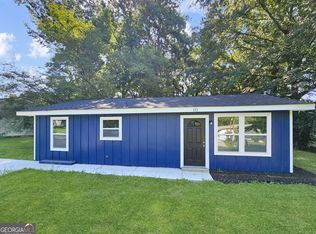 MLS ID #10829266, TJ McGraw, Real Broker, LLC. GAMLS
 - $445,0004 bd3 ba2.3k sqft1309 Laurel Cliff Dr SE, Smyrna, GA 30082Active
 MLS ID #10721951, The Archer Group, eXp Realty. GAMLS
 - $375,0003 bd3 ba1.7k sqft1711 Bertram Ln SW, Marietta, GA 30008For SaleMLS ID #7821207, Renee Nersesyan, Compass. FMLS GA
- $375,0004 bd2 ba2.2k sqft2641 Foxglove Dr SW, Marietta, GA 30064ActiveMLS ID #10810555, Karla Urrutia, Hester Group, REALTORS. GAMLS
- $389,0003 bd2 ba2k sqft3612 Hershey Ln, Tucker, GA 30084For SaleMLS ID #7829432, JASON HATCHER, Atlanta Fine Homes Sotheby's International. FMLS GA
- $314,9003 bd2 ba2.1k sqft2185 Trailwood Dr SE, Smyrna, GA 30080Active Under ContractMLS ID #10792744, Neel Midha, Strataway Realty. GAMLS
- $425,0004 bd4 ba2.3k sqft1675 Longwood Dr SW, Marietta, GA 30008For SaleMLS ID #7785242, Mackenzie Crabtree, Mackenzie Crabtree Real Estate, LLC. FMLS GA
- $415,0003 bd2 ba1.6k sqft1305 Bellemeade Cir SW, Mableton, GA 30126ActiveMLS ID #10654198, Gigi Davis, BHGRE Metro Brokers. GAMLS
- $375,0003 bd2 ba1.2k sqft244 Laurel Ave SW, Atlanta, GA 30314ActiveMLS ID #10841249, Michael Pillow, Coldwell Banker Realty. GAMLS
- $525,0003 bd3 ba2.2k sqft1781 Mackinaw Pl SE, Smyrna, GA 30080For SaleMLS ID #7811773, Heather ARMSTRONG, Atlanta Fine Homes Sotheby's International. FMLS GA
- $415,0003 bd3 ba2.2k sqft6015 Farmwood Way SE, Mableton, GA 30126For SaleMLS ID #7827838, JASON HATCHER, Atlanta Fine Homes Sotheby's International. FMLS GA
- $375,0004 bd2 ba1.9k sqft3784 Butterfield Dr NW, Kennesaw, GA 30152For SaleMLS ID #7790478, BECKY GODBEE, Atlanta Fine Homes Sotheby's International. FMLS GA
- $365,0003 bd2 ba2k sqft562 Hidden Hills Ct, Marietta, GA 30066For SaleMLS ID #7827083, Maria Pereira, EXP Realty, LLC.. FMLS GA
- $334,9994 bd2 ba1.1k sqft2363 Beverly Ln SW, Marietta, GA 30060ActiveMLS ID #10734315, Rachel Ross, BHHS Georgia Properties. GAMLS
- $469,9003 bd2 ba2k sqft1563 Arden Dr SW, Marietta, GA 30008For SaleMLS ID #7824149, Christian Driver, Atlanta Communities. FMLS GA
- $400,0003 bd3 ba1.4k sqft347 Shalloway Dr NE, Kennesaw, GA 30144ActiveMLS ID #10824127, Go with Joe and Co, Century 21 Results. GAMLS
- $415,0003 bd2 ba1.2k sqft2012 Shalimar Dr NE, Atlanta, GA 30345ActiveMLS ID #10805858, Stephanie Hillhouse, BHHS Georgia Properties. GAMLS
- $395,0004 bd2 ba2k sqft5308 Ferry Creek Ln, Acworth, GA 30102Active Under ContractMLS ID #10836972, Shelly Sulkoske, Keller Williams Realty Partners. GAMLS
