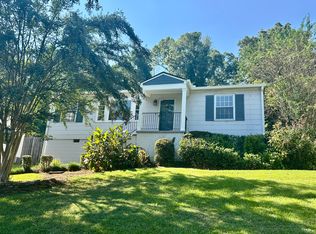
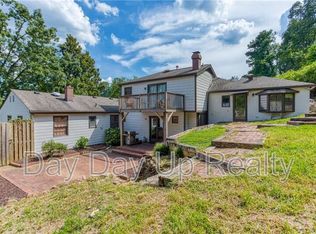
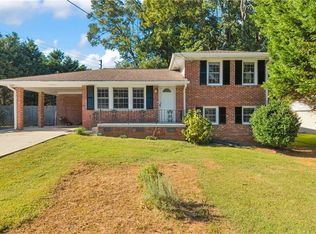
Tucked away on a quiet, non-through street in Chamblee, this charming home offers a wonderful combination of character, space, and convenience. The open floor plan connects the living room, dining room, and kitchen, creating an easy flow for everyday living and entertaining. The dining room features classic beadboard wainscoting, while the kitchen offers granite countertops, abundant cabinetry, and a pantry/laundry room. A thoughtfully designed primary suite addition includes vaulted ceilings, a walk-in closet, and a private bath. Hardwood floors extend throughout the main living areas and secondary bedrooms, and the home offers two full bathrooms, generous storage, and a functional layout that provides plenty of flexibility. Outdoor spaces include a large deck overlooking a flagstone patio, perfect for relaxing or gathering with friends and family. Additional storage can be found in the walk-out basement, detached two-car garage with storage closet, and multiple interior storage areas. A new roof installed in 2026 adds lasting value. Conveniently located with easy access to I-85, Downtown Atlanta, Midtown, Buckhead, Emory, and the CDC, this home is also close to the recently renovated Dresden Park and the future Woodacres Park. Seller is offering a one-year Home Warranty. INCENTIVES FOR USING PREFERRED LENDER.
Active under contract
Price cut: $10K (8/13)
$415,000
2012 Shalimar Dr NE, Atlanta, GA 30345
3beds
1,296sqft
Single Family Residence
Built in 1951
0.52 Acres Lot
$410,000 Zestimate®
$320/sqft
$-- HOA
What's special
Walk-out basementHardwood floorsOpen floor planWalk-in closetPrivate bathGranite countertopsAbundant cabinetry
- 92 days
- 847
- 69
Zillow last checked:
Listing updated:
Listed by:
Stephanie Hillhouse stephanie.hillhouse@bhhsgeorgia.com,
BHHS Georgia Properties
Source: GAMLS,MLS#: 10805858
Facts & features
Interior
Bedrooms & bathrooms
- Bedrooms: 3
- Bathrooms: 2
- Full bathrooms: 2
- Main level bathrooms: 2
- Main level bedrooms: 3
Rooms
- Room types: Laundry
Heating
- Central, Hot Water
Cooling
- Central Air
Appliances
- Included: Dishwasher, Disposal, Microwave, Refrigerator, Washer, Dryer, Gas Water Heater
- Laundry: Laundry Closet
Features
- Walk-In Closet(s), Vaulted Ceiling(s)
- Flooring: Carpet, Hardwood, Tile
- Windows: Double Pane Windows, Storm Window(s)
- Basement: Partial,Crawl Space,Exterior Entry
- Has fireplace: No
- Common walls with other units/homes: No Common Walls
Interior area
- Total structure area: 1,296
- Total interior livable area: 1,296 sqft
- Finished area above ground: 1,296
- Finished area below ground: 0
Property
Parking
- Total spaces: 2
- Parking features: Detached, Garage Door Opener
- Has garage: Yes
Features
- Levels: One
- Stories: 1
- Patio & porch: Deck, Porch
- Fencing: Back Yard,Front Yard
- Has view: Yes
- View description: City
Lot
- Size: 0.52 Acres
- Features: Sloped
Details
- Additional structures: Garage(s)
- Parcel number: 18 204 02 014
Construction
Type & style
- Home type: SingleFamily
- Architectural style: Ranch
- Property subtype: Single Family Residence
Materials
- Vinyl Siding, Block
- Foundation: Block, Pillar/Post/Pier
- Roof: Composition
Condition
- Updated/Remodeled
- New construction: No
- Year built: 1951
Details
- Warranty included: Yes
Utilities & green energy
- Electric: 220 Volts
- Sewer: Public Sewer
- Water: Public
- Utilities for property: Cable Available, Water Available, Electricity Available, Natural Gas Available, Sewer Available
Green energy
- Energy efficient items: Thermostat
Community & HOA
Community
- Features: Park, Street Lights
- Security: Smoke Detector(s)
- Subdivision: CLAIRMONT TERRACE
HOA
- Has HOA: No
- Services included: None
Location
- Region: Atlanta
Financial & listing details
- Price per square foot: $320/sqft
- Annual tax amount: $7,385
- Date on market: 7/15/2026
- Cumulative days on market: 93 days
- Listing agreement: Exclusive Right To Sell
- Listing terms: Cash,Conventional,FHA,VA Loan
- Electric utility on property: Yes
Estimated market value
$410,000
$390,000 - $431,000
$2,542/mo
Price history
| Date | Event | Price |
|---|---|---|
| 9/25/2026 | Pending sale | $415,000$320/sqft |
Source:  FMLS GA #7805241 Report a problem FMLS GA #7805241 Report a problem | ||
| 8/13/2026 | Price change | $415,000-2.4%$320/sqft |
Source: FMLS GA #7805241 Report a problem | ||
| 7/15/2026 | Listed for sale | $425,000$328/sqft |
Source:  GAMLS #10805858 Report a problem GAMLS #10805858 Report a problem | ||
Public tax history
Tax history is unavailable.
Monthly payment
Est. payment
Payment breakdown
Explore the cost of this home by adjusting the details. Changes won't be saved.Climate risks
Neighborhood: 30345
Nearby schools
Schools provided by the listing agent
- Elementary: J R Lewis
- Middle: Sequoyah
- High: Cross Keys
Source: GAMLS. This data may not be complete. We recommend contacting the local school district to confirm school assignments for this home.
Similar homes
- $415,0003 bd2 ba1.2k sqft2181 Medfield Trl NE, Atlanta, GA 30345For Sale
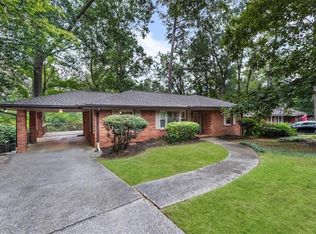
 MLS ID #7849736, Myranda McGinn, Armont Real Estate. FMLS GA
 - $370,0003 bd2 ba1.4k sqft1972 Shalimar Dr NE, Atlanta, GA 30345Active
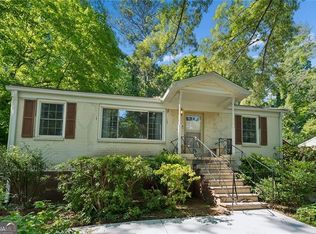
 MLS ID #10759527, Jesse Watts, Keller Williams Atlanta Midtown. GAMLS
 - $425,0003 bd2 ba1.3k sqft3428 Havalyn Ln, Atlanta, GA 30340For Sale
 MLS ID #7846925, Wilmot Irvin, Atlanta Fine Homes Sotheby's International. FMLS GA
 - $410,0004 bd2 ba1.6k sqft3587 Terri Lynn Ct, Tucker, GA 30084For Sale
 MLS ID #7845216, MICHELLE LUGO, HomeSmart. FMLS GA
 - $489,0003 bd2 ba1.2k sqft2316 Poplar Springs Dr NE, Brookhaven, GA 30319For SaleMLS ID #7834921, Kathryn Crabtree, Atlanta Fine Homes Sotheby's International. FMLS GA
- $449,9003 bd2 ba1.7k sqft2691 Sterling Acres Dr, Tucker, GA 30084ActiveMLS ID #10869257, Patricia Watson, Keller Williams Realty Atl. Partners. GAMLS
- $475,0003 bd2 ba1.4k sqft1952 N Decatur Rd NE, Atlanta, GA 30307For SaleMLS ID #7846555, BARB ST AMANT, Atlanta Fine Homes Sotheby's International. FMLS GA
- $445,0002 bd2 ba1.3k sqft2477 Hunting Valley Dr, Decatur, GA 30033For SaleMLS ID #7774082, Austin R Landers, Dorsey Alston Realtors. FMLS GA
- $399,0003 bd2 ba1.4k sqft899 Bouldercrest Dr SE, Atlanta, GA 30316For SaleMLS ID #7810891, Michael Lambros, Lambros Realty, LLC.. FMLS GA
- $400,0003 bd2 ba1.6k sqft2010 Delphine Dr, Decatur, GA 30032For SaleMLS ID #7831360, Kristy Mahurin, Peachtree Town & Country. FMLS GA
- $435,0003 bd2 ba1.5k sqft2188 Stockbridge Dr, Atlanta, GA 30316For SaleMLS ID #7837127, Heather Steiner, Dorsey Alston Realtors. FMLS GA
- $550,0003 bd2 ba1.8k sqft5291 Saffron Dr, Dunwoody, GA 30338For SaleMLS ID #7850411, Welton Li, Georgia Properties Consultants of Atlanta, LLC. FMLS GA
- $406,0004 bd2 ba1.9k sqft3318 Shore Lake Dr, Tucker, GA 30084For SaleMLS ID #7785857, Kenny Nguyen, Virtual Properties Realty. Biz. FMLS GA
- $369,0003 bd2 ba1.4k sqft2030 Barberrie Ln, Decatur, GA 30032For SaleMLS ID #7847335, Larisa Desplats, NorthGroup Real Estate. FMLS GA
- $429,9003 bd2 ba1.2k sqft1238 Trenton St SE, Atlanta, GA 30316ActiveMLS ID #10873191, Trish Beeman, The Beeman Group, LLC. GAMLS
- $420,0003 bd3 ba1.7k sqft1544 Thomas Rd, Decatur, GA 30032ActiveMLS ID #10816245, Gary Deckert, BHHS Georgia Properties. GAMLS
- $449,0003 bd3 ba1.4k sqft2318 Colonial Dr NE, Atlanta, GA 30319For SaleMLS ID #7829134, Kim Wilkin, Atlanta Fine Homes Sotheby's International. FMLS GA
- $429,9002 bd1 ba1.1k sqft1408 McPherson Ave SE, Atlanta, GA 30316For SaleMLS ID #7832102, Wilmot Irvin, Atlanta Fine Homes Sotheby's International. FMLS GA
- $344,0003 bd2 ba1.3k sqft2992 Belvedere Ln, Decatur, GA 30032For SaleMLS ID #7846869, Nikki Elmore, Atlanta Fine Homes Sotheby's International. FMLS GA
- $425,0003 bd3 ba1.6k sqft218 Forkner Dr APT C, Decatur, GA 30030ActiveMLS ID #10856864, Casey Dellinger, Bolst. GAMLS
