Located In coveted Brookhaven Heights w/ private fenced yard! Welcome to 2318 Colonial Drive NE, a beautifully updated Fee Simple townhome in the boutique sought-after Weathers Creek community, offering an exceptional Brookhaven location, multiple outdoor living spaces, a Private Fenced Backyard (maintained by HOA), and the added flexibility of No rental cap. Rarely available in this desirable community, this 3-bedroom, 2.5-bath home combines privacy, convenience, low-maintenance living with low HOA dues $195 including water and landscaping. The light-filled main level features hardwood floors, spacious living and dining areas, and a cozy fireside living room. The updated kitchen offers granite countertops, stainless steel appliances, abundant cabinetry, and new sliding glass doors opening to a charming front patio perfect for morning coffee. Out back, the private fenced yard and large flagstone patio create an ideal setting for outdoor dining, grilling, entertaining, or relaxing. Rear access to the street behind the property provides added convenience and additional guest parking! Upstairs are three spacious bedrooms, brand new carpet, and two full renovated baths, including the primary suite. A one-car garage provides additional parking and storage. The location is hard to beat approximately one block from Langford Park and minutes from additional Brookhaven parks, Town Brookhaven, Cherokee Plaza, Costco, Kroger, Starbucks, Oglethorpe University, Brookhaven/Oglethorpe MARTA, restaurants, shopping, and the Peachtree Creek Greenway. Don't miss this one!!!! Rental Permit provides unlimited options for future portfolio building and OPTIONS in great area!
Active
Price cut: $20K (9/15)
$449,000
2318 Colonial Dr NE, Atlanta, GA 30319
3beds
1,415sqft
Townhouse, Residential
Built in 1978
3,484 Square Feet Lot
$445,800 Zestimate®
$317/sqft
$195/mo HOA
What's special
Private fenced yardLarge flagstone patioHardwood floorsUpdated kitchenStainless steel appliancesGranite countertopsAbundant cabinetry
- 46 days
- 950
- 146
Likely to sell faster than
Zillow last checked:
Listing updated:
Listed by:
Kim Wilkin,
Atlanta Fine Homes Sotheby's International 770-653-9507
Source: FMLS GA,MLS#: 7829134
Facts & features
Interior
Bedrooms & bathrooms
- Bedrooms: 3
- Bathrooms: 3
- Full bathrooms: 2
- 1/2 bathrooms: 1
Rooms
- Room types: Attic, Other
Primary bedroom
- Features: Oversized Master, Roommate Floor Plan
- Level: Oversized Master, Roommate Floor Plan
Bedroom
- Features: Oversized Master, Roommate Floor Plan
Primary bathroom
- Features: Shower Only, Other
Dining room
- Features: Open Concept, Separate Dining Room
Kitchen
- Features: Cabinets Stain, Stone Counters
Heating
- Central
Cooling
- Central Air
Appliances
- Included: Dishwasher, Disposal, Gas Range, Microwave, Range Hood, Refrigerator, Self Cleaning Oven
- Laundry: In Hall, Laundry Room, Main Level
Features
- Entrance Foyer, High Ceilings 9 ft Lower, High Ceilings 9 ft Main, Recessed Lighting, Tray Ceiling(s), Walk-In Closet(s)
- Flooring: Carpet, Ceramic Tile, Wood
- Windows: Insulated Windows
- Basement: None
- Attic: Pull Down Stairs
- Number of fireplaces: 1
- Fireplace features: Factory Built, Family Room, Gas Starter
- Common walls with other units/homes: No Common Walls
Interior area
- Total structure area: 1,415
- Total interior livable area: 1,415 sqft
- Finished area above ground: 1,415
- Finished area below ground: 0
Video & virtual tour
Property
Parking
- Total spaces: 2
- Parking features: Driveway, Garage, Garage Door Opener, Garage Faces Front
- Garage spaces: 1
- Has uncovered spaces: Yes
Accessibility
- Accessibility features: None
Features
- Levels: Two
- Stories: 2
- Patio & porch: Front Porch, Patio, Rear Porch
- Exterior features: Courtyard, Private Yard, Storage, No Dock
- Pool features: None
- Spa features: None
- Fencing: Back Yard
- Has view: Yes
- View description: Neighborhood
- Waterfront features: None
- Body of water: None
Lot
- Size: 3,484 Square Feet
- Dimensions: 34 x 98
- Features: Back Yard, Landscaped, Level
Details
- Additional structures: None
- Parcel number: 18 200 16 002
- Other equipment: None
- Horse amenities: None
Construction
Type & style
- Home type: Townhouse
- Architectural style: Contemporary,Traditional
- Property subtype: Townhouse, Residential
- Attached to another structure: Yes
Materials
- HardiPlank Type, Wood Siding
- Foundation: Slab
- Roof: Composition
Condition
- Resale
- New construction: No
- Year built: 1978
Utilities & green energy
- Electric: Other
- Sewer: Public Sewer
- Water: Public
- Utilities for property: Cable Available, Electricity Available, Natural Gas Available, Sewer Available, Underground Utilities, Water Available
Green energy
- Energy efficient items: Appliances, Doors
- Energy generation: None
- Water conservation: Low-Flow Fixtures
Community & HOA
Community
- Features: Curbs, Homeowners Assoc, Near Public Transport, Near Schools, Near Shopping, Park, Sidewalks, Street Lights
- Security: Smoke Detector(s)
- Subdivision: Weathers Creek
HOA
- Has HOA: Yes
- Services included: Maintenance Grounds, Reserve Fund, Sewer, Water
- HOA fee: $195 monthly
Location
- Region: Atlanta
Financial & listing details
- Price per square foot: $317/sqft
- Annual tax amount: $4,674
- Date on market: 8/28/2026
- Cumulative days on market: 45 days
- Listing terms: Other
- Ownership: Fee Simple
- Electric utility on property: Yes
- Road surface type: Asphalt, Paved
Estimated market value
$445,800
$424,000 - $468,000
$3,044/mo
Price history
| Date | Event | Price |
|---|---|---|
| 9/15/2026 | Price change | $449,000-4.3%$317/sqft |
Source:  FMLS GA #7829134 Report a problem FMLS GA #7829134 Report a problem | ||
| 8/28/2026 | Listed for sale | $469,000+21.8%$331/sqft |
Source: FMLS GA #7829134 Report a problem | ||
| 5/30/2021 | Pending sale | $385,000$272/sqft |
Source: FMLS GA #6886217 Report a problem | ||
| 5/25/2021 | Contingent | $385,000$272/sqft |
Source: FMLS GA #6886217 Report a problem | ||
| 5/20/2021 | Listed for sale | $385,000$272/sqft |
Source: FMLS GA #6886217 Report a problem | ||
Public tax history
Tax history is unavailable.
Monthly payment
Est. payment
Payment breakdown
Explore the cost of this home by adjusting the details. Changes won't be saved.Climate risks
Neighborhood: Brookhaven Heights
Nearby schools
Schools provided by the listing agent
- Elementary: Woodward
- Middle: Sequoyah - DeKalb
- High: Cross Keys
Source: FMLS GA. This data may not be complete. We recommend contacting the local school district to confirm school assignments for this home.

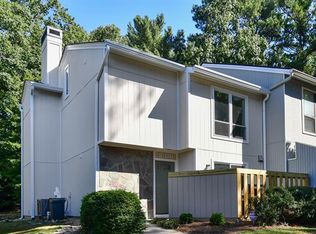
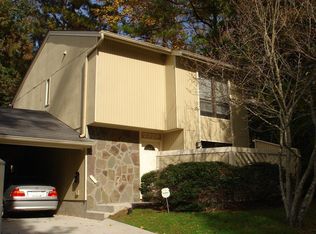
Similar homes
- $489,0003 bd2 ba1.2k sqft2316 Poplar Springs Dr NE, Brookhaven, GA 30319For Sale

 MLS ID #7834921, Kathryn Crabtree, Atlanta Fine Homes Sotheby's International. FMLS GA
 - $450,0003 bd3 ba1.5k sqft8 Kings Tavern Pl NW, Atlanta, GA 30318For Sale
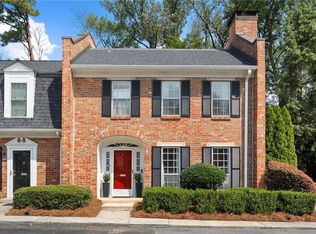 MLS ID #7831354, Olivia Sekerak, Dorsey Alston Realtors. FMLS GA
 - $295,0002 bd3 ba1.2k sqft1468 Briarwood Rd #2003, Atlanta, GA 30319Active

 MLS ID #10820626, Level Up Real Estate Team, BHHS Georgia Properties. GAMLS
 - $469,0002 bd3 ba1.3k sqft26 Old Ivy Sq NE #26, Atlanta, GA 30342For Sale
 MLS ID #7839889, Kathryn Pomerantz, HomeSmart. FMLS GA
 - $425,0003 bd3 ba1.6k sqft218 Forkner Dr APT C, Decatur, GA 30030ActiveMLS ID #10856864, Casey Dellinger, Bolst. GAMLS
- $415,0003 bd2 ba1.2k sqft2012 Shalimar Dr NE, Atlanta, GA 30345Active Under ContractMLS ID #10805858, Stephanie Hillhouse, BHHS Georgia Properties. GAMLS
- $444,9003 bd4 ba1.8k sqft3635 Chattahoochee Summit Dr SE #14, Atlanta, GA 30339For SaleMLS ID #7847273, Whitney Stuckart, The Providence Group Realty, LLC.. FMLS GA
- $424,9992 bd3 ba1k sqft13 Stratford Hall Pl NE #13, Atlanta, GA 30342ActiveMLS ID #10784556, Eason Cargo, Cornerstone Real Estate Partners. GAMLS
- $450,0003 bd4 ba2.1k sqft225 Carlyle Park Dr NE, Atlanta, GA 30307For SaleMLS ID #7805037, Shelby Hinson, Dorsey Alston Realtors. FMLS GA
- $425,0003 bd2 ba1.3k sqft3428 Havalyn Ln, Atlanta, GA 30340For SaleMLS ID #7846925, Wilmot Irvin, Atlanta Fine Homes Sotheby's International. FMLS GA
- $290,0002 bd2 ba1k sqft3675 Peachtree Rd NE APT 19, Atlanta, GA 30319ActiveMLS ID #10834723, Russell Buck, Keller Williams Realty Buckhead. GAMLS
- $475,0003 bd2 ba1.6k sqft2338 Jay Ln SE, Smyrna, GA 30080For SaleMLS ID #7826130, JULIE COWARD, Atlanta Fine Homes Sotheby's International. FMLS GA
- $469,9993 bd3 ba1.7k sqft1585 Habershal Rd NW, Atlanta, GA 30318For SaleMLS ID #7837808, Ashley Glass, HomeSmart. FMLS GA
- $380,0003 bd4 ba1.3k sqft1365 Memorial Dr SE Unit 13, Atlanta, GA 30317For SaleMLS ID #7811327, Naquitah Herbert, Century 21 Connect Realty. FMLS GA
- $524,5002 bd2 ba1.3k sqft1017 Riverbend Club Dr SE Suite 17, Atlanta, GA 30339For SaleMLS ID #7823526, Christine Croce, Atlanta Fine Homes Sotheby's International. FMLS GA
- $345,0003 bd4 ba1.5k sqft1064 Liberty Pkwy NW, Atlanta, GA 30318For SaleMLS ID #7820713, Mary Rose Perez, Atlanta Fine Homes Sotheby's International. FMLS GA
- $475,0003 bd3 ba2k sqft865 Fraser St SE, Atlanta, GA 30315For SaleMLS ID #7835030, WADE JACKSON, HomeSmart. FMLS GA
- $550,0002 bd3 ba1.5k sqft1827 Rockridge Pl NE, Atlanta, GA 30324For SaleMLS ID #7771626, HELEN KACUR, Atlanta Fine Homes Sotheby's International. FMLS GA
- $440,0003 bd4 ba2k sqft1798 Trophy Dr, Marietta, GA 30062For SaleMLS ID #7814080, KAREN ANDERSON, Dorsey Alston Realtors. FMLS GA
- $539,9003 bd4 ba1.9k sqft710 Province Pl SE, Atlanta, GA 30312For SaleMLS ID #7824906, Rita Bacot, Compass. FMLS GA
