Live in the heart of one of Atlanta's most vibrant historic neighborhoods! Welcome to Summerhill, where timeless charm meets modern city living. This beautifully designed home offers the perfect blend of comfortable everyday living and effortless entertaining, all just minutes from Downtown Atlanta. The inviting main level features a spacious family room with a cozy fireplace, a separate dining room for hosting friends and family, and a well-appointed kitchen with an adjoining breakfast area. A dedicated home office with custom built-in bookshelves provides the ideal work-from-home space or quiet retreat. Upstairs, you'll find three generously sized bedrooms, two full bathrooms, and the convenience of an upstairs laundry room. The spacious primary suite is a true sanctuary, featuring private double-door access to a charming balcony, a large walk-in closet, and a spa-inspired bath with dual vanities, a soaking tub, and a separate shower. Step outside to enjoy the brand-new deck, perfect for grilling, entertaining, or relaxing with your morning coffee. The fenced backyard offers space for gardening, pets, or creating your own outdoor oasis. Location is everything, and this home puts you in the center of it all. Enjoy an easy stroll to some of Atlanta's most celebrated destinations, including Poach Social, Michelin-recommended Talat Market, Michelin Bib Gourmand recipient Little Bear, Halfway Crooks Brewery, Southern National, Grant Park, and the Atlanta Beltline Southside Trail. With quick access to Downtown Atlanta, Georgia State University, Georgia Tech, major hospitals, I-20, I-75/85, Hartsfield-Jackson Atlanta International Airport, and the city's growing entertainment and business districts, this home is perfectly positioned for professionals, students, and anyone looking to experience the best of intown Atlanta living. Don't miss the opportunity to own a home in one of Atlanta's fastest growing and most sought-after neighborhoods.
Active
Price cut: $25K (10/8)
$475,000
865 Fraser St SE, Atlanta, GA 30315
3beds
2,032sqft
Single Family Residence, Residential
Built in 2005
10,149 Square Feet Lot
$469,300 Zestimate®
$234/sqft
$-- HOA
What's special
Spacious primary suiteSeparate dining roomAdjoining breakfast areaWell-appointed kitchenLarge walk-in closetUpstairs laundry roomThree generously sized bedrooms
- 33 days
- 811
- 106
Likely to sell faster than
Zillow last checked:
Listing updated:
Listed by:
WADE JACKSON,
HomeSmart 404-876-4901
Source: FMLS GA,MLS#: 7835030
Facts & features
Interior
Bedrooms & bathrooms
- Bedrooms: 3
- Bathrooms: 3
- Full bathrooms: 2
- 1/2 bathrooms: 1
Rooms
- Room types: Laundry, Office
Primary bedroom
- Features: None
- Level: None
Bedroom
- Features: None
Primary bathroom
- Features: Double Vanity, Separate Tub/Shower
Dining room
- Features: Great Room, Separate Dining Room
Kitchen
- Features: Breakfast Room, Kitchen Island, Cabinets White, Cabinets Stain, Pantry
Heating
- Natural Gas
Cooling
- Central Air
Appliances
- Included: Microwave, Range Hood, Refrigerator
- Laundry: In Hall
Features
- Crown Molding, Recessed Lighting
- Flooring: Hardwood, Wood
- Windows: None
- Basement: None
- Number of fireplaces: 1
- Fireplace features: Family Room
- Common walls with other units/homes: No Common Walls
Interior area
- Total structure area: 2,032
- Total interior livable area: 2,032 sqft
- Finished area above ground: 2,032
Property
Parking
- Total spaces: 2
- Parking features: Garage
- Garage spaces: 2
Accessibility
- Accessibility features: None
Features
- Levels: Two
- Stories: 2
- Patio & porch: Covered, Front Porch, Side Porch
- Exterior features: Balcony, Courtyard, Private Yard
- Pool features: None
- Spa features: None
- Fencing: Back Yard,Privacy,Wood
- Has view: Yes
- View description: Neighborhood
- Waterfront features: None
- Body of water: None
Lot
- Size: 10,149 Square Feet
- Dimensions: 47x237x44x231
- Features: Back Yard, Cleared, Front Yard
Details
- Additional structures: Garage(s)
- Parcel number: 14 005400070991
- Other equipment: None
- Horse amenities: None
Construction
Type & style
- Home type: SingleFamily
- Architectural style: Colonial
- Property subtype: Single Family Residence, Residential
Materials
- Frame
- Foundation: Brick/Mortar
- Roof: Composition
Condition
- Resale
- New construction: No
- Year built: 2005
Utilities & green energy
- Electric: Other
- Sewer: Public Sewer
- Water: Public
- Utilities for property: Natural Gas Available
Green energy
- Energy efficient items: None
- Energy generation: None
Community & HOA
Community
- Features: None
- Security: Fire Alarm
- Subdivision: Continental Land Companys Pro
HOA
- Has HOA: No
Location
- Region: Atlanta
Financial & listing details
- Price per square foot: $234/sqft
- Tax assessed value: $695,200
- Annual tax amount: $5,473
- Date on market: 9/9/2026
- Cumulative days on market: 90 days
- Road surface type: Asphalt
Estimated market value
$469,300
$446,000 - $493,000
$2,904/mo
Price history
| Date | Event | Price |
|---|---|---|
| 10/8/2026 | Price change | $475,000-5%$234/sqft |
Source:  FMLS GA #7835030 Report a problem FMLS GA #7835030 Report a problem | ||
| 9/9/2026 | Listed for sale | $500,000-5.7%$246/sqft |
Source: FMLS GA #7835030 Report a problem | ||
| 9/9/2026 | Listing removed | $530,000$261/sqft |
Source: FMLS GA #7800710 Report a problem | ||
| 8/25/2026 | Price change | $530,000-5.2%$261/sqft |
Source: FMLS GA #7800710 Report a problem | ||
| 7/7/2026 | Listed for sale | $559,000+64.4%$275/sqft |
Source: FMLS GA #7800710 Report a problem | ||
| 7/14/2017 | Sold | $340,000+13.3%$167/sqft |
Source:  FMLS GA #5844006 Report a problem FMLS GA #5844006 Report a problem | ||
| 5/8/2017 | Pending sale | $300,000$148/sqft |
Source: Atlanta - Peachtree Road #5844006 Report a problem | ||
| 5/4/2017 | Listed for sale | $300,000+82.4%$148/sqft |
Source: KELLER WILLIAMS RLTY-PTREE RD #5844006 Report a problem | ||
| 4/15/2010 | Sold | $164,500+64.5%$81/sqft |
Source: Public Record Report a problem | ||
| 3/18/2009 | Sold | $100,000-70.6%$49/sqft |
Source: Public Record Report a problem | ||
| 7/27/2005 | Sold | $340,000$167/sqft |
Source: Public Record Report a problem | ||
Public tax history
| Year | Property taxes | Tax assessment |
|---|---|---|
| 2025 | $6,651 +0.2% | $278,080 +3% |
| 2024 | $6,641 +34.3% | $269,920 |
| 2023 | $4,943 -17.3% | $269,920 +9.6% |
| 2022 | $5,974 | $246,240 +52% |
| 2021 | -- | $162,000 |
| 2020 | $6,707 +9.9% | $162,000 -25.1% |
| 2019 | $6,101 | $216,320 +59.1% |
| 2018 | $6,101 | $136,000 +98.5% |
| 2017 | $6,101 +179.1% | $68,520 |
| 2016 | $2,186 -0.2% | $68,520 |
| 2015 | $2,191 +22% | $68,520 |
| 2014 | $1,796 +2.6% | $68,520 |
| 2013 | $1,751 +309.2% | $68,520 |
| 2012 | $428 | $68,520 -15% |
| 2011 | -- | $80,600 |
| 2010 | $3,560 | $80,600 -31.9% |
| 2009 | -- | $118,280 -9% |
| 2008 | -- | $129,960 0% |
| 2007 | $5,520 | $130,000 |
Find assessor info on the county website
Monthly payment
Est. payment
Payment breakdown
Explore the cost of this home by adjusting the details. Changes won't be saved.Climate risks
Neighborhood: Peoplestown
Nearby schools
Schools provided by the listing agent
- Elementary: Barack and Michelle Obama Academy
- Middle: Martin L. King Jr.
- High: Maynard Jackson
Source: FMLS GA. This data may not be complete. We recommend contacting the local school district to confirm school assignments for this home.
Similar homes
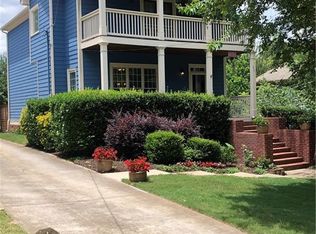
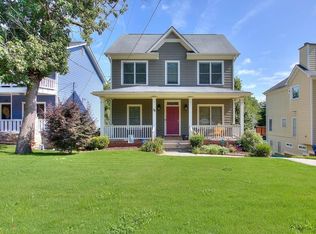
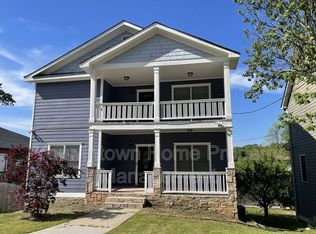
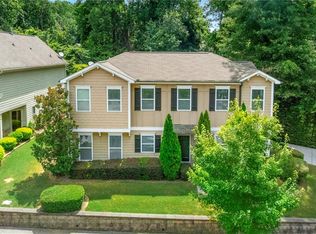
- $499,0003 bd3 ba1.8k sqft1595 McPherson Ave SE, Atlanta, GA 30316For Sale
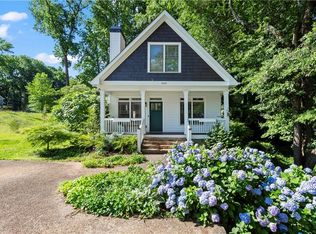
 MLS ID #7813288, Mallory Holt, Dorsey Alston Realtors. FMLS GA
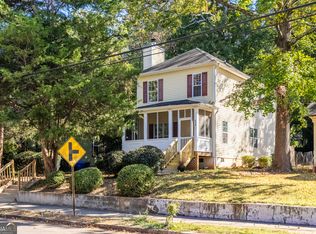
 - $469,9993 bd3 ba1.7k sqft1585 Habershal Rd NW, Atlanta, GA 30318For Sale
 MLS ID #7837808, Ashley Glass, HomeSmart. FMLS GA
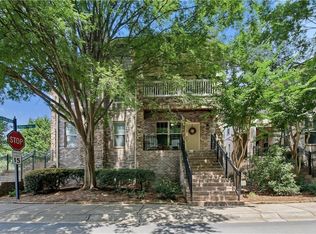
 - $530,0003 bd3 ba1.7k sqft118 Whitefoord Ave SE #0, Atlanta, GA 30317Active
 MLS ID #10631454, Edward Miller, Bolst. GAMLS
 - $539,9003 bd4 ba1.9k sqft710 Province Pl SE, Atlanta, GA 30312For Sale
 MLS ID #7824906, Rita Bacot, Compass. FMLS GA
 - $465,0003 bd2 ba1.7k sqft2123 Juanita St, Decatur, GA 30032ActiveMLS ID #10772194, Mark Camp, BHHS Georgia Properties. GAMLS
- $499,0003 bd4 ba1.8k sqft1732 Habershal Dr NW, Atlanta, GA 30318For SaleMLS ID #7806295, Jennie Wilson, Compass. FMLS GA
- $475,0003 bd3 ba2k sqft2499 Emerald Ridge Ct NE, Atlanta, GA 30345For SaleMLS ID #7842195, Robert Clarkson, Century 21 Connect Realty. FMLS GA
- $495,0005 bd4 ba2.8k sqft1889 Shoal Creek Blvd, Decatur, GA 30032ActiveMLS ID #10839150, Roslyn McClure, Redfin Corporation. GAMLS
- $399,0005 bd2 ba1.7k sqft469 Mellview Ave SW, Atlanta, GA 30310For SaleMLS ID #7779427, Jen Metzger, Atlanta Fine Homes Sotheby's International. FMLS GA
- $500,0005 bd4 ba3k sqft502 Waterford Rd NW, Atlanta, GA 30318For SaleMLS ID #7754175, Dexter Alexander Culbreath, Atlanta Fine Homes Sotheby's International. FMLS GA
- $575,0004 bd3 ba2.3k sqft973 Longley Ave NW, Atlanta, GA 30318For SaleMLS ID #7834293, Hannah Skinner, Dorsey Alston Realtors. FMLS GA
- $579,0003 bd2 ba1.6k sqft1317 McPherson Ave SE, Atlanta, GA 30316ActiveMLS ID #10844245, Marc Takacs, Keller Williams Lake Oconee. GAMLS
- $549,0003 bd4 ba1.9k sqft831 Charles Bank Ave SE, Atlanta, GA 30312ActiveMLS ID #10816315, Kit Eisterhold, Engel & Völkers Atlanta. GAMLS
- $549,9003 bd4 ba2.6k sqft2678 Sugar Mill Dr, Atlanta, GA 30316For SaleMLS ID #7829193, TINA JONES, X Factor Realty Group, Inc.. FMLS GA
- $474,0004 bd3 ba3k sqft5886 Buckner Creek Dr SE, Mableton, GA 30126ActiveMLS ID #10840258, Cassie Rasco, BHHS Georgia Properties. GAMLS
- $468,0003 bd3 ba2.5k sqft3520 Kensington Parc Cir, Avondale Estates, GA 30002ActiveMLS ID #10850696, Drew Newman, Keller Williams Realty. GAMLS
- $450,0003 bd4 ba2.1k sqft225 Carlyle Park Dr NE, Atlanta, GA 30307For SaleMLS ID #7805037, Shelby Hinson, Dorsey Alston Realtors. FMLS GA
- $324,9995 bd3 ba2.4k sqft2125 Shoals Way, Decatur, GA 30034For SaleMLS ID #7852292, Wilson Property Partners, Bolst. FMLS GA
- $469,9004 bd3 ba2.3k sqft2053 Carthage Rd, Tucker, GA 30084ActiveMLS ID #10855453, Tan Taylor, Indigo Road Realty Georgia. GAMLS
- $435,0003 bd3 ba2.2k sqft954 Wandering Vine Dr SE, Mableton, GA 30126Active Under ContractMLS ID #10834105, Stephen Clark, Harry Norman Realtors. GAMLS
