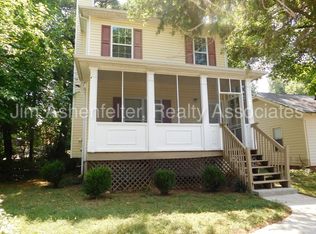
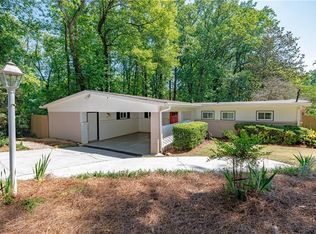
Location, location, location! Charming Edgewood two-Story home with modern updates and superior location. Welcome to this beautifully refreshed 3-bedroom, 2.5-bath home in the heart of the vibrant Edgewood neighborhood! This two-story home blends classic neighborhood charm with modern updates - featuring new interior paint, new carpet, updated light and plumbing fixtures, and brand-new appliances for a move-in-ready experience. Enjoy morning coffee or evening relaxation on the screened-in front porch, perfect for soaking in the tree-lined street's friendly atmosphere. Off-street parking adds convenience, while the home's thoughtful layout offers open, comfortable living spaces ideal for entertaining or everyday living. Located just steps from the Kirkwood Connector Trail to the Beltline, El Tesoro, and a new restaurant currently being built out, this home puts you at the center of one of Atlanta's most walkable and bikeable communities. You'll have easy access to I-20, East Atlanta Village, the Kirkwood and Edgewood business districts, Madison Yards, Little Five Points, and more. Nearby amenities include Toomer Elementary School, Coan Park, and the Inter Atlanta Soccer Complex - making this an unbeatable spot for active, connected living.
Active
$530,000
118 Whitefoord Ave SE #0, Atlanta, GA 30317
3beds
--sqft
Single Family Residence
Built in 2005
7,840 Square Feet Lot
$526,800 Zestimate®
$--/sqft
$-- HOA
What's special
Modern updatesScreened-in front porchOff-street parkingOpen comfortable living spacesBrand-new appliancesNew carpetNew interior paint
- 304 days |
- 406 |
- 20 |
Zillow last checked:
Listing updated:
Listed by:
Edward Miller 404-432-8292,
Bolst, Inc.
Source: GAMLS,MLS#: 10631454
Facts & features
Interior
Bedrooms & bathrooms
- Bedrooms: 3
- Bathrooms: 3
- Full bathrooms: 2
- 1/2 bathrooms: 1
Rooms
- Room types: Other
Kitchen
- Features: Pantry, Solid Surface Counters
Heating
- Electric, Forced Air, Hot Water
Cooling
- Ceiling Fan(s), Central Air, Electric
Appliances
- Included: Dishwasher, Disposal, Electric Water Heater, Refrigerator, Washer
- Laundry: Laundry Closet
Features
- Double Vanity
- Flooring: Carpet, Tile
- Windows: Double Pane Windows
- Basement: Crawl Space
- Number of fireplaces: 1
- Fireplace features: Living Room
- Common walls with other units/homes: No Common Walls
Interior area
- Total structure area: 0
- Finished area above ground: 0
- Finished area below ground: 0
Property
Parking
- Total spaces: 2
- Parking features: Parking Pad
- Has uncovered spaces: Yes
Features
- Levels: Two
- Stories: 2
- Patio & porch: Screened
- Fencing: Chain Link,Wood
- Has view: Yes
- View description: City
- Body of water: None
Lot
- Size: 7,840 Square Feet
- Features: City Lot
Details
- Parcel number: 15 208 02 015
Construction
Type & style
- Home type: SingleFamily
- Architectural style: Traditional
- Property subtype: Single Family Residence
Materials
- Vinyl Siding
- Foundation: Pillar/Post/Pier
- Roof: Composition
Condition
- Resale
- New construction: No
- Year built: 2005
Utilities & green energy
- Electric: 220 Volts
- Sewer: Public Sewer
- Water: Public
- Utilities for property: Cable Available, Electricity Available, Sewer Available, Water Available
Green energy
- Energy efficient items: Appliances, Insulation, Thermostat
Community & HOA
Community
- Features: Park, Playground, Sidewalks, Street Lights, Near Public Transport, Walk To Schools, Near Shopping
- Security: Security System, Smoke Detector(s)
- Subdivision: Edgewood
HOA
- Has HOA: No
- Services included: None
Location
- Region: Atlanta
Financial & listing details
- Annual tax amount: $2,066
- Date on market: 10/24/2025
- Cumulative days on market: 305 days
- Listing agreement: Exclusive Right To Sell
- Listing terms: Cash,Conventional
- Electric utility on property: Yes
Estimated market value
$526,800
$500,000 - $553,000
$3,062/mo
Price history
| Date | Event | Price |
|---|---|---|
| 10/24/2025 | Listed for sale | $530,000+203.4% |
Source:  FMLS GA #7660447 Report a problem FMLS GA #7660447 Report a problem | ||
| 5/26/2011 | Listing removed | $174,700 |
Source: Better Homes and Gardens Real Estate Metro Brokers #03026493 Report a problem | ||
| 3/8/2011 | Listed for sale | $174,700-12.7% |
Source: Better Homes and Gardens Real Estate Metro Brokers #03026493 Report a problem | ||
| 10/31/2010 | Listing removed | $200,000 |
Source: Real Estate Investments #02864639 Report a problem | ||
| 9/24/2010 | Listed for sale | $200,000 |
Source: Real Estate Investments #02864639 Report a problem | ||
Public tax history
Tax history is unavailable.
Monthly payment
Est. payment
Payment breakdown
Explore the cost of this home by adjusting the details. Changes won't be saved.Climate risks
Neighborhood: Edgewood
Nearby schools
GreatSchools rating
- 5/10Toomer Elementary SchoolGrades: PK-5Distance: 0.9 mi
- 5/10King Middle SchoolGrades: 6-8Distance: 2.4 mi
- 6/10Maynard H. Jackson- Jr. High SchoolGrades: 9-12Distance: 1.4 mi
Schools provided by the listing agent
- Elementary: Toomer
- Middle: King
- High: MH Jackson Jr
Source: GAMLS. This data may not be complete. We recommend contacting the local school district to confirm school assignments for this home.
- $534,3003 bd2 ba1.5k sqft118 Whitefoord Ave, Atlanta, GA 30317Off Market
- $250,7002 bd1 ba896 sqft124 Whitefoord Ave, Atlanta, GA 30317Off Market
- $520,000-- bd-- ba-- sqft114 Whitefoord Ave, Atlanta, GA 30317Sold
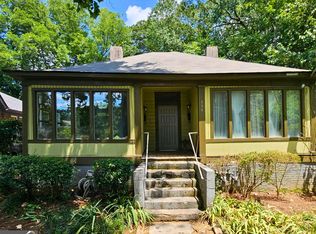
- $520,0004 bd2 ba-- sqft114 Whitefoord Ave SE, Atlanta, GA 30317Sold

- $3,0002 bd1 ba1.1k sqft114 Whitefoord Ave SE #B, Atlanta, GA 30317For Rent
- $--2 bd1 ba1.1k sqft114 Whitefoord Ave SE #A, Atlanta, GA 30317Off Market
- $609,2004 bd3 ba2.1k sqft128 Whitefoord Ave, Atlanta, GA 30317Off Market
- $525,2003 bd2 ba1.4k sqft108 Whitefoord Ave SE, Atlanta, GA 30317Off Market
A local agent can set up tours, give advice and negotiate with sellers.
Similar homes
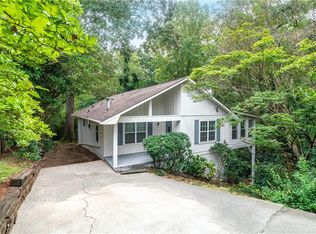
- $539,0005 bd3 ba3.7k sqft819 Gardenia Ln, Decatur, GA 30033For Sale
 MLS ID #7793715, Robert Fryer, The Avenues of Atlanta Realty, LLC.. FMLS GA
 - $410,0003 bd2 ba1k sqft954 Fern Ave SE, Atlanta, GA 30315For Sale
 MLS ID #7816236, Mallory Holt, Dorsey Alston Realtors. FMLS GA
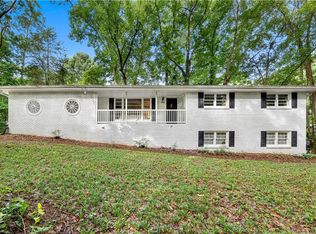
 - $525,0004 bd4 ba2.2k sqft2911 Haralson Rd, Decatur, GA 30033For Sale
 MLS ID #7804270, Ruoxue Wang, Atlanta Realty Global, LLC.. FMLS GA
 - $540,0003 bd3 ba3.1k sqft2431 Battle Dr, Atlanta, GA 30345For Sale
 MLS ID #7758919, Katherine Hernandez, Dorsey Alston Realtors. FMLS GA
 - $520,0005 bd4 ba5.8k sqft4940 Highland Lake Dr, Atlanta, GA 30349For SaleMLS ID #7796205, ARLINDA WILSON, HomeSmart. FMLS GA
- $649,0005 bd4 ba3k sqft1744 Reindeer Dr NE, Atlanta, GA 30329For SaleMLS ID #7768368, SHIRA COHEN, Atlanta Fine Homes Sotheby's International. FMLS GA
- $574,9853 bd3 ba2.2k sqft935 Lenox Hill Ct NE, Atlanta, GA 30324For SaleMLS ID #7809370, Jeff Little, ERA Sunrise Realty. FMLS GA
- $480,0003 bd3 ba1.4k sqft3 Pendleton Pl NE, Atlanta, GA 30342For SaleMLS ID #7818738, Irving Franklin, Maximum One Realty Greater ATL.. FMLS GA
- $445,0003 bd2 ba1.3k sqft2476 Ridgefield Ter, Decatur, GA 30033For SaleMLS ID #7808189, Kenji Otokawa, Komp Realty, LLC.. FMLS GA
- $595,0004 bd3 ba2k sqft4372 Ashwoody Trl, Atlanta, GA 30319Active
 MLS ID #10718473, Cynthia Little, Redfin Corporation. GAMLS
 - $449,9994 bd4 ba3.5k sqft2223 Angela Dr SW, Lilburn, GA 30047ActiveMLS ID #10829916, Walter Aguirre, RE/MAX Center. GAMLS
- $649,0004 bd3 ba2.5k sqft1634 Gilstrap Ln NW, Atlanta, GA 30318ActiveMLS ID #10800199, Sarah Figueroa, BHHS Georgia Properties. GAMLS
- $370,0003 bd2 ba1.2k sqft244 Laurel Ave SW, Atlanta, GA 30314For SaleMLS ID #7775264, ASHLEE HEATH, Homestead Realtors, LLC.. FMLS GA
- $399,5004 bd4 ba2.3k sqft581 Cooper St SW, Atlanta, GA 30312For SaleMLS ID #7806720, Jun Chen, Great Brokers Realty, LLC.. FMLS GA
- $499,9003 bd2 ba2.1k sqft3024 Sumac Dr, Peachtree Corners, GA 30360For SaleMLS ID #7740099, MARY BETH MCLAUGHLIN, Atlanta Fine Homes Sotheby's International. FMLS GA
- $418,0004 bd3 ba2.3k sqft3645 Beaconfield Ct, Atlanta, GA 30354For SaleMLS ID #7805292, Micah Stampley, Berkshire Hathaway HomeServices Georgia Properties. FMLS GA
- $356,9993 bd2 ba1.3k sqft2992 Belvedere Ln, Decatur, GA 30032For SaleMLS ID #7759369, Nikki Elmore, Atlanta Fine Homes Sotheby's International. FMLS GA
- $450,0004 bd3 ba3.3k sqft3722 Southgate Dr SW, Lilburn, GA 30047ActiveMLS ID #10828615, Julieta Lopez, The Realty Group. GAMLS
- $379,0005 bd3 ba2.4k sqft2125 Shoals Way, Decatur, GA 30034For SaleMLS ID #7748839, Wilson Property Partners, Bolst, Inc.. FMLS GA
- $270,0003 bd2 ba1.2k sqft1970 Oana St SW, Atlanta, GA 30310ActiveMLS ID #10770493, Julian G Jackson, eXp Realty. GAMLS
