Enjoy the best of Buckhead and Atlanta in your newly renovated home! Gated community features two reserved parking spaces for you, dedicated parking for your guests, and a private yard to be enjoyed with no maintenance! As you arrive, take note of the newly replaced roof and gutters as you walk up to your reimagined front entry featuring new door, custom millwork, and full height windows to let in plenty of natural light. Take a step inside and see the stunning new interior. No detail was left untouched. Main floor highlights include new paint, two-piece crown moulding, and newly refinished solid oak hardwood floors. Family room with recessed LED lighting, built-ins, and a new custom granite fireplace surround. Large dining room with new chandelier, built-ins, and chair rail leads to keeping room with wet bar, perfect for entertaining. Step into your new kitchen and enjoy freshly painted cabinets, new appliances, new faucet, granite, and recessed LED lighting. New full height glass door brings the outside in and is a reminder to go enjoy your new deck, perfectly located off the kitchen for ease of grilling, enjoying your morning coffee, or relaxing in nature. Head upstairs to the oversized owner’s suite and enjoy fresh paint, new carpet, new LED lighting, and your fabulous walk-in closet. Primary bathroom features new LED lighting, freshly paint, new faucet, granite, custom tile shower with tub, and dual flush toilet with bidet. Second bedroom upstairs with new carpet, new paint, new LED lighting, and a large, double closet. Second bath features new LED lighting, fresh paint, new faucet, custom tile shower with tub, linen closet, and toilet with bidet. Need more space? This home has you covered with a full, freshly painted, finished basement with a dedicated HVAC zone! This flex space could be your additional living or entertaining space, a home theater, your hub for a home office or home-based business, a home gym, playroom, recreation room, additional bedroom(s), or even an in-law suite. The full daylight basement leads you outside to enjoy your patio and private, fenced backyard. Exterior rear view of home showcases the new siding, deck, freshly stained fence, and new dormer windows. This home’s green features include energy efficient LED lighting and low-flow plumbing fixtures throughout. There is also a 3-zone HVAC system so you can heat and cool as much or as little of the home as you’d like. In addition to the gated entry, community has dedicated guest parking spaces and a dog park near the front entrance. Step outside the community, and you’re just a short walk to Buckhead and Brookhaven’s finest shopping, dining, parks, and the Atlanta beltline. Walkable to MARTA so you can quickly get around the city without a car. Prefer to drive? You’ve got EASY access to all the major interstates I-20, 285, 75, & 85, so you’re just minutes from being anywhere in metro Atlanta. Welcome home!
Active
$574,985
935 Lenox Hill Ct NE, Atlanta, GA 30324
3beds
2,216sqft
:
Get pre-qualified$4,414/mo
Townhouse, Residential
Built in 1984
2,056 Square Feet Lot
$566,200 Zestimate®
$259/sqft
$305/mo HOA
What's special
Private fenced backyardFreshly stained fenceNew doorNew faucetRecessed led lightingCustom millworkFull height windows
- 5 days |
- 135 |
- 7 |
Likely to sell faster than
Zillow last checked:
Listing updated:
Listed by:
Jeff Little,
ERA Sunrise Realty 770-720-1515
Source: FMLS GA,MLS#: 7809370
Facts & features
Interior
Bedrooms & bathrooms
- Bedrooms: 3
- Bathrooms: 3
- Full bathrooms: 2
- 1/2 bathrooms: 1
Rooms
- Room types: Basement, Bonus Room, Computer Room, Exercise Room, Family Room, Game Room, Media Room, Office, Workshop
Primary bedroom
- Features: Oversized Master, Roommate Floor Plan
- Level: Oversized Master, Roommate Floor Plan
Bedroom
- Features: Oversized Master, Roommate Floor Plan
Primary bathroom
- Features: Bidet, Tub/Shower Combo
Dining room
- Features: Separate Dining Room
Kitchen
- Features: Breakfast Room, Cabinets White, Eat-in Kitchen, Pantry, Stone Counters
Heating
- Central, Forced Air, Natural Gas, Zoned
Cooling
- Ceiling Fan(s), Central Air, Humidity Control, Multi Units, Zoned
Appliances
- Included: Dishwasher, Disposal, Dryer, Electric Range, Gas Water Heater, Microwave, Refrigerator, Self Cleaning Oven, Washer
- Laundry: In Bathroom, Laundry Closet, Main Level
Features
- Bookcases, Crown Molding, Entrance Foyer, High Speed Internet, Recessed Lighting, Walk-In Closet(s), Wet Bar
- Flooring: Carpet, Hardwood, Stone, Wood
- Windows: Bay Window(s), Double Pane Windows, Plantation Shutters
- Basement: Daylight,Exterior Entry,Finished,Full,Interior Entry,Walk-Out Access
- Attic: Pull Down Stairs
- Number of fireplaces: 1
- Fireplace features: Family Room, Gas Starter, Glass Doors, Stone
- Common walls with other units/homes: 2+ Common Walls,No One Above,No One Below
Interior area
- Total structure area: 2,216
- Total interior livable area: 2,216 sqft
Video & virtual tour
Property
Parking
- Total spaces: 2
- Parking features: Assigned, Kitchen Level, Parking Lot, Parking Pad
- Has uncovered spaces: Yes
Accessibility
- Accessibility features: None
Features
- Levels: Three Or More
- Patio & porch: Deck, Patio
- Exterior features: Balcony, Lighting, Private Yard, Rain Gutters, No Dock
- Pool features: None
- Spa features: None
- Fencing: Back Yard,Fenced,Privacy,Wood
- Has view: Yes
- View description: City, Neighborhood, Trees/Woods
- Waterfront features: None
- Body of water: None
Lot
- Size: 2,056 Square Feet
- Dimensions: 30x75x28x74
- Features: Back Yard, Front Yard, Landscaped, Private, Rectangular Lot
Details
- Additional structures: None
- Parcel number: 17 000700090172
- Other equipment: Dehumidifier
- Horse amenities: None
Construction
Type & style
- Home type: Townhouse
- Architectural style: Townhouse,Traditional
- Property subtype: Townhouse, Residential
- Attached to another structure: Yes
Materials
- Brick Front, Cement Siding, HardiPlank Type
- Foundation: Brick/Mortar, Concrete Perimeter, Slab
- Roof: Composition,Ridge Vents,Shingle
Condition
- Resale
- New construction: No
- Year built: 1984
Utilities & green energy
- Electric: 110 Volts, 220 Volts in Laundry
- Sewer: Public Sewer
- Water: Public
- Utilities for property: Cable Available, Electricity Available, Natural Gas Available, Phone Available, Sewer Available, Underground Utilities, Water Available
Green energy
- Energy efficient items: Appliances, Doors, HVAC, Lighting, Thermostat, Windows
- Energy generation: None
- Water conservation: Low-Flow Fixtures
Community & HOA
Community
- Features: Curbs, Dog Park, Gated, Homeowners Assoc, Near Beltline, Near Public Transport, Near Shopping, Near Trails/Greenway, Sidewalks, Street Lights
- Security: Carbon Monoxide Detector(s), Security Gate, Smoke Detector(s)
- Subdivision: Lenox Hill Cottages
HOA
- Has HOA: Yes
- Services included: Maintenance Grounds, Reserve Fund, Trash
- HOA fee: $305 monthly
Location
- Region: Atlanta
Financial & listing details
- Price per square foot: $259/sqft
- Tax assessed value: $489,000
- Annual tax amount: $8,002
- Date on market: 7/23/2026
- Cumulative days on market: 225 days
- Listing terms: Cash,Conventional,FHA,VA Loan,Other
- Ownership: Fee Simple
- Electric utility on property: Yes
- Road surface type: Asphalt, Paved
Estimated market value
$566,200
$538,000 - $595,000
$3,169/mo
Price history
| Date | Event | Price |
|---|---|---|
| 7/23/2026 | Listed for sale | $574,985-1.7%$259/sqft |
Source:  FMLS GA #7809370 Report a problem FMLS GA #7809370 Report a problem | ||
| 7/23/2026 | Listing removed | $584,972$264/sqft |
Source: FMLS GA #7785940 Report a problem | ||
| 6/16/2026 | Listed for sale | $584,972-1.7%$264/sqft |
Source: FMLS GA #7785940 Report a problem | ||
| 6/16/2026 | Listing removed | $594,870$268/sqft |
Source: FMLS GA #7732760 Report a problem | ||
| 3/12/2026 | Listed for sale | $594,870-0.8%$268/sqft |
Source: FMLS GA #7732760 Report a problem | ||
| 3/12/2026 | Listing removed | $599,935$271/sqft |
Source: FMLS GA #7691166 Report a problem | ||
| 12/12/2025 | Listed for sale | $599,935+55.8%$271/sqft |
Source: FMLS GA #7691166 Report a problem | ||
| 10/24/2022 | Listing removed | -- |
Source: Zillow Rental Network_1 Report a problem | ||
| 8/8/2022 | Listed for rent | $2,750$1/sqft |
Source: Zillow Rental Network_1 #7091210 Report a problem | ||
| 6/1/2021 | Sold | $385,000-1%$174/sqft |
Source:  GAMLS #8948354 Report a problem GAMLS #8948354 Report a problem | ||
| 4/28/2021 | Pending sale | $389,000$176/sqft |
Source:  RE/MAX International #6854498 Report a problem RE/MAX International #6854498 Report a problem | ||
| 3/22/2021 | Listed for sale | $389,000-1.5%$176/sqft |
Source: RE/MAX International #6854498 Report a problem | ||
| 9/12/2020 | Listing removed | $395,000$178/sqft |
Source: RE/MAX Around Atlanta Realty #6750282 Report a problem | ||
| 7/22/2020 | Price change | $395,000-5.9%$178/sqft |
Source: RE/MAX Around Atlanta #8820463 Report a problem | ||
| 7/11/2020 | Listed for sale | $419,900+52.7%$189/sqft |
Source: RE/MAX Around Atlanta Realty #6750282 Report a problem | ||
| 9/8/2015 | Sold | $275,000$124/sqft |
Source:  FMLS GA #5571221 Report a problem FMLS GA #5571221 Report a problem | ||
| 7/28/2015 | Pending sale | $275,000$124/sqft |
Source: DORSEY ALSTON REALTORS #5571221 Report a problem | ||
| 7/20/2015 | Listed for sale | $275,000+22.3%$124/sqft |
Source: DORSEY ALSTON REALTORS #5571221 Report a problem | ||
| 6/16/2012 | Listing removed | $224,900$101/sqft |
Source: NCI #4326787 Report a problem | ||
| 2/19/2012 | Listed for sale | $224,900-4.3%$101/sqft |
Source: NCI #4326787 Report a problem | ||
| 11/2/2011 | Listing removed | $234,900$106/sqft |
Source: NCI #4238557 Report a problem | ||
| 6/22/2011 | Listed for sale | $234,900-6%$106/sqft |
Source: NCI #4238557 Report a problem | ||
| 9/17/2010 | Listing removed | $250,000$113/sqft |
Source: Remax Metro Atlanta, INC. #4028163 Report a problem | ||
| 8/21/2010 | Price change | $250,000-2%$113/sqft |
Source: Remax Metro Atlanta, INC. #4028163 Report a problem | ||
| 7/22/2010 | Listed for sale | $255,000+13.3%$115/sqft |
Source: Remax Metro Atlanta, INC. #4028163 Report a problem | ||
| 2/10/2003 | Sold | $225,000+22.6%$102/sqft |
Source: Public Record Report a problem | ||
| 8/10/1998 | Sold | $183,500+11.9%$83/sqft |
Source: Public Record Report a problem | ||
| 7/21/1997 | Sold | $164,000$74/sqft |
Source: Public Record Report a problem | ||
Public tax history
| Year | Property taxes | Tax assessment |
|---|---|---|
| 2025 | $8,002 +2.1% | $195,600 +2.2% |
| 2024 | $7,839 +28.3% | $191,480 |
| 2023 | $6,108 -2% | $191,480 +24.3% |
| 2022 | $6,232 +34.4% | $154,000 -11.9% |
| 2021 | $4,639 -35.1% | $174,840 +1.2% |
| 2020 | $7,152 +48.3% | $172,760 +11.9% |
| 2019 | $4,823 | $154,360 +2.4% |
| 2018 | $4,823 | $150,720 +37% |
| 2017 | $4,823 +35.6% | $110,000 |
| 2016 | $3,555 -9.8% | $110,000 -7.2% |
| 2015 | $3,941 +14.8% | $118,560 +13.3% |
| 2014 | $3,434 +2.7% | $104,640 |
| 2013 | $3,344 +32% | $104,640 +3.6% |
| 2012 | $2,533 | $100,960 +39.2% |
| 2011 | -- | $72,520 -37% |
| 2010 | $5,083 +319.4% | $115,080 |
| 2009 | $1,212 | $115,080 |
| 2008 | -- | $115,080 0% |
| 2007 | $1,212 | $115,120 |
| 2005 | -- | $115,120 +9% |
| 2004 | $1,257 -66.8% | $105,640 -1.1% |
| 2003 | $3,784 +291.5% | $106,800 +10.9% |
| 2002 | $967 -64.6% | $96,280 +16.1% |
| 2001 | $2,733 | $82,960 |
Find assessor info on the county website
Monthly payment
Est. payment
Payment breakdown
Explore the cost of this home by adjusting the details. Changes won't be saved.Climate risks
Neighborhood: Pine Hills
Nearby schools
GreatSchools rating
- 7/10Smith Elementary SchoolGrades: PK-5Distance: 2.3 mi
- 8/10Sutton Middle SchoolGrades: 6-8Distance: 3.1 mi
- 7/10North Atlanta High SchoolGrades: 9-12Distance: 5.9 mi
Schools provided by the listing agent
- Elementary: Sara Rawson Smith
- Middle: Willis A. Sutton
- High: North Atlanta
Source: FMLS GA. This data may not be complete. We recommend contacting the local school district to confirm school assignments for this home.
- $416,7003 bd3 ba1.8k sqft931 Lenox Hill Ct NE, Atlanta, GA 30324Off Market
- $458,4003 bd3 ba2.2k sqft939 Lenox Hill Ct NE, Atlanta, GA 30324Off Market
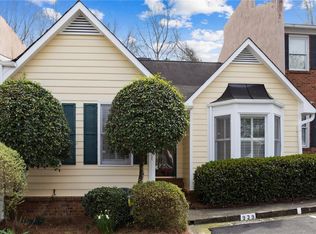
- $406,8003 bd3 ba2.4k sqft927 Lenox Hill Ct NE, Atlanta, GA 30324Off Market
- $343,1002 bd2 ba1.2k sqft943 Lenox Hill Ct NE, Atlanta, GA 30324Off Market
- $610,0003 bd3 ba2.8k sqft923 Lenox Hill Ct NE, Atlanta, GA 30324Sold
- $348,4002 bd2 ba1.4k sqft934 Lenox Hill Ct NE, Atlanta, GA 30324Off Market
- $565,0004 bd4 ba2.5k sqft1014 Heatherbrooke Ln NE, Atlanta, GA 30324Sold
- $565,0004 bd4 ba2.6k sqft1014 Heatherbrook Ln NE, Atlanta, GA 30324Sold
A local agent can set up tours, give advice and negotiate with sellers.
Similar homes
- $550,0003 bd4 ba2.7k sqft1660 Emory Place Dr NE, Atlanta, GA 30329Active
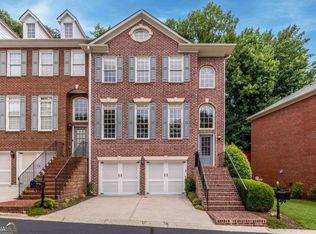
 MLS ID #10791607, Jaime Robtison, Coldwell Banker Realty. GAMLS
 - $339,0003 bd3 ba1.5k sqft10 Plantation Dr NE, Atlanta, GA 30324For Sale

 MLS ID #7797577, Christopher Huffer, Dorsey Alston Realtors. FMLS GA
 - $599,0003 bd4 ba3k sqft1764 Alec Pl, Atlanta, GA 30329For Sale
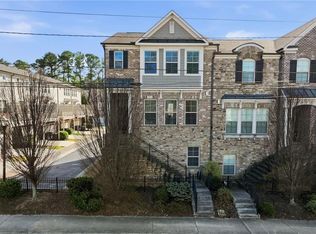 MLS ID #7733739, Robyn Binger, Noble Fig Realty. FMLS GA
 - $499,9003 bd4 ba2.5k sqft2144 Briarwood Blf NE, Brookhaven, GA 30319Active
 MLS ID #10782843, David A Sirzyk, Compass. GAMLS
 - $489,0003 bd4 ba2.1k sqft225 Carlyle Park Dr NE, Atlanta, GA 30307For SaleMLS ID #7805037, Shelby Hinson, Dorsey Alston Realtors. FMLS GA
- $578,0004 bd4 ba2.5k sqft2699 Cedar Pine Way, Doraville, GA 30360For SaleMLS ID #7796985, ZHAOBIN ZHANG, AllTrust Realty, Inc.. FMLS GA
- $555,0004 bd3 ba2.5k sqft3500 Oak Knoll Dr, Marietta, GA 30068For SaleMLS ID #7795107, Aimee Reichman Christian, Harry Norman Realtors. FMLS GA
- $419,9002 bd3 ba2k sqft1363 Sheffield Glen Way, Atlanta, GA 30329ActiveMLS ID #10765474, Robin Blass, Harry Norman Realtors. GAMLS
- $595,0006 bd4 ba2.4k sqft2395 Devon Leigh Walk, Duluth, GA 30096ActiveMLS ID #10810618, Helen P Pham, Point Honors & Associates, Realtors. GAMLS
- $459,9003 bd4 ba1.8k sqft3635 Chattahoochee Summit Dr SE, Atlanta, GA 30339For SaleMLS ID #7794003, Whitney Stuckart, The Providence Group Realty, LLC.. FMLS GA
- $650,0004 bd3 ba2.3k sqft2616 Hawthorne Dr NE, Atlanta, GA 30345For SaleMLS ID #7738714, Tenesha Giles, Real Estate Gurus Realty, Inc.. FMLS GA
- $600,0004 bd3 ba2.7k sqft4507 N Slope Cir, Marietta, GA 30066ActiveMLS ID #10801197, Michael Daugherty, Atlanta Communities. GAMLS
- $639,9003 bd3 ba1.8k sqft2266 Memorial Dr, Atlanta, GA 30317For SaleMLS ID #7778418, Wilson Property Partners, Bolst, Inc.. FMLS GA
- $625,0003 bd3 ba2.6k sqft4825 Trolley Ct SE, Atlanta, GA 30339For SaleMLS ID #7755651, Stephanie Davis, Partnership Realty, Inc.. FMLS GA
- $599,0004 bd3 ba2.5k sqft4645 Dunwoody Club Dr, Dunwoody, GA 30350For SaleMLS ID #7751242, Yu Chen Liu, Crye-Leike South. FMLS GA
- $650,0004 bd3 ba2.3k sqft210 S Howard St SE, Atlanta, GA 30317ActiveMLS ID #10757331, Ria Shannon, Orchard Brokerage, LLC. GAMLS
- $505,0004 bd4 ba2.6k sqft4286 Laurel Creek Ct SE Unit 4, Smyrna, GA 30080For SaleMLS ID #7789802, Kenna Daws, Keller Williams Realty Atl North. FMLS GA
- $478,8003 bd3 ba2.2k sqft5427 Trentham Dr, Atlanta, GA 30338For SaleMLS ID #7772737, Maura Neill, REMAX Around Atlanta. FMLS GA
- $650,0003 bd4 ba3k sqft4280 Kingston Gate Cv, Atlanta, GA 30341For SaleMLS ID #7703681, Tony Toich, Keller Williams Realty Atl Perimeter. FMLS GA
- $649,9994 bd3 ba2.6k sqft2212 Heritage Trace Dr, Marietta, GA 30062ActiveMLS ID #10801963, Bill Wunder, Harry Norman Realtors. GAMLS
