Tucked inside a gated Brookhaven community just moments from Dresden Drive's popular restaurants, shops, and neighborhood favorites, this beautifully maintained three-story townhome offers the perfect blend of space, comfort, and convenience. Rentals are permitted, making this an excellent opportunity for both homeowners and investors. Featuring 3 bedrooms, 3.5 bathrooms, and a 2-car garage, this home showcases gleaming hardwood floors, abundant natural light, and an open-concept layout designed for everyday living and entertaining. The kitchen features white cabinetry, granite countertops, stainless steel appliances, and seamless flow into the dining area and fireside family room. A powder room completes the main level. Upstairs, the spacious primary suite offers tray ceilings, a walk-in closet with custom shelving, and a spa-like bathroom with dual vanities, a soaking tub, and separate shower. An additional bedroom with a private bath and a conveniently located laundry room complete the upper level. The terrace level includes a private en suite bedroom and full bath, ideal for guests, a home office, or flexible living space. Enjoy both a private deck and covered patio, offering multiple outdoor spaces to relax and entertain. Gated. Walkable. Move-in ready. This is Brookhaven living at its best.
Active
$499,900
2144 Briarwood Blf NE, Brookhaven, GA 30319
3beds
2,568sqft
:
Get pre-qualified$3,771/mo
Townhouse
Built in 2000
871 Square Feet Lot
$488,600 Zestimate®
$195/sqft
$367/mo HOA
What's special
Private deckSpacious primary suiteGleaming hardwood floorsOpen-concept layoutAbundant natural lightStainless steel appliancesCovered patio
- 64 days |
- 533 |
- 38 |
Zillow last checked:
Listing updated:
Listed by:
David A Sirzyk 404-394-3615,
Compass
Source: GAMLS,MLS#: 10782843
Facts & features
Interior
Bedrooms & bathrooms
- Bedrooms: 3
- Bathrooms: 4
- Full bathrooms: 3
- 1/2 bathrooms: 1
Rooms
- Room types: Family Room, Laundry
Kitchen
- Features: Breakfast Area, Breakfast Bar, Pantry
Heating
- Central, Zoned
Cooling
- Ceiling Fan(s), Central Air, Zoned
Appliances
- Included: Dishwasher, Disposal, Gas Water Heater, Microwave, Refrigerator
- Laundry: In Hall, Upper Level
Features
- Double Vanity, Tray Ceiling(s), Walk-In Closet(s)
- Flooring: Hardwood
- Windows: Double Pane Windows
- Basement: Bath Finished,Bath/Stubbed,Daylight,Exterior Entry,Finished,Interior Entry
- Number of fireplaces: 1
- Fireplace features: Family Room
- Common walls with other units/homes: No Common Walls
Interior area
- Total structure area: 2,568
- Total interior livable area: 2,568 sqft
- Finished area above ground: 2,568
- Finished area below ground: 0
Property
Parking
- Total spaces: 2
- Parking features: Attached, Garage
- Has attached garage: Yes
Features
- Levels: Three Or More
- Stories: 3
- Patio & porch: Deck, Patio
- Fencing: Back Yard,Fenced
- Body of water: None
Lot
- Size: 871 Square Feet
- Features: Private
Details
- Parcel number: 18 201 17 012
Construction
Type & style
- Home type: Townhouse
- Architectural style: Traditional
- Property subtype: Townhouse
Materials
- Brick
- Foundation: Slab
- Roof: Composition
Condition
- Resale
- New construction: No
- Year built: 2000
Utilities & green energy
- Sewer: Public Sewer
- Water: Public
- Utilities for property: Cable Available, Electricity Available, Natural Gas Available, Phone Available, Water Available
Community & HOA
Community
- Features: Gated, Street Lights, Walk To Schools, Near Shopping
- Security: Gated Community, Smoke Detector(s)
- Subdivision: Briarwood Trace
HOA
- Has HOA: Yes
- Services included: Other
- HOA fee: $4,400 annually
Location
- Region: Brookhaven
Financial & listing details
- Price per square foot: $195/sqft
- Tax assessed value: $503,200
- Annual tax amount: $5,429
- Date on market: 6/10/2026
- Cumulative days on market: 65 days
- Listing agreement: Exclusive Right To Sell
- Electric utility on property: Yes
Estimated market value
$488,600
$464,000 - $513,000
$3,564/mo
Price history
| Date | Event | Price |
|---|---|---|
| 6/10/2026 | Listed for sale | $499,900+38.9%$195/sqft |
Source:  FMLS GA #7784516 Report a problem FMLS GA #7784516 Report a problem | ||
| 8/18/2016 | Sold | $360,000+1.4%$140/sqft |
Source:  FMLS GA #5719506 Report a problem FMLS GA #5719506 Report a problem | ||
| 7/18/2016 | Pending sale | $355,000$138/sqft |
Source: PRATT & ASSOCIATES REALTY LLC #5719506 Report a problem | ||
| 7/13/2016 | Listed for sale | $355,000+40.9%$138/sqft |
Source: PRATT & ASSOCIATES REALTY LLC #5719506 Report a problem | ||
| 2/15/2013 | Sold | $252,000+5%$98/sqft |
Source: Public Record Report a problem | ||
| 12/27/2010 | Sold | $239,900$93/sqft |
Source: Public Record Report a problem | ||
| 11/18/2010 | Pending sale | $239,900$93/sqft |
Source: Rasmus Real Estate Group #4126136 Report a problem | ||
| 10/29/2010 | Price change | $239,900-4%$93/sqft |
Source: Rasmus Real Estate Group #4126136 Report a problem | ||
| 9/24/2010 | Listed for sale | $249,900-17.5%$97/sqft |
Source: Rasmus Real Estate Group #4126136 Report a problem | ||
| 1/5/2001 | Sold | $303,000$118/sqft |
Source: Public Record Report a problem | ||
Public tax history
| Year | Property taxes | Tax assessment |
|---|---|---|
| 2025 | $5,429 -0.3% | $201,280 +0.9% |
| 2024 | $5,444 +22.8% | $199,400 +10.5% |
| 2023 | $4,435 -6.9% | $180,440 +6.7% |
| 2022 | $4,765 +12.9% | $169,160 +15.9% |
| 2021 | $4,219 -2% | $145,920 -0.2% |
| 2020 | $4,307 -3.8% | $146,160 -6% |
| 2019 | $4,478 +2.4% | $155,480 +4.3% |
| 2018 | $4,372 -7.7% | $149,040 +1.5% |
| 2017 | $4,738 +19.5% | $146,840 +10.7% |
| 2016 | $3,966 | $132,680 +33.4% |
| 2014 | $3,966 | $99,440 |
| 2013 | -- | $99,440 |
| 2012 | -- | $99,440 +3.6% |
| 2011 | -- | $95,960 -27.5% |
| 2010 | $4,152 | $132,440 |
| 2009 | $4,152 +7.9% | $132,440 |
| 2008 | $3,849 -30.2% | $132,440 |
| 2007 | $5,518 | $132,440 |
| 2006 | $5,518 +2.2% | $132,440 |
| 2005 | $5,400 +65.4% | $132,440 +12.5% |
| 2004 | $3,265 +0.5% | $117,680 |
| 2003 | $3,247 +16.9% | $117,680 |
| 2002 | $2,779 +14.2% | $117,680 |
| 2001 | $2,433 | $117,680 |
Find assessor info on the county website
Monthly payment
Est. payment
Payment breakdown
Explore the cost of this home by adjusting the details. Changes won't be saved.Climate risks
Neighborhood: 30319
Nearby schools
GreatSchools rating
- 4/10Woodward Elementary SchoolGrades: PK-5Distance: 0.6 mi
- 4/10Sequoyah Middle SchoolGrades: 6-8Distance: 4.6 mi
- 3/10Cross Keys High SchoolGrades: 9-12Distance: 0.5 mi
Schools provided by the listing agent
- Elementary: Ashford Park
- Middle: Chamblee
- High: Chamblee
Source: GAMLS. This data may not be complete. We recommend contacting the local school district to confirm school assignments for this home.
- $492,7003 bd4 ba2.2k sqft2148 Briarwood Blf, Atlanta, GA 30319Off Market

- $572,5003 bd4 ba2.2k sqft2140 Briarwood Blf, Atlanta, GA 30319Off Market

- $---- bd-- ba-- sqft2140 Briarwood Blf NE, Atlanta, GA 30319Off Market
- $425,5003 bd4 ba1.8k sqft2136 Briarwood Blf NE, Atlanta, GA 30319Off Market

- $489,8003 bd4 ba2.3k sqft2152 Briarwood Blf, Atlanta, GA 30319Off Market
- $483,7003 bd4 ba2.3k sqft2136 Briarwood Blf, Atlanta, GA 30319Off Market
- $495,0003 bd3 ba2.2k sqft2172 Briarwood Blf NE, Brookhaven, GA 30319Off Market
- $400,900-- bd-- ba-- sqft2172 Briarwood Blf NE, Atlanta, GA 30319Off Market
A local agent can set up tours, give advice and negotiate with sellers.
Similar homes
- $505,0003 bd4 ba2.2k sqft1972 Cobblestone Cir, Atlanta, GA 30319Active
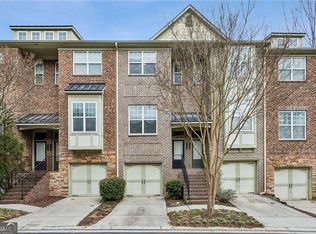
 MLS ID #10793608, Etan Levine, Keller Williams Realty PeachtreeRoad. GAMLS
 - $625,0004 bd4 ba3.3k sqft1930 Saxon Valley Cir, Atlanta, GA 30319For Sale

 MLS ID #7749736, BRU KREBS, Berkshire Hathaway HomeServices Georgia Properties. FMLS GA
 - $619,9003 bd4 ba2.6k sqft1534 Donaldson Park Dr NE #10, Atlanta, GA 30319For Sale
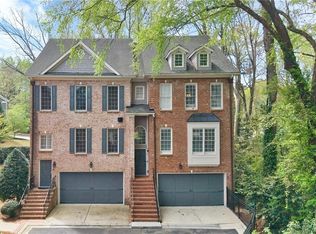 MLS ID #7746516, Pailey Nooromid, Atlanta Fine Homes Sotheby's International. FMLS GA
 - $480,0003 bd4 ba2.5k sqft2528 Ashwicke Dr Unit 30, Atlanta, GA 30339For Sale
 MLS ID #7818708, Amy Moore, Dorsey Alston Realtors. FMLS GA
 - $459,0003 bd4 ba2.1k sqft225 Carlyle Park Dr NE, Atlanta, GA 30307For SaleMLS ID #7805037, Shelby Hinson, Dorsey Alston Realtors. FMLS GA
- $375,0002 bd2 ba1.3k sqft1836 S Garden Ct NE, Atlanta, GA 30319ActiveMLS ID #10714041, Bob Freeman, Harry Norman Realtors. GAMLS
- $395,0003 bd3 ba2.1k sqft1700 Woodcliff Ct NE, Atlanta, GA 30329ActiveMLS ID #10779422, Jenna Measroch, Keller Williams Realty PeachtreeRoad. GAMLS
- $535,0003 bd3 ba2.7k sqft2203 Cumberland Pkwy SE Unit 503, Atlanta, GA 30339ActiveMLS ID #10811280, Hunt Home Team, Keller Williams Realty PeachtreeRoad. GAMLS
- $540,0003 bd4 ba2k sqft2566 Crescent Park Ct #634, Atlanta, GA 30339ActiveMLS ID #10821139, David Bascoe, Compass. GAMLS
- $550,0003 bd3 ba2.5k sqft8 Vernon Glen Ct, Sandy Springs, GA 30338ActiveMLS ID #10811934, Karen C Cannon, Karen Cannon REALTORS Inc.. GAMLS
- $485,0002 bd3 ba2k sqft501 Defoors Mill Cir NW, Atlanta, GA 30318ActiveMLS ID #10807550, Thor Nissen, Keller Williams Realty First Atlanta. GAMLS
- $508,4003 bd4 ba2.1k sqft10823 Yorkwood St, Johns Creek, GA 30097ActiveMLS ID #10786367, Mikel D Muffley, Weichert Realtors - The Collective. GAMLS
- $425,0003 bd3 ba2.8k sqft974 Laurelmont Dr SW, Atlanta, GA 30311ActiveMLS ID #10825576, Candace Stuart, Coldwell Banker Realty. GAMLS
- $510,0004 bd3 ba2.4k sqft2168 Westbury Ct SW, Marietta, GA 30064ActiveMLS ID #10817750, Leah Stankiewicz, Atlanta Communities. GAMLS
- $675,0003 bd2 ba1.3k sqft1197 Goodwin Rd, Atlanta, GA 30324Active Under ContractMLS ID #10813661, Sheila F Malloy, Atlanta Communities. GAMLS
- $489,0003 bd4 ba2.3k sqft564 Henry Dr, Marietta, GA 30064ActiveMLS ID #10792635, Susan Fron, Compass. GAMLS
- $539,0005 bd3 ba1.8k sqft2353 Larchwood Rd SW, Atlanta, GA 30310ActiveMLS ID #10822627, Gregory Morgan, Compass. GAMLS
- $524,9003 bd3 ba2.1k sqft3115 Ivey Oaks Ln, Roswell, GA 30076ActiveMLS ID #10788689, Claire Williams, Century 21 Connect Realty. GAMLS
- $490,0004 bd3 ba2.2k sqft5751 Vinings Place Ct SE, Mableton, GA 30126ActiveMLS ID #10793255, Alison Thomas, Atlanta Communities. GAMLS
- $544,9005 bd4 ba2.6k sqft3458 Lockmed Dr, Peachtree Corners, GA 30092ActiveMLS ID #10816243, Hungyi Huang, Compass. GAMLS
