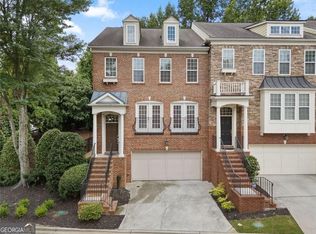
Beautifully maintained townhome in a prime Smyrna/Vinings location, featuring a rare turfed and fenced backyard—perfect for low-maintenance outdoor living. This particular unit stands out with sought-after bump-outs on both the main and upper levels, creating valuable additional space for a home office, flex area, or sitting room. Very few homes in the neighborhood offer this unique layout. *2 year rate buy down being offered by seller!* The main level features 9-foot ceilings, hardwood floors, crown molding, and updated lighting throughout, with an open and functional flow ideal for both everyday living and entertaining. Upstairs, both bedrooms are en-suites with walk-in closets, including an oversized primary suite with room for a sitting area or office. The primary bath includes a separate tub and shower, double vanity, and private water closet. The terrace level offers an additional bedroom and full bath with direct access to the private backyard, making it an ideal guest retreat, workout space, or secondary office. The garage also includes additional storage space, adding to the home’s everyday convenience. Don’t miss the opportunity to own one of the largest floor plans in the community with the added bonus of a private yard—all within a wonderful neighborhood featuring a pool and unbeatable access to The Battery, I-285, I-75, the Chattahoochee River, and everything Smyrna/Vinings has to offer.
Active
$480,000
2528 Ashwicke Dr Unit 30, Atlanta, GA 30339
3beds
2,536sqft
Townhouse, Residential
Built in 2012
871 Square Feet Lot
$476,400 Zestimate®
$189/sqft
$230/mo HOA
What's special
Crown moldingHardwood floorsPrivate yardUpdated lighting throughoutPrivate water closetDouble vanity
- 10 days |
- 210 |
- 12 |
Zillow last checked:
Listing updated:
Listed by:
Amy Moore,
Dorsey Alston Realtors 404-352-2010,
Angela Eschbach,
Dorsey Alston Realtors
Source: FMLS GA,MLS#: 7818708
Facts & features
Interior
Bedrooms & bathrooms
- Bedrooms: 3
- Bathrooms: 4
- Full bathrooms: 3
- 1/2 bathrooms: 1
Rooms
- Room types: Office, Sun Room
Primary bedroom
- Features: Double Master Bedroom, Oversized Master, Roommate Floor Plan
- Level: Double Master Bedroom, Oversized Master, Roommate Floor Plan
Bedroom
- Features: Double Master Bedroom, Oversized Master, Roommate Floor Plan
Primary bathroom
- Features: Double Vanity, Separate Tub/Shower, Vaulted Ceiling(s)
Dining room
- Features: Open Concept
Kitchen
- Features: Breakfast Room, Cabinets Stain, Eat-in Kitchen, Kitchen Island, View to Family Room
Heating
- Central
Cooling
- Ceiling Fan(s), Central Air
Appliances
- Included: Dishwasher, Disposal, Dryer, Gas Oven, Gas Range, Microwave, Refrigerator, Washer
- Laundry: In Hall, Upper Level
Features
- Crown Molding, Double Vanity, Entrance Foyer, Walk-In Closet(s)
- Flooring: Hardwood
- Windows: Bay Window(s), Double Pane Windows
- Basement: None
- Attic: Pull Down Stairs
- Number of fireplaces: 1
- Fireplace features: Gas Log
- Common walls with other units/homes: 2+ Common Walls
Interior area
- Total structure area: 2,536
- Total interior livable area: 2,536 sqft
Video & virtual tour
Property
Parking
- Total spaces: 2
- Parking features: Garage
- Garage spaces: 2
Accessibility
- Accessibility features: None
Features
- Levels: Three Or More
- Patio & porch: Covered, Deck, Patio
- Exterior features: Balcony, No Dock
- Pool features: None
- Spa features: None
- Fencing: Back Yard
- Has view: Yes
- View description: Neighborhood
- Waterfront features: None
- Body of water: None
Lot
- Size: 871 Square Feet
- Features: Back Yard, Private
Details
- Additional structures: None
- Parcel number: 17082401580
- Other equipment: None
- Horse amenities: None
Construction
Type & style
- Home type: Townhouse
- Architectural style: Townhouse
- Property subtype: Townhouse, Residential
- Attached to another structure: Yes
Materials
- Brick
- Foundation: Block
- Roof: Composition
Condition
- Resale
- New construction: No
- Year built: 2012
Utilities & green energy
- Electric: 110 Volts
- Sewer: Public Sewer
- Water: Public
- Utilities for property: Cable Available, Electricity Available, Natural Gas Available, Phone Available, Sewer Available, Underground Utilities, Water Available
Green energy
- Energy efficient items: None
- Energy generation: None
Community & HOA
Community
- Features: Clubhouse, Dog Park, Homeowners Assoc, Near Shopping, Near Trails/Greenway, Pool, Street Lights
- Security: Carbon Monoxide Detector(s), Fire Sprinkler System, Security Service
- Subdivision: Westbury At Vinings
HOA
- Has HOA: Yes
- Services included: Maintenance Grounds, Reserve Fund, Swim, Trash, Water
- HOA fee: $230 monthly
Location
- Region: Atlanta
Financial & listing details
- Price per square foot: $189/sqft
- Annual tax amount: $5,564
- Date on market: 8/10/2026
- Cumulative days on market: 79 days
- Ownership: Fee Simple
- Electric utility on property: Yes
- Road surface type: Asphalt
Estimated market value
$476,400
$453,000 - $500,000
$3,225/mo
Price history
| Date | Event | Price |
|---|---|---|
| 8/10/2026 | Listed for sale | $480,000$189/sqft |
Source:  FMLS GA #7818708 Report a problem FMLS GA #7818708 Report a problem | ||
| 8/10/2026 | Listing removed | $480,000$189/sqft |
Source: FMLS GA #7778611 Report a problem | ||
| 6/1/2026 | Listed for sale | $480,000$189/sqft |
Source: FMLS GA #7778611 Report a problem | ||
| 6/3/2024 | Sold | $480,000$189/sqft |
Source:  GAMLS #10280117 Report a problem GAMLS #10280117 Report a problem | ||
| 4/22/2024 | Pending sale | $480,000$189/sqft |
Source: GAMLS #10280117 Report a problem | ||
| 4/11/2024 | Listed for sale | $480,000$189/sqft |
Source: FMLS GA #7366771 Report a problem | ||
Public tax history
Tax history is unavailable.
Monthly payment
Est. payment
Payment breakdown
Explore the cost of this home by adjusting the details. Changes won't be saved.Climate risks
Neighborhood: 30339
Nearby schools
GreatSchools rating
- 5/10Nickajack Elementary SchoolGrades: PK-5Distance: 2 mi
- 6/10Campbell Middle SchoolGrades: 6-8Distance: 3 mi
- 6/10Campbell High SchoolGrades: 9-12Distance: 4.6 mi
Schools provided by the listing agent
- Elementary: Nickajack
- Middle: Campbell
- High: Campbell
Source: FMLS GA. This data may not be complete. We recommend contacting the local school district to confirm school assignments for this home.
- $480,0004 bd3 ba2.1k sqft2528 Ashwicke Dr UNIT 30, Smyrna, GA 30080Sold
- $499,8004 bd3 ba2.3k sqft2524 Ashwicke Dr SE #30, Atlanta, GA 30339Off Market
- $439,5004 bd3 ba2.4k sqft2524 Ashwicke Dr SE, Atlanta, GA 30339Off Market

- $458,0004 bd3 ba2.4k sqft2524 Ashwicke Dr SE, Smyrna, GA 30080Off Market
- $451,2003 bd4 ba2.5k sqft2532 Ashwicke Dr SE #30, Atlanta, GA 30339Off Market
- $457,2003 bd4 ba2.5k sqft2532 Ashwicke Dr SE, Atlanta, GA 30339Off Market
- $422,7004 bd3 ba2.2k sqft4912 Payson Way SE #4, Atlanta, GA 30339Off Market
- $412,8002 bd3 ba1.8k sqft4920 Payson Way SE #4, Atlanta, GA 30339Off Market
A local agent can set up tours, give advice and negotiate with sellers.
Similar homes
- $499,0003 bd3 ba2.7k sqft2203 Cumberland Pkwy SE Unit 503, Atlanta, GA 30339Active
 MLS ID #10811280, Hunt Home Team, Keller Williams Realty PeachtreeRoad. GAMLS
 - $465,0003 bd4 ba1.6k sqft2612 Caruso Way, Atlanta, GA 30339Active
 MLS ID #10801212, Rocky Seaman, Harry Norman Realtors. GAMLS
 - $519,9003 bd4 ba2.5k sqft4824 Blue Elm Ln SE, Smyrna, GA 30080Active
 MLS ID #10728348, Velma F Brennan, Harry Norman Realtors. GAMLS
 - $505,0003 bd4 ba2.1k sqft4383 Strand Dr, Smyrna, GA 30080For Sale
 MLS ID #7766008, Kathy Clark, Century 21 Connect Realty. FMLS GA
 - $410,0003 bd4 ba2.2k sqft4753 Cheviot Way SE, Smyrna, GA 30080For SaleMLS ID #7738374, Shelby Hinson, Dorsey Alston Realtors. FMLS GA
- $498,9003 bd4 ba2.3k sqft2543 Oakbourne Ln, Smyrna, GA 30080ActiveMLS ID #10762612, Paul McCart, Coldwell Banker Realty. GAMLS
- $415,0003 bd4 ba3.1k sqft1266 Creekside Ter SE, Smyrna, GA 30082ActiveMLS ID #10802929, The Faust Group, BHHS Georgia Properties. GAMLS
- $585,0003 bd4 ba1.9k sqft2443 Folly Ln SE, Atlanta, GA 30339For SaleMLS ID #7809081, The Griffith Group, Atlanta Fine Homes Sotheby's International. FMLS GA
- $420,0003 bd4 ba2k sqft1605 Mosaic Way, Smyrna, GA 30080For SaleMLS ID #7789831, Jazmine Shine, Star Power Realty, LLC. FMLS GA
- $419,9003 bd4 ba2k sqft6428 Brookside Blvd SE, Mableton, GA 30126ActiveMLS ID #10773712, Joe Weathers, Relate Realty. GAMLS
- $445,0003 bd3 ba2.4k sqft782 Belrose Dr SE, Smyrna, GA 30080For SaleMLS ID #7763106, Betty M Dixon, BHGRE Metro Brokers. FMLS GA
- $524,0003 bd4 ba2.2k sqft2634 Portbury Pl NE, Atlanta, GA 30329For SaleMLS ID #7808194, Raymond Kuk, Atlanta Realty Global, LLC.. FMLS GA
- $445,0003 bd3 ba2k sqft782 Belrose Dr, Smyrna, GA 30080ActiveMLS ID #10755229, Betty Dixon, BHGRE Metro Brokers. GAMLS
- $525,0003 bd3 ba2.5k sqft1255 Golden Rock Ln SE, Marietta, GA 30067Active Under ContractMLS ID #10798306, Curtin Team, Keller Williams Realty Consultants. GAMLS
- $345,0003 bd4 ba1.5k sqft1064 Liberty Pkwy NW, Atlanta, GA 30318For SaleMLS ID #7820713, Mary Rose Perez, Atlanta Fine Homes Sotheby's International. FMLS GA
- $399,9003 bd3 ba2k sqft2854 Jordan Oaks Ln #8, Decatur, GA 30033ActiveMLS ID #10827482, Josh Pitre, Engel & V?lkers Atlanta. GAMLS
- $409,8003 bd4 ba1.9k sqft209 Aventine Ln, Smyrna, GA 30082ActiveMLS ID #10773008, Heather Young, BHHS Georgia Properties. GAMLS
- $320,8733 bd4 ba1.3k sqft1305 Liberty Pkwy NW, Atlanta, GA 30318ActiveMLS ID #10824679, Adam Ballenger, Engel & V?lkers Atlanta. GAMLS
- $479,0003 bd3 ba1.7k sqft1585 Habershal Rd NW, Atlanta, GA 30318For SaleMLS ID #7670254, Ashley Glass, HomeSmart. FMLS GA
- $449,9003 bd3 ba1.5k sqft1560 Driggs Dr NW, Atlanta, GA 30318New ConstructionFMLS GA
