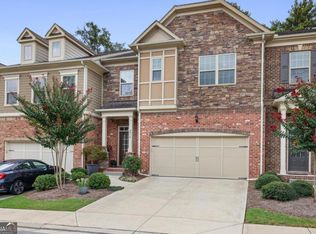
Rare end-unit townhome in a quiet end-of-street setting with three en-suite bedrooms, a private fenced backyard, and main-level entry. Filled with natural light, the thoughtful layout offers comfort and privacy, with an oversized primary suite, multiple outdoor living areas, and a spacious open main level. Located next to the Silver Comet Trail and just minutes from West Village and The Battery. You will love the space in this Open floor plan which features dramatic 10-foot ceilings and crown molding on the main level. The heart of the home is the Island kitchen which features plenty of space for food prep and abundant cabinets and a large pantry for ample storage, plus stainless-steel kitchen appliances and tile backsplash. Plenty of seating and entertaining space in the formal dining area and family room which features a coffered ceiling. Upstairs features a romantic primary suite with a sitting area and two walk-in closets. The spacious primary bath features a double vanity, garden tub and an oversized shower. Enjoy the view from the primary bedrooms private screened in deck. Two oversized secondary bedrooms each with walk-in closets and private baths are located upstairs. The split bedroom plan offers plenty of privacy for everyone. A convenient laundry near the bedrooms completes the upstairs One of the larger lots in the neighborhood this home features a private fenced, beautifully landscaped patio. Enjoy the private end of the street location, a two-car garage and extra guest parking. Besides all the kitchen appliances, the alarm system and exterior security cameras remain. No maintenance worries as the HOA covers the exterior maintenance, roof, landscaping, water for irrigation system, sewer, trash and exterior insurance. This home is all electric but if gas is your preference it is set up with gas hookups that just have to be connected.
Active
$525,000
4824 Blue Elm Ln SE, Smyrna, GA 30080
3beds
2,512sqft
:
Get pre-qualified$3,859/mo
Townhouse
Built in 2016
1,611 Square Feet Lot
$523,100 Zestimate®
$209/sqft
$315/mo HOA
What's special
- 125 days |
- 461 |
- 11 |
Zillow last checked:
Listing updated:
Listed by:
Velma F Brennan velma.brennan@harrynorman.com,
Harry Norman Realtors
Source: GAMLS,MLS#: 10728348
Facts & features
Interior
Bedrooms & bathrooms
- Bedrooms: 3
- Bathrooms: 4
- Full bathrooms: 3
- 1/2 bathrooms: 1
Rooms
- Room types: Great Room, Foyer, Laundry
Kitchen
- Features: Kitchen Island
Heating
- Electric
Cooling
- Ceiling Fan(s), Electric
Appliances
- Included: Dishwasher, Disposal, Microwave, Refrigerator
- Laundry: Upper Level
Features
- Double Vanity, Walk-In Closet(s)
- Flooring: Carpet
- Windows: Double Pane Windows
- Basement: None
- Has fireplace: Yes
- Fireplace features: Factory Built, Gas Log
- Common walls with other units/homes: 1 Common Wall
Interior area
- Total structure area: 2,512
- Total interior livable area: 2,512 sqft
- Finished area above ground: 2,512
- Finished area below ground: 0
Property
Parking
- Total spaces: 2
- Parking features: Garage, Garage Door Opener, Kitchen Level
- Has garage: Yes
Features
- Levels: Two
- Stories: 2
- Patio & porch: Deck, Patio, Screened
- Exterior features: Balcony, Sprinkler System
- Fencing: Back Yard,Privacy
Lot
- Size: 1,611 Square Feet
- Features: Level, Private
- Residential vegetation: Grassed
Details
- Parcel number: 17069100280
Construction
Type & style
- Home type: Townhouse
- Architectural style: Brick Front,Brick 3 Side
- Property subtype: Townhouse
- Attached to another structure: Yes
Materials
- Brick
- Roof: Composition
Condition
- Resale
- New construction: No
- Year built: 2016
Utilities & green energy
- Electric: 220 Volts
- Sewer: Public Sewer
- Water: Public
- Utilities for property: Cable Available, Electricity Available, Natural Gas Available, Phone Available, Sewer Available, Underground Utilities, Water Available
Community & HOA
Community
- Features: Street Lights, Sidewalks, Near Public Transport
- Security: Smoke Detector(s)
- Subdivision: Terraces at Oakdale
HOA
- Has HOA: Yes
- Services included: Maintenance Grounds, Reserve Fund, Trash
- HOA fee: $3,780 annually
Location
- Region: Smyrna
Financial & listing details
- Price per square foot: $209/sqft
- Annual tax amount: $5,406
- Date on market: 4/8/2026
- Cumulative days on market: 100 days
- Listing agreement: Exclusive Agency
- Listing terms: Cash,Conventional,FHA,VA Loan
- Electric utility on property: Yes
Estimated market value
$523,100
$497,000 - $549,000
$3,543/mo
Price history
| Date | Event | Price |
|---|---|---|
| 7/27/2026 | Listed for sale | $525,000$209/sqft |
Source:  GAMLS #10728348 Report a problem GAMLS #10728348 Report a problem | ||
| 7/20/2026 | Pending sale | $525,000$209/sqft |
Source: GAMLS #10728348 Report a problem | ||
| 5/27/2026 | Listed for sale | $525,000$209/sqft |
Source: GAMLS #10728348 Report a problem | ||
| 5/22/2026 | Pending sale | $525,000$209/sqft |
Source: GAMLS #10728348 Report a problem | ||
| 4/9/2026 | Listed for sale | $525,000$209/sqft |
Source: GAMLS #10728348 Report a problem | ||
Public tax history
Tax history is unavailable.
Monthly payment
Est. payment
Payment breakdown
Explore the cost of this home by adjusting the details. Changes won't be saved.Climate risks
Neighborhood: 30080
Nearby schools
GreatSchools rating
- 5/10Nickajack Elementary SchoolGrades: PK-5Distance: 1.3 mi
- 6/10Campbell Middle SchoolGrades: 6-8Distance: 2.5 mi
- 6/10Campbell High SchoolGrades: 9-12Distance: 3.9 mi
Schools provided by the listing agent
- Elementary: Nickajack
- Middle: Campbell
- High: Campbell
Source: GAMLS. This data may not be complete. We recommend contacting the local school district to confirm school assignments for this home.
- $511,6003 bd4 ba2.5k sqft4824 Blue Elm Ln SE #1, Smyrna, GA 30080Off Market
- $502,4003 bd4 ba2.5k sqft4820 Blue Elm Ln SE #1, Smyrna, GA 30080Off Market
- $243,0003 bd4 ba1.7k sqft4696 Oakdale Rd SE, Smyrna, GA 30080Off Market

- $550,0004 bd4 ba2.7k sqft4816 Blue Elm Lane, Smyrna, GA 30080Sold
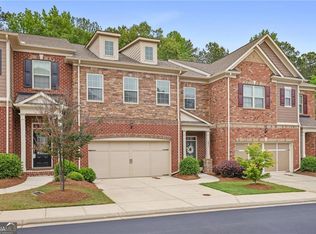
- $550,0004 bd4 ba2.7k sqft4816 Blue Elm Ln SE UNIT 1, Smyrna, GA 30080Sold
- $508,7003 bd3 ba2.5k sqft4812 Blue Elm Ln SE #1, Smyrna, GA 30080Off Market
- $499,3003 bd4 ba2.5k sqft1959 Silver Birch Dr SE, Smyrna, GA 30080Off Market
- $544,4003 bd4 ba2.4k sqft4776 Blue Elm Ln SE, Smyrna, GA 30080Off Market
A local agent can set up tours, give advice and negotiate with sellers.
Similar homes
- $499,0003 bd3 ba2.6k sqft1971 Silver Birch Dr SE #5, Smyrna, GA 30080Active
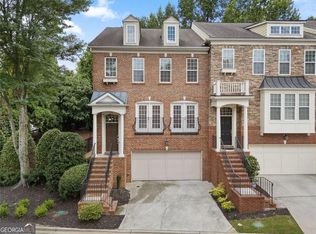
 MLS ID #10790847, Wright Home Team, Compass. GAMLS
 - $480,0003 bd4 ba2.5k sqft2528 Ashwicke Dr Unit 30, Atlanta, GA 30339For Sale

 MLS ID #7818708, Amy Moore, Dorsey Alston Realtors. FMLS GA
 - $499,8003 bd4 ba2.3k sqft2543 Oakbourne Ln, Smyrna, GA 30080Active
 MLS ID #10762612, Paul McCart, Coldwell Banker Realty. GAMLS
 - $535,0003 bd3 ba2.7k sqft2203 Cumberland Pkwy SE Unit 503, Atlanta, GA 30339Active
 MLS ID #10811280, Hunt Home Team, Keller Williams Realty PeachtreeRoad. GAMLS
 - $460,0003 bd4 ba3k sqft1215 Poston Pl SE, Smyrna, GA 30080ActiveMLS ID #10802437, Hunt Home Team, Keller Williams Realty PeachtreeRoad. GAMLS
- $724,9004 bd5 ba2.7k sqft2158 Hinton Dr SE, Smyrna, GA 30080For SaleMLS ID #7723595, NIKKI STUSAK, Clayton White Realty, LLC. FMLS GA
- $721,0004 bd5 ba3.3k sqft2201 Croston Ln, Smyrna, GA 30080ActiveMLS ID #10791308, Derek Whitner, BHGRE Metro Brokers. GAMLS
- $699,0004 bd5 ba3.6k sqft2153 Hinton Dr, Smyrna, GA 30080ActiveMLS ID #10709851, Kay Settle, Harry Norman Realtors. GAMLS
- $425,0003 bd4 ba2.2k sqft1652 Mosaic Way, Smyrna, GA 30080ActiveMLS ID #10768702, Johnnie Howard, eXp Realty. GAMLS
- $445,0003 bd3 ba2.4k sqft782 Belrose Dr SE, Smyrna, GA 30080For SaleMLS ID #7763106, Betty M Dixon, BHGRE Metro Brokers. FMLS GA
- $525,0003 bd3 ba2.5k sqft1255 Golden Rock Ln SE, Marietta, GA 30067Active Under ContractMLS ID #10798306, Curtin Team, Keller Williams Realty Consultants. GAMLS
- $445,0003 bd3 ba2k sqft782 Belrose Dr, Smyrna, GA 30080ActiveMLS ID #10755229, Betty Dixon, BHGRE Metro Brokers. GAMLS
- $585,0003 bd4 ba1.9k sqft2443 Folly Ln SE, Atlanta, GA 30339For SaleMLS ID #7809081, The Griffith Group, Atlanta Fine Homes Sotheby's International. FMLS GA
- $625,0004 bd4 ba2.4k sqft2690 Telfair Dr SE, Smyrna, GA 30080For SaleMLS ID #7799005, ARNALDO SAN MARTIN, Bolst, Inc.. FMLS GA
- $419,9003 bd4 ba2k sqft6428 Brookside Blvd SE, Mableton, GA 30126ActiveMLS ID #10773712, Joe Weathers, Relate Realty. GAMLS
- $465,0003 bd4 ba1.6k sqft2612 Caruso Way, Atlanta, GA 30339ActiveMLS ID #10801212, Rocky Seaman, Harry Norman Realtors. GAMLS
- $525,0004 bd4 ba2.6k sqft755 Mountain View Ter, Marietta, GA 30064For SaleMLS ID #7789851, Carrie Kennedy, Johnny Walker Realty. FMLS GA
- $545,0003 bd4 ba1.8k sqft716 Morning Glory Way, Atlanta, GA 30324ClosedMLS ID #10789142, John Kramer, Keller Williams Realty. GAMLS
- $529,0004 bd4 ba1.6k sqft1815 Hislop Ln, Atlanta, GA 30345For SaleMLS ID #7795562, Michelle Ye, Virtual Properties Realty.com. FMLS GA
- $499,0003 bd4 ba1.8k sqft1732 Habershal Dr NW, Atlanta, GA 30318For SaleMLS ID #7806295, Jennie Wilson, Compass. FMLS GA
