EXECUTIVE LIVING IN THE HEART OF SMYRNA Now Offered with up to $10,000 Seller Contribution with acceptable offer! Experience the perfect blend of luxury, convenience, and lifestyle, an impressive end-unit townhome in one of Smyrna's most desirable locations. Offering over 3,300 square feet of thoughtfully designed living space, this residence is ideal for professionals, executives, relocation buyers, and anyone seeking a low-maintenance lifestyle close to everything Metro Atlanta has to offer. From the moment you enter, you'll appreciate the natural light that pours through the additional windows only an end-unit can provide. Spacious living and entertaining areas create flexibility for hosting guests, working from home, or simply enjoying everyday life. But what truly sets this home apart is its location. Imagine being just minutes from Smyrna Market Village, where local restaurants, coffee shops, community events, and seasonal festivals create a vibrant small-town atmosphere. Enjoy easy access to West Village, one of Smyrna's most popular destinations for dining, fitness, shopping, and everyday conveniences. Need to catch a Braves game or meet friends for dinner? You're only minutes from The Battery Atlanta, one of Metro Atlanta's premier entertainment districts featuring restaurants, live entertainment, retail shopping, and year-round events surrounding Truist Park. For commuters and frequent travelers, the location offers convenient access to I-285, I-75, Downtown Atlanta, Buckhead, Midtown, and Hartsfield-Jackson International Airport, making it an exceptional choice for buyers seeking connectivity throughout the region. Highlights Include: End-unit location with enhanced privacy and natural light Over 3,300 square feet of living space Modern open-concept design Flexible spaces for remote work, fitness, or entertaining Low-maintenance executive lifestyle Minutes to Smyrna Market Village, West Village, and The Battery Atlanta Convenient access to major employment centers and transportation corridors Up to $10,000 Seller Contribution available for closing costs, rate buy-down, or other approved buyer expenses Ask about our lenders free 1 year buydown.
Active
$721,000
2201 Croston Ln, Smyrna, GA 30080
4beds
3,330sqft
Townhouse, Residential
Built in 2018
1,306 Square Feet Lot
$718,900 Zestimate®
$217/sqft
$365/mo HOA
What's special
Modern open-concept design
- 22 days |
- 261 |
- 7 |
Zillow last checked:
Listing updated:
Listed by:
Derek Whitner,
BHGRE Metro Brokers 404-843-2500,
Lavenia Whitner,
BHGRE Metro Brokers
Source: FMLS GA,MLS#: 7793110
Loading...
Facts & features
Interior
Bedrooms & bathrooms
- Bedrooms: 4
- Bathrooms: 5
- Full bathrooms: 3
- 1/2 bathrooms: 2
Rooms
- Room types: Bonus Room, Other
Primary bedroom
- Features: Split Bedroom Plan
- Level: Split Bedroom Plan
Bedroom
- Features: Split Bedroom Plan
Primary bathroom
- Features: Double Vanity, Separate Tub/Shower
Dining room
- Features: Open Concept
Kitchen
- Features: Cabinets White, Kitchen Island, Pantry, Pantry Walk-In, Solid Surface Counters, Stone Counters, View to Family Room
Heating
- Central
Cooling
- Central Air
Appliances
- Included: Gas Cooktop, Microwave, Range Hood, Refrigerator
- Laundry: Laundry Closet, Laundry Room
Features
- Crown Molding, Double Vanity, Entrance Foyer, High Speed Internet, Recessed Lighting, Walk-In Closet(s)
- Flooring: Carpet, Ceramic Tile, Hardwood
- Windows: Double Pane Windows, Insulated Windows, Window Treatments
- Basement: Partial
- Number of fireplaces: 1
- Fireplace features: Blower Fan, Electric, Family Room, Ventless
- Common walls with other units/homes: End Unit
Interior area
- Total structure area: 3,330
- Total interior livable area: 3,330 sqft
- Finished area above ground: 3,330
- Finished area below ground: 0
Video & virtual tour
Property
Parking
- Total spaces: 2
- Parking features: Garage Door Opener, Electric Vehicle Charging Station(s), Garage, Garage Faces Front
- Garage spaces: 2
Accessibility
- Accessibility features: None
Features
- Levels: Three Or More
- Patio & porch: Deck, Rooftop, Patio
- Exterior features: Other
- Pool features: None
- Spa features: None
- Fencing: Back Yard
- Has view: Yes
- View description: City, Neighborhood
- Waterfront features: None
- Body of water: None
Lot
- Size: 1,306 Square Feet
- Features: Level
Details
- Additional structures: Other
- Parcel number: 17074801230
- Other equipment: None
- Horse amenities: None
Construction
Type & style
- Home type: Townhouse
- Architectural style: Townhouse,Contemporary
- Property subtype: Townhouse, Residential
- Attached to another structure: Yes
Materials
- Brick
- Foundation: Slab
- Roof: Composition
Condition
- Resale
- New construction: No
- Year built: 2018
Utilities & green energy
- Electric: 110 Volts, 220 Volts in Garage
- Sewer: Public Sewer
- Water: Public
- Utilities for property: Cable Available, Electricity Available, Natural Gas Available, Phone Available, Sewer Available, Underground Utilities, Water Available
Green energy
- Energy efficient items: Water Heater
- Energy generation: None
Community & HOA
Community
- Features: Homeowners Assoc, Near Schools, Near Shopping, Street Lights
- Security: Carbon Monoxide Detector(s), Fire Alarm, Smoke Detector(s)
- Subdivision: 4400 West
HOA
- Has HOA: Yes
- Services included: Maintenance Grounds, Maintenance Structure, Pest Control, Reserve Fund, Trash
- HOA fee: $365 monthly
Location
- Region: Smyrna
Financial & listing details
- Price per square foot: $217/sqft
- Annual tax amount: $736,458
- Date on market: 6/23/2026
- Cumulative days on market: 160 days
- Listing terms: Cash,Conventional,FHA,VA Loan
- Ownership: Fee Simple
- Electric utility on property: Yes
- Road surface type: Asphalt, Paved
Estimated market value
$718,900
$683,000 - $755,000
$4,874/mo
Price history
| Date | Event | Price |
|---|---|---|
| 6/23/2026 | Listed for sale | $721,000-0.5%$217/sqft |
Source:  GAMLS #10791308 Report a problem GAMLS #10791308 Report a problem | ||
| 6/16/2026 | Listing removed | $724,900$218/sqft |
Source: GAMLS #10680002 Report a problem | ||
| 1/29/2026 | Listed for sale | $724,900$218/sqft |
Source: GAMLS #10680002 Report a problem | ||
Public tax history
Tax history is unavailable.
Monthly payment
Est. payment
Payment breakdown
Explore the cost of this home by adjusting the details. Changes won't be saved.Climate risks
Neighborhood: 30080
Nearby schools
GreatSchools rating
- 5/10Nickajack Elementary SchoolGrades: PK-5Distance: 1.3 mi
- 6/10Campbell Middle SchoolGrades: 6-8Distance: 2.1 mi
- 6/10Campbell High SchoolGrades: 9-12Distance: 3.6 mi
Schools provided by the listing agent
- Elementary: Nickajack
- Middle: Campbell
- High: Campbell
Source: FMLS GA. This data may not be complete. We recommend contacting the local school district to confirm school assignments for this home.
- $692,5004 bd5 ba3.1k sqft2201 Croston Ln SE, Smyrna, GA 30080Off Market
- $682,2004 bd5 ba3.1k sqft2201 Croston Ln SE #39, Smyrna, GA 30080Off Market

- $696,0003 bd5 ba3.1k sqft2205 Croston Ln SE #38, Smyrna, GA 30080Off Market

- $701,0004 bd5 ba3.2k sqft2209 Croston Ln SE, Smyrna, GA 30080Sold
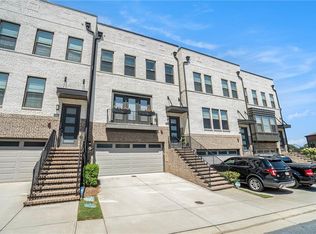
- $680,0903 bd4 ba2.3k sqft2213 Croston Ln SE, Smyrna, GA 30080Off Market
- $724,8003 bd4 ba2.3k sqft2217 Croston Ln SE, Smyrna, GA 30080Off Market
- $698,1003 bd5 ba3.1k sqft4406 Benfield Way SE, Smyrna, GA 30080Off Market
- $719,6004 bd5 ba3k sqft4410 Benfield Way SE, Smyrna, GA 30080Off Market
A local agent can set up tours, give advice and negotiate with sellers.
Similar homes
- $705,0004 bd5 ba3k sqft2153 Hinton Dr, Smyrna, GA 30080For Sale

 MLS ID #7734673, KAY SETTLE, Harry Norman Realtors. FMLS GA
 - $724,9004 bd5 ba2.7k sqft2158 Hinton Dr SE, Smyrna, GA 30080For Sale
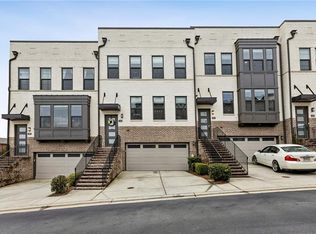 MLS ID #7723595, NIKKI STUSAK, Clayton White Realty, LLC. FMLS GA
 - $774,9004 bd4 ba2.7k sqft2153 Whitestone Ct SE, Smyrna, GA 30080For Sale
 MLS ID #7799203, Brent Gafford, Tributary Real Estate Group, LLC. FMLS GA
 - $799,0003 bd5 ba4.3k sqft4397 Bridgehaven Dr SE Unit 7, Smyrna, GA 30080For Sale
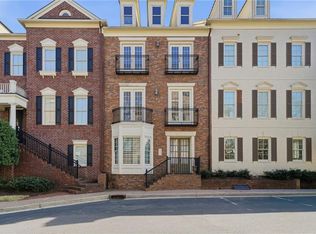 MLS ID #7738924, Melonie Erickson, Keller Williams Realty Atlanta Partners. FMLS GA
 - $665,0004 bd4 ba3k sqft2362 Willington Shoals Pl SE, Smyrna, GA 30080For SaleMLS ID #7764216, Amy Knight, Floyd Realty Advisors. FMLS GA
- $599,0004 bd4 ba2.5k sqft486 Stagecoach Bnd, Smyrna, GA 30080For SaleMLS ID #7797528, Katrina Wall, Keller Williams Realty Atl Perimeter. FMLS GA
- $525,0003 bd4 ba2.5k sqft4824 Blue Elm Ln SE, Smyrna, GA 30080For SaleMLS ID #7749816, VELMA BRENNAN, Harry Norman Realtors. FMLS GA
- $665,0004 bd4 ba2.6k sqft1460 Wicker Wood Pl SE, Smyrna, GA 30080For SaleMLS ID #7790145, JACKSON BASS, Keller Williams Buckhead. FMLS GA
- $519,0003 bd4 ba2.1k sqft4387 Strand Dr, Smyrna, GA 30080For SaleMLS ID #7753653, Shannell Murphy, Maxx Legacy Collection. FMLS GA
- $620,0004 bd4 ba2.5k sqft2658 Telfair Dr SE, Smyrna, GA 30080For SaleMLS ID #7794491, Ashley Parks, Southern Homes & Land Realty of Greater Atlanta, LLC. FMLS GA
- $400,0003 bd4 ba1.8k sqft2272 Whiteoak Dr #1, Smyrna, GA 30080For SaleMLS ID #7793885, Queteria Kinnebrew, Keller Williams Realty West Atlanta. FMLS GA
- $685,0004 bd5 ba2.7k sqft1134 Ansel Ln NW, Atlanta, GA 30318For SaleMLS ID #7779949, Twila Baker, Berkshire Hathaway HomeServices Georgia Properties. FMLS GA
- $569,0004 bd4 ba2.5k sqft1025 Moorewood Ln SE, Smyrna, GA 30080For SaleMLS ID #7772093, Miranda Deng, OneDoor Inc.. FMLS GA
- $579,9004 bd4 ba2.8k sqft450 Cranleigh Rdg SE, Smyrna, GA 30080For SaleMLS ID #7745855, Shana Rivers, The Atlanta Home Experts, LLC. FMLS GA
- $735,0004 bd4 ba2.6k sqft1962 Westside Blvd, Atlanta, GA 30318For SaleMLS ID #7800697, Bria Earley, Watch Realty Co.. FMLS GA
- $1,050,0004 bd5 ba4.8k sqft3346 Bryerstone Cir SE, Smyrna, GA 30080For SaleMLS ID #7800805, STEWART HAMMOND, HOME Luxury Real Estate. FMLS GA
- $575,0003 bd4 ba2.6k sqft454 Cranleigh Ridge Se, Smyrna, GA 30080For SaleMLS ID #7786671, Dominique Garrick, Keller Williams Realty West Atlanta. FMLS GA
- $500,0003 bd3 ba2.3k sqft1004 Rohner Way, Smyrna, GA 30080For SaleMLS ID #7762947, Shaheedah Hill, Maximum One Greater Atlanta Realtors. FMLS GA
- $479,0003 bd4 ba2.9k sqft1307 Creekside Pl SE, Smyrna, GA 30082For SaleMLS ID #7734279, Mirgani Elgaali, Epique Realty. FMLS GA
- $465,0003 bd4 ba1.8k sqft1008 Moorewood Ln SE, Smyrna, GA 30080For SaleMLS ID #7784718, Jonathan Bostocky, Orchard Brokerage LLC. FMLS GA
