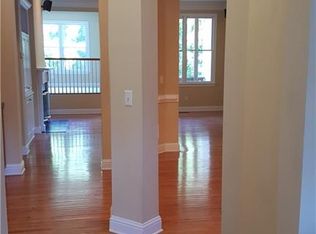
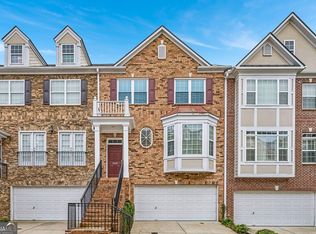
Welcome to refined living in the sought-after Creekside at Vinings community in Smyrna, Georgia, where comfort, nature, and convenience come together in one exceptional home. This elegant three-level townhome, offering private wooded views and direct access to the Silver Comet Trail while being centrally located near I-285, the East-West Connector, The Battery Atlanta, and top shopping and dining. Step inside to discover a light-filled interior featuring thoughtfully designed living spaces ideal for both entertaining and everyday living. The kitchen is designed for functionality and style, offering solid surface countertops, ample cabinetry, and seamlessly connecting to the formal dining area. Upstairs, the spacious primary suite provides a serene retreat with a spa-inspired bathroom featuring a whirlpool soaking tub, dual vanities, and generous closet space. Additional bedroom offers comfort and flexibility for guests, a home office, or growing households. One of the home's standout features is the Private basement suite, complete with a bedroom, full bathroom, and additional living space-perfect for a guest retreat, home office, or multi-generational living. The lower level also offers rare direct access to the Silver Comet Trail. Residents of Creekside at Vinings enjoy a community pool and proximity to the Silver Comet Trail, one of metro Atlanta's most beloved outdoor destinations for biking, running, and walking.
Active
$479,000
1307 Creekside Pl SE, Smyrna, GA 30082
3beds
2,947sqft
:
Get pre-qualified$3,534/mo
Townhouse
Built in 2003
1,306 Square Feet Lot
$468,400 Zestimate®
$163/sqft
$300/mo HOA
What's special
Thoughtfully designed living spacesSpacious primary suiteLight-filled interiorPrivate wooded viewsFormal dining areaGenerous closet spaceCommunity pool
- 140 days |
- 129 |
- 10 |
Zillow last checked:
Listing updated:
Listed by:
Mirgani Elgaali 319 855 0716,
Epique Realty
Source: GAMLS,MLS#: 10708404
Facts & features
Interior
Bedrooms & bathrooms
- Bedrooms: 3
- Bathrooms: 4
- Full bathrooms: 3
- 1/2 bathrooms: 1
Rooms
- Room types: Bonus Room, Den, Family Room, Laundry
Heating
- Central
Cooling
- Central Air
Appliances
- Included: Dishwasher, Disposal, Electric Water Heater, Microwave, Oven/Range (Combo), Refrigerator, Stainless Steel Appliance(s)
- Laundry: Laundry Closet
Features
- Double Vanity, Other, Vaulted Ceiling(s), Walk-In Closet(s)
- Flooring: Carpet, Hardwood
- Basement: Bath Finished,Finished,Interior Entry
- Number of fireplaces: 1
- Fireplace features: Living Room
Interior area
- Total structure area: 2,947
- Total interior livable area: 2,947 sqft
- Finished area above ground: 2,456
- Finished area below ground: 491
Property
Parking
- Total spaces: 4
- Parking features: Garage
- Has garage: Yes
Features
- Levels: Three Or More
- Stories: 3
Lot
- Size: 1,306 Square Feet
- Features: Level, Other
Details
- Parcel number: 17053400140
Construction
Type & style
- Home type: Townhouse
- Architectural style: Brick Front
- Property subtype: Townhouse
Materials
- Brick, Vinyl Siding
- Roof: Composition
Condition
- Resale
- New construction: No
- Year built: 2003
Utilities & green energy
- Sewer: Public Sewer
- Water: Public
- Utilities for property: Cable Available, Electricity Available, Natural Gas Available, Phone Available, Sewer Available, Underground Utilities, Water Available
Community & HOA
Community
- Features: Pool
- Subdivision: Creekside at Vinings
HOA
- Has HOA: Yes
- Services included: Maintenance Structure, Pest Control, Swimming, Trash, Water
- HOA fee: $3,600 annually
Location
- Region: Smyrna
Financial & listing details
- Price per square foot: $163/sqft
- Tax assessed value: $473,150
- Annual tax amount: $6,891
- Date on market: 3/12/2026
- Cumulative days on market: 140 days
- Listing agreement: Exclusive Right To Sell
- Electric utility on property: Yes
Estimated market value
$468,400
$445,000 - $492,000
$3,151/mo
Price history
| Date | Event | Price |
|---|---|---|
| 3/12/2026 | Listed for sale | $479,000+62.4%$163/sqft |
Source:  GAMLS #10708404 Report a problem GAMLS #10708404 Report a problem | ||
| 9/24/2011 | Listing removed | $1,800$1/sqft |
Source: Harry Norman, Realtors #03119386 Report a problem | ||
| 9/3/2011 | Listed for rent | $1,800$1/sqft |
Source: Harry Norman, Realtors #03119386 Report a problem | ||
| 8/23/2003 | Sold | $294,900$100/sqft |
Source: Public Record Report a problem | ||
Public tax history
| Year | Property taxes | Tax assessment |
|---|---|---|
| 2024 | $5,140 +6.5% | $189,260 +6.5% |
| 2023 | $4,825 +19.9% | $177,648 +20.8% |
| 2022 | $4,024 +16.5% | $147,068 +17% |
| 2021 | $3,454 | $125,648 |
| 2020 | $3,454 | $125,648 |
| 2019 | $3,454 +8.7% | $125,648 +8.7% |
| 2018 | $3,177 | $115,572 +12% |
| 2017 | $3,177 +19.4% | $103,192 |
| 2016 | $2,661 +24.1% | $103,192 +27% |
| 2015 | $2,145 -0.9% | $81,256 |
| 2014 | $2,165 +1.4% | $81,256 +2.3% |
| 2013 | $2,136 -0.9% | $79,392 |
| 2012 | $2,156 -0.2% | $79,392 |
| 2011 | $2,159 -18.6% | $79,392 -21.6% |
| 2010 | $2,653 -3.8% | $101,284 -3.8% |
| 2009 | $2,758 -3.7% | $105,300 |
| 2006 | $2,863 -0.1% | $105,300 |
| 2005 | $2,866 | $105,300 |
| 2004 | $2,866 +338.8% | $105,300 +338.8% |
| 2003 | $653 | $24,000 |
Find assessor info on the county website
Monthly payment
Est. payment
Payment breakdown
Explore the cost of this home by adjusting the details. Changes won't be saved.Climate risks
Neighborhood: 30082
Nearby schools
GreatSchools rating
- 5/10Nickajack Elementary SchoolGrades: PK-5Distance: 0.2 mi
- 6/10Campbell Middle SchoolGrades: 6-8Distance: 2.6 mi
- 6/10Campbell High SchoolGrades: 9-12Distance: 3.4 mi
Schools provided by the listing agent
- Elementary: Nickajack
- Middle: Campbell
- High: Campbell
Source: GAMLS. This data may not be complete. We recommend contacting the local school district to confirm school assignments for this home.
- $446,8003 bd3 ba2.3k sqft1311 Creekside Pl SE, Smyrna, GA 30082Off Market

- $469,3003 bd3 ba3.1k sqft1309 Creekside Pl SE, Smyrna, GA 30082Off Market
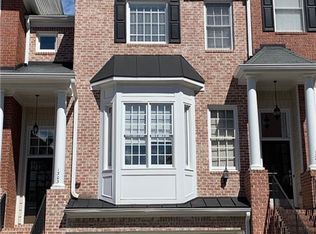
- $442,4003 bd3 ba2.8k sqft1303 Creekside Pl SE, Smyrna, GA 30082Off Market
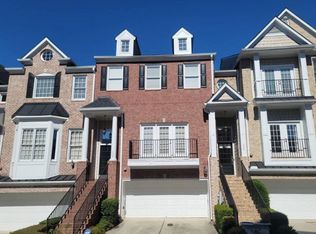
- $22,0003 bd3 ba3.1k sqft1305 Creekside Pl SE, Smyrna, GA 30082Sold
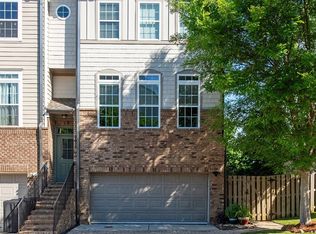
- $473,1002 bd3 ba2.4k sqft1313 Creekside Pl SE, Smyrna, GA 30082Off Market
- $461,4003 bd4 ba3.1k sqft1305 Creekside Pl SE #1305, Smyrna, GA 30082Off Market
- $457,6003 bd3 ba3.2k sqft1301 Creekside Pl SE, Smyrna, GA 30082Off Market
- $466,7003 bd4 ba3.2k sqft412 Creekview Trl SE, Smyrna, GA 30082Off Market
A local agent can set up tours, give advice and negotiate with sellers.
Similar homes
- $499,9993 bd4 ba2.4k sqft2128 Old Georgian Ter NW, Atlanta, GA 30318Active
 MLS ID #10814966, Rachel Brochstein, Ansley RE | Christie's Int'l RE. GAMLS
 - $485,0004 bd4 ba2.6k sqft3900 Old Atlanta Station Dr SE, Atlanta, GA 30339Active
 MLS ID #10728948, Susan J Powell, Compass. GAMLS
 - $515,0004 bd4 ba2.5k sqft301 Garland Woods Ct, Smyrna, GA 30082Active Under Contract
 MLS ID #10806693, Cassandra M Bickel, ERA Sunrise Realty. GAMLS
 - $480,0003 bd4 ba2.5k sqft2200 Edgartown Ln SE, Smyrna, GA 30080Active
 MLS ID #10740212, Brantley Evans, Virtual Properties Realty.com. GAMLS
 - $375,0003 bd4 ba1.9k sqft403 Iona Abbey Ct SE, Smyrna, GA 30082ActiveMLS ID #10774114, Lindsay Levin, BHHS Georgia Properties. GAMLS
- $479,9003 bd4 ba1.8k sqft2165 Weldonberry Dr NE, Atlanta, GA 30319ActiveMLS ID #10813129, Eric Gleaton, Gleaton's Realty. GAMLS
- $549,9994 bd4 ba3.2k sqft4712 Ivy Ridge Dr SE, Atlanta, GA 30339ActiveMLS ID #10810124, Dipti Kalra, Dwelli. GAMLS
- $560,0004 bd4 ba3.2k sqft520 Vinings Estates Dr SE #B04, Mableton, GA 30126ActiveMLS ID #10647480, David House, Keller Williams Realty Atlanta North. GAMLS
- $550,0004 bd4 ba3.8k sqft2258 Edgartown Ln SE, Smyrna, GA 30080ActiveMLS ID #10797908, Stephen Rudolph, Ansley RE | Christie's Int'l RE. GAMLS
- $359,9003 bd4 ba2.5k sqft2206 Concordia Way SE #6, Mableton, GA 30126Active Under ContractMLS ID #10780120, Trivon Thompson, Coldwell Banker Realty. GAMLS
- $495,0003 bd4 ba1.7k sqft1056 Moorewood Ln, Smyrna, GA 30080ActiveMLS ID #10776244, Ericka Mitchell, Compass. GAMLS
- $475,0004 bd4 ba2.6k sqft2085 Sparrowhawk Ct, Austell, GA 30106ActiveMLS ID #10800177, Avery Harrison, Bolst, Inc.. GAMLS
- $649,0004 bd3 ba2.2k sqft4545 Chelton Ct SE, Smyrna, GA 30080ActiveMLS ID #10808926, Kay Settle, Harry Norman Realtors. GAMLS
- $399,8014 bd4 ba2.2k sqft6205 Everette Dr SE, Mableton, GA 30126Active Under ContractMLS ID #10759836, Emily Hanley, Bolst, Inc.. GAMLS
- $700,0004 bd4 ba3.3k sqft4443 Oakdale Vinings Lndg SE, Smyrna, GA 30080ActiveMLS ID #10804813, April Echols, Ansley RE|Christie's Int'l RE. GAMLS
- $449,0002 bd3 ba1.8k sqft1002 Defoors Mill Dr NW, Atlanta, GA 30318ActiveMLS ID #10781100, Bryan Bufford, Georgia Home Partners Realty. GAMLS
- $449,0004 bd3 ba3.2k sqft3887 Old Savannah Ct, Douglasville, GA 30135ActiveMLS ID #10804221, Jennifer Garrett, Garrett Property Group. GAMLS
- $639,9003 bd4 ba2.3k sqft3908 Danube Ln, Atlanta, GA 30339ActiveMLS ID #10696698, Alishan Nanji, Peak Capital Partner. GAMLS
- $695,0004 bd5 ba3.8k sqft2321 English Ivy Ct SE Unit 22, Atlanta, GA 30339ActiveMLS ID #10803779, Rebecca Mohandiss, Keller Williams Realty Cityside. GAMLS
- $630,0003 bd4 ba3k sqft1820 Stephanie Trl, Atlanta, GA 30329ActiveMLS ID #10814921, Chip Hurst, Dwelli. GAMLS
