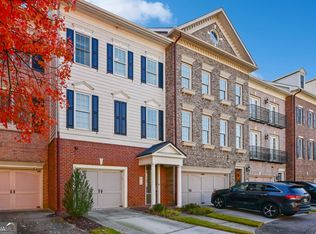
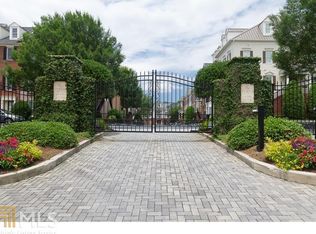
Discover this distinguished John Weiland exclusive residence at 2200 Edgartown Lane, Smyrna, GA 30080, nestled within the prestigious, gated One Ivy Walk community. Boasting an unparalleled prime location in the heart of Smyrna! The property lies directly adjacent to Wellstar Vinings Health and Northside Hospital Cumberland. Easy access to West Village, Smyrna Market Village, Belmont Village, and The Battery Atlanta. Residents enjoy seamless access to I-285 and I-75, alongside the vibrant energy of world-class shopping, dining, and entertainment just steps away. This private gated enclave provides peaceful living with effortless walkability to favorite restaurants and retail. The property is outfitted with a security system. As a rare interior corner unit and original owner home-now offered for the first time-this presents an extraordinary opportunity. Inside, rich Brazilian walnut hardwood floors with timeless plantation shutters grace the first two levels. A private first-level bedroom features an en-suite bath and direct access to a covered patio. The elegant second level showcases an open-concept design with seamless flow, two private balconies off the main level for refined outdoor retreats, and an entertainer's kitchen complete with stainless appliances, a large island with sink and storage, and abundant cabinetry. Sophisticated, timeless finishes are accentuated by custom built-ins in the open-concept family room, dining, and breakfast nook areas. The third level offers two additional bedrooms with en-suite baths, including a spacious owner's suite with a generous walk-in closet and luxurious primary bath featuring a jetted tub and oversized walk-in shower. Additional highlights include a powder room on the entertaining level and thoughtful built-ins in the upstairs laundry room. Don't miss this rare chance to own a refined residence in Smyrna's most coveted address.
Active
Price cut: $20K (6/30)
$480,000
2200 Edgartown Ln SE, Smyrna, GA 30080
3beds
2,567sqft
Condominium
Built in 2005
-- sqft lot
$475,800 Zestimate®
$187/sqft
$650/mo HOA
What's special
Sophisticated timeless finishesPrivate gated enclaveTimeless plantation shuttersAbundant cabinetry
- 122 days
- 273
- 16
Zillow last checked:
Listing updated:
Listed by:
Brantley Evans 770-876-3605,
Virtual Properties Realty.com
Source: GAMLS,MLS#: 10740212
Facts & features
Interior
Bedrooms & bathrooms
- Bedrooms: 3
- Bathrooms: 4
- Full bathrooms: 3
- 1/2 bathrooms: 1
Rooms
- Room types: Family Room, Foyer, Game Room, Laundry, Other
Kitchen
- Features: Breakfast Area, Kitchen Island, Pantry, Solid Surface Counters
Heating
- Central
Cooling
- Central Air
Appliances
- Included: Convection Oven, Dishwasher, Dryer, Oven/Range (Combo), Refrigerator, Stainless Steel Appliance(s), Washer
- Laundry: Upper Level
Features
- Bookcases, Double Vanity, High Ceilings, Roommate Plan, Split Bedroom Plan, Tile Bath, Walk-In Closet(s)
- Flooring: Carpet, Hardwood, Tile
- Basement: Bath Finished,Finished,Full
- Number of fireplaces: 1
- Fireplace features: Family Room, Gas Log, Gas Starter
- Common walls with other units/homes: 2+ Common Walls
Interior area
- Total structure area: 2,567
- Total interior livable area: 2,567 sqft
- Finished area above ground: 2,567
- Finished area below ground: 0
Property
Parking
- Total spaces: 2
- Parking features: Garage, Garage Door Opener, Guest
- Has garage: Yes
Features
- Levels: Three Or More
- Stories: 3
- Patio & porch: Patio
- Exterior features: Balcony
- Has private pool: Yes
- Pool features: In Ground
- Has spa: Yes
- Spa features: Bath
- Waterfront features: No Dock Or Boathouse
- Body of water: None
Lot
- Size: 2,178 Square Feet
- Features: Corner Lot
Details
- Parcel number: 17074701070
Construction
Type & style
- Home type: Condo
- Architectural style: Brick Front,Traditional
- Property subtype: Condominium
- Attached to another structure: Yes
Materials
- Brick
- Foundation: Slab
- Roof: Composition
Condition
- Resale
- New construction: No
- Year built: 2005
Utilities & green energy
- Sewer: Public Sewer
- Water: Public
- Utilities for property: Cable Available, Electricity Available, Natural Gas Available, Sewer Available, Underground Utilities, Water Available
Community & HOA
Community
- Features: Clubhouse, Fitness Center, Gated, Pool, Street Lights, Near Public Transport, Near Shopping
- Security: Gated Community, Smoke Detector(s)
- Subdivision: One Ivy Walk
HOA
- Has HOA: Yes
- Services included: Insurance, Maintenance Grounds, Pest Control, Reserve Fund, Security
- HOA fee: $7,800 annually
Location
- Region: Smyrna
Financial & listing details
- Price per square foot: $187/sqft
- Annual tax amount: $5,727
- Date on market: 4/29/2026
- Cumulative days on market: 122 days
- Listing agreement: Exclusive Right To Sell
- Listing terms: Cash,Conventional,Other,VA Loan
- Electric utility on property: Yes
Estimated market value
$475,800
$452,000 - $500,000
$4,263/mo
Price history
| Date | Event | Price |
|---|---|---|
| 6/30/2026 | Price change | $480,000-4%$187/sqft |
Source:  GAMLS #10740212 Report a problem GAMLS #10740212 Report a problem | ||
| 4/29/2026 | Listed for sale | $500,000$195/sqft |
Source: GAMLS #10740212 Report a problem | ||
Public tax history
Tax history is unavailable.
Monthly payment
Est. payment
Payment breakdown
Explore the cost of this home by adjusting the details. Changes won't be saved.Climate risks
Neighborhood: 30080
Nearby schools
Schools provided by the listing agent
- Elementary: Nickajack
- Middle: Campbell
- High: Campbell
Source: GAMLS. This data may not be complete. We recommend contacting the local school district to confirm school assignments for this home.

Similar homes
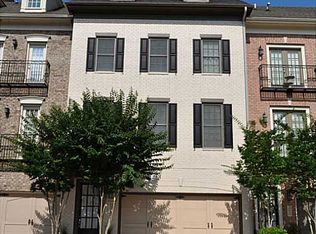
- $550,0004 bd4 ba3.8k sqft2258 Edgartown Ln SE, Smyrna, GA 30080Active
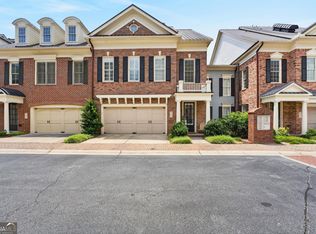
 MLS ID #10797908, Stephen Rudolph, Ansley RE | Christie's Int'l RE. GAMLS
 - $450,0003 bd4 ba2.7k sqft2588 Oakwood Way SE, Smyrna, GA 30080Active
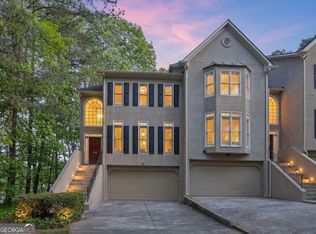 MLS ID #10824170, Trent Paul, Keller Williams Realty Cityside. GAMLS
 - $545,0003 bd4 ba2.5k sqft1967 Silver Birch Dr SE #5, Smyrna, GA 30080Active Under Contract
 MLS ID #10794213, Stephanie P Beckwith, Redfin Corporation. GAMLS
 - $675,0004 bd3 ba2.6k sqft4331 Oakdale Vinings Cir SE, Smyrna, GA 30080Active
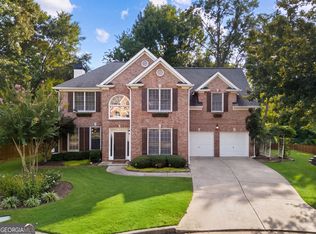 MLS ID #10815803, Josh Pitre, Engel & V?lkers Atlanta. GAMLS
 - $700,0004 bd5 ba3.1k sqft4382 Benfield Way SE, Smyrna, GA 30080ActiveMLS ID #10833372, Tonya Crowe, Method Real Estate Advisors. GAMLS
- $479,0003 bd4 ba2.9k sqft1307 Creekside Pl SE, Smyrna, GA 30082ActiveMLS ID #10708404, Mirgani Elgaali, Epique Realty. GAMLS
- $485,0004 bd4 ba2.6k sqft3900 Old Atlanta Station Dr SE, Atlanta, GA 30339ActiveMLS ID #10728948, Susan J Powell, Compass. GAMLS
- $449,0004 bd4 ba2.3k sqft4761 Wehunt Trl SE, Smyrna, GA 30082ActiveMLS ID #10757252, Lindsey Haas, Keller Williams Realty. GAMLS
- $674,9004 bd3 ba3k sqft4451 Oakdale Vinings Lndg SE, Smyrna, GA 30080ActiveMLS ID #10787585, Josh Pitre, Engel & V?lkers Atlanta. GAMLS
- $430,0003 bd3 ba2.1k sqft2029 Brightleaf Way Unit 133, Marietta, GA 30060ActiveMLS ID #10833140, Stephanie P Beckwith, Redfin Corporation. GAMLS
- $700,0004 bd4 ba3.3k sqft4443 Oakdale Vinings Lndg SE, Smyrna, GA 30080ActiveMLS ID #10817011, April Echols, Real Broker, LLC. GAMLS
- $504,9004 bd3 ba2.6k sqft5903 Buckner Creek Dr, Mableton, GA 30126ActiveMLS ID #10825253, Cordero Charity, Realty ONE Group Terminus. GAMLS
- $625,0003 bd4 ba2.3k sqft3908 Danube Ln, Atlanta, GA 30339ActiveMLS ID #10834593, David Bascoe, Compass. GAMLS
- $475,0003 bd4 ba2.4k sqft2201 Defoors Mill Dr NW, Atlanta, GA 30318ActiveMLS ID #10815479, English T Ball, Ansley RE | Christie's Int'l RE. GAMLS
- $620,0004 bd4 ba2.5k sqft2658 Telfair Dr SE, Smyrna, GA 30080ActiveMLS ID #10792725, Ashley Parks, Southern Homes & Land Realty. GAMLS
- $549,9994 bd4 ba3.2k sqft4712 Ivy Ridge Dr SE, Atlanta, GA 30339ActiveMLS ID #10810124, Dipti Kalra, Dwelli. GAMLS
- $455,0003 bd3 ba2.2k sqft1229 Olde Legacy Ln SE #15, Mableton, GA 30126ActiveMLS ID #10791399, Derrick Banks, BHGRE Metro Brokers. GAMLS
- $450,0004 bd4 ba2.9k sqft3482 Walnut Rdg, Atlanta, GA 30349ActiveMLS ID #10835295, Avion Abreu, Compass. GAMLS
- $479,0003 bd4 ba2.2k sqft3237 Greenwood Oak Dr, Norcross, GA 30092ActiveMLS ID #10830897, Nicole McAluney, Ansley RE|Christie's Int'l RE. GAMLS
- $479,9004 bd3 ba2.4k sqft2195 Whitehall Dr NE, Marietta, GA 30066ActiveMLS ID #10816764, Alex Worrell, Keller Williams Chattahoochee. GAMLS
