Welcome to 2258 Edgartown Lane - a gorgeous brick townhome offering an unparalleled lifestyle in Smyrna's premier gated community, One Ivy Walk. Distinctly designed for effortless luxury, this residence welcomes you with a rare stepless entry from both the front door and the attached garage, leading directly into a magnificent main-level living space. The heart of the home features a sun-drenched family room anchored by a cozy fireplace and custom built-in bookshelves, flowing seamlessly into a separate, elegant dining room. The chef's kitchen is an entertainer's dream, featuring premium stainless-steel appliances, custom cabinetry, and a massive stone island. Entertaining is elevated by a dedicated butler's pantry and wet bar. For those who work from home, a private main-level office offers the ultimate quiet retreat. Step out onto the expansive private balcony accessible from both the kitchen and family room to enjoy your morning coffee or evening wine. Upstairs, the second level is a sanctuary of comfort. The sprawling primary suite features two custom walk-in closets and a fully renovated, spa-like bath boasting a gorgeous double shower and a deep soaking tub. This level also hosts two generous secondary bedrooms, a full bath, a convenient laundry room, and a sun-filled library/loft area lined with custom built-ins perfect for a secondary lounge or reading nook. The crown jewel is the top floor: a massive, versatile bonus room equipped with its own wet bar, full bath, and an abundance of storage. This level serves perfectly as a high-end media room, a private guest oasis, or a secondary primary suite. Finished with gleaming hardwoods, custom plantation shutters, and bathed in natural light, this home is completely move-in ready. Enjoy resort-style neighborhood amenities including a clubhouse, fitness center, sparkling pool, and a community dog park. Unbeatable location with doorstep walkability to local shops and dining, and just minutes from the Silver Comet Trail, The Battery Atlanta, and Vinings with effortless access to Buckhead and Midtown.
Active
$550,000
2258 Edgartown Ln SE, Smyrna, GA 30080
4beds
3,820sqft
Townhouse
Built in 2004
2,178 Square Feet Lot
$542,700 Zestimate®
$144/sqft
$650/mo HOA
What's special
Cozy fireplaceMassive stone islandGleaming hardwoodsBathed in natural lightSun-drenched family roomCustom plantation shuttersGorgeous brick townhome
- 44 days |
- 386 |
- 25 |
Zillow last checked:
Listing updated:
Listed by:
Stephen Rudolph 404-597-5674,
Ansley RE | Christie's Int'l RE
Source: GAMLS,MLS#: 10797908
Facts & features
Interior
Bedrooms & bathrooms
- Bedrooms: 4
- Bathrooms: 4
- Full bathrooms: 3
- 1/2 bathrooms: 1
Rooms
- Room types: Loft
Dining room
- Features: Seats 12+
Kitchen
- Features: Breakfast Area, Kitchen Island, Solid Surface Counters
Heating
- Forced Air, Natural Gas
Cooling
- Central Air
Appliances
- Included: Dishwasher, Disposal, Microwave
- Laundry: Upper Level
Features
- Double Vanity, High Ceilings, Separate Shower, Soaking Tub
- Flooring: Carpet
- Basement: None
- Number of fireplaces: 1
- Fireplace features: Factory Built, Family Room, Gas Starter
- Common walls with other units/homes: End Unit
Interior area
- Total structure area: 3,820
- Total interior livable area: 3,820 sqft
- Finished area above ground: 3,820
- Finished area below ground: 0
Property
Parking
- Parking features: Garage, Kitchen Level
- Has garage: Yes
Features
- Levels: Three Or More
- Stories: 3
- Exterior features: Balcony
- Has view: Yes
- View description: City
- Body of water: None
Lot
- Size: 2,178 Square Feet
- Features: Other
Details
- Parcel number: 17074700810
Construction
Type & style
- Home type: Townhouse
- Architectural style: Brick 3 Side
- Property subtype: Townhouse
- Attached to another structure: Yes
Materials
- Other
- Roof: Composition
Condition
- Resale
- New construction: No
- Year built: 2004
Utilities & green energy
- Sewer: Public Sewer
- Water: Public
- Utilities for property: Cable Available, Electricity Available, Natural Gas Available, Phone Available, Sewer Available, Water Available
Community & HOA
Community
- Features: Clubhouse, Gated, Pool, Near Shopping
- Security: Fire Sprinkler System, Gated Community
- Subdivision: One Ivy Walk
HOA
- Has HOA: Yes
- Services included: Insurance, Swimming
- HOA fee: $7,800 annually
Location
- Region: Smyrna
Financial & listing details
- Price per square foot: $144/sqft
- Annual tax amount: $6,620
- Date on market: 7/2/2026
- Cumulative days on market: 44 days
- Listing agreement: Exclusive Right To Sell
- Listing terms: Cash,Conventional
- Electric utility on property: Yes
Estimated market value
$542,700
$516,000 - $570,000
$4,385/mo
Price history
| Date | Event | Price |
|---|---|---|
| 7/2/2026 | Listed for sale | $550,000+18.5%$144/sqft |
Source:  GAMLS #10797908 Report a problem GAMLS #10797908 Report a problem | ||
| 3/23/2020 | Sold | $464,000-0.2%$121/sqft |
Source:  GAMLS #8737971 Report a problem GAMLS #8737971 Report a problem | ||
| 2/26/2020 | Pending sale | $464,900$122/sqft |
Source: Berkshire Hathaway HomeServices Georgia Properties - East Cobb Office #6676176 Report a problem | ||
| 2/18/2020 | Listed for sale | $464,900+6.9%$122/sqft |
Source: Berkshire Hathaway HomeServices Georgia Properties - East Cobb Office #6676176 Report a problem | ||
| 3/21/2016 | Sold | $435,000-3.3%$114/sqft |
Source: GAMLS #7548993 Report a problem | ||
| 2/8/2016 | Pending sale | $450,000$118/sqft |
Source: KELLER WILLIAMS RLTY ATL. PART #07548993 Report a problem | ||
| 11/9/2015 | Listed for sale | $450,000+0%$118/sqft |
Source: KELLER WILLIAMS RLTY ATL. PART #07548993 Report a problem | ||
| 8/11/2012 | Listing removed | $2,900$1/sqft |
Source: CENTURY 21 Results Realty Services #3242116 Report a problem | ||
| 6/10/2012 | Listed for rent | $2,900$1/sqft |
Source: CENTURY 21 Results Realty Services #3242116 Report a problem | ||
| 5/13/2012 | Listing removed | $449,900$118/sqft |
Source: Century 21 - Results Realty Report a problem | ||
| 3/6/2012 | Listed for sale | $449,900-6.3%$118/sqft |
Source: Prudential Georgia Realty #4333641 Report a problem | ||
| 7/24/2010 | Listing removed | $479,900$126/sqft |
Source: Duffy Realty of Atlanta #4012286 Report a problem | ||
| 7/16/2010 | Listed for sale | $479,900+2.1%$126/sqft |
Source: Duffy Realty of Atlanta #4012286 Report a problem | ||
| 3/14/2009 | Listing removed | $469,900$123/sqft |
Source: eWebEngine #3814422 Report a problem | ||
| 11/16/2008 | Listed for sale | $469,900-6%$123/sqft |
Source: eWebEngine #3814422 Report a problem | ||
| 3/4/2008 | Listing removed | $499,900$131/sqft |
Source: eWebEngine #2250609 Report a problem | ||
| 1/18/2008 | Listed for sale | $499,900$131/sqft |
Source: eWebEngine #3544328 Report a problem | ||
Public tax history
Tax history is unavailable.
Monthly payment
Est. payment
Payment breakdown
Explore the cost of this home by adjusting the details. Changes won't be saved.Climate risks
Neighborhood: 30080
Nearby schools
GreatSchools rating
- 5/10Nickajack Elementary SchoolGrades: PK-5Distance: 1.5 mi
- 6/10Campbell Middle SchoolGrades: 6-8Distance: 1.8 mi
- 6/10Campbell High SchoolGrades: 9-12Distance: 3.4 mi
Schools provided by the listing agent
- Elementary: Nickajack
- Middle: Campbell
- High: Campbell
Source: GAMLS. This data may not be complete. We recommend contacting the local school district to confirm school assignments for this home.
- $508,8003 bd3 ba3.1k sqft2268 Edgartown Ln SE #1, Smyrna, GA 30080Off Market
- $583,9003 bd4 ba3.9k sqft2258 Edgartown Ln SE UNIT 1, Smyrna, GA 30080Off Market
- $465,0004 bd4 ba3.1k sqft2260 Edgartown Ln SE #1, Smyrna, GA 30080Sold
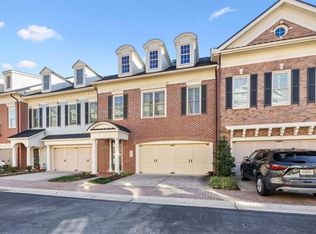
- $596,5003 bd3 ba3.9k sqft2258 Edgartown Ln SE #0, Smyrna, GA 30080Off Market
- $463,0003 bd2 ba3.2k sqft2260 Edgartown Ln SE, Smyrna, GA 30080Off Market
- $500,0003 bd4 ba3.2k sqft2268 Edgartown Ln SE, Smyrna, GA 30080Pending
- $524,7003 bd4 ba3.2k sqft2262 Edgartown Ln SE #1, Atlanta, GA 30080Off Market
- $584,3003 bd3 ba3.4k sqft2264 Edgartown Ln SE #1, Smyrna, GA 30080Off Market
A local agent can set up tours, give advice and negotiate with sellers.
Similar homes
- $549,9994 bd4 ba3.2k sqft4712 Ivy Ridge Dr SE, Atlanta, GA 30339Active
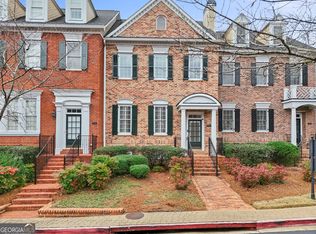
 MLS ID #10810124, Dipti Kalra, Dwelli. GAMLS
 - $545,0003 bd4 ba2.5k sqft1967 Silver Birch Dr SE #5, Smyrna, GA 30080Active
 MLS ID #10794213, Stephanie P Beckwith, Redfin Corporation. GAMLS
 - $450,0003 bd4 ba2.7k sqft2588 Oakwood Way SE, Smyrna, GA 30080Active
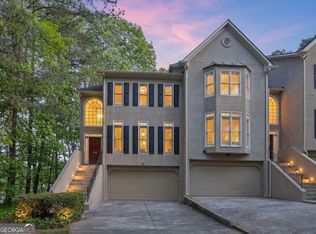 MLS ID #10824170, Trent Paul, Keller Williams Realty Cityside. GAMLS
 - $480,0003 bd4 ba2.5k sqft2200 Edgartown Ln SE, Smyrna, GA 30080Active
 MLS ID #10740212, Brantley Evans, Virtual Properties Realty.com. GAMLS
 - $634,7004 bd5 ba3.4k sqft4678 Ivygate Cir SE #8E, Atlanta, GA 30339ActiveMLS ID #10814201, Debbie Forrester, REMAX Around Atlanta. GAMLS
- $725,0004 bd5 ba3.1k sqft2150 Hinton Dr SE, Smyrna, GA 30080ActiveMLS ID #10802449, Justin Landis, Bolst, Inc.. GAMLS
- $674,9004 bd3 ba3k sqft4451 Oakdale Vinings Lndg SE, Smyrna, GA 30080ActiveMLS ID #10787585, Josh Pitre, Engel & V?lkers Atlanta. GAMLS
- $549,0004 bd4 ba3.2k sqft520 Vinings Estates Dr SE #B04, Mableton, GA 30126ActiveMLS ID #10647480, David House, Keller Williams Realty Atlanta North. GAMLS
- $700,0004 bd4 ba3.3k sqft4443 Oakdale Vinings Lndg SE, Smyrna, GA 30080ActiveMLS ID #10817011, April Echols, Real Broker, LLC. GAMLS
- $799,0003 bd5 ba4.3k sqft4397 Bridgehaven Dr SE Unit 7, Smyrna, GA 30080ActiveMLS ID #10716191, Melonie Erickson, Keller Williams Realty Atl. Partners. GAMLS
- $665,0004 bd4 ba3k sqft2362 Willington Shoals Pl SE, Smyrna, GA 30080ActiveMLS ID #10762806, Amy Knight, Floyd Realty Advisors. GAMLS
- $675,0004 bd5 ba3.8k sqft2321 English Ivy Ct SE Unit 22, Atlanta, GA 30339ActiveMLS ID #10803779, Rebecca Mohandiss, Keller Williams Realty Cityside. GAMLS
- $515,0004 bd4 ba2.5k sqft301 Garland Woods Ct, Smyrna, GA 30082Active Under ContractMLS ID #10806693, Cassandra M Bickel, ERA Sunrise Realty. GAMLS
- $465,0003 bd4 ba2.6k sqft3976 Old Atlanta Station Ct SE #8, Smyrna, GA 30339For Sale
 MLS ID #7814070, Lenedra Harris, Keller Williams Atlanta Classic. FMLS GA
 - $575,0003 bd4 ba3.6k sqft5806 Riverstone Cir #10, Atlanta, GA 30339ActiveMLS ID #10821232, Cinnamon Collingwood, Keller Williams Realty Cityside. GAMLS
- $479,0003 bd4 ba2.9k sqft1307 Creekside Pl SE, Smyrna, GA 30082ActiveMLS ID #10708404, Mirgani Elgaali, Epique Realty. GAMLS
- $775,0005 bd4 ba3.4k sqft3400 Fieldwood Dr SE, Smyrna, GA 30080ActiveMLS ID #10822071, Rebecca Mohandiss, Keller Williams Realty Cityside. GAMLS
- $498,9993 bd3 ba2.1k sqft4750 Ivy Ridge Dr SE Building 1, Smyrna, GA 30339ActiveMLS ID #10820160, Shiva Vasseghi, Compass. GAMLS
- $590,0004 bd4 ba2.7k sqft4567 Wilkerson Pl SE, Smyrna, GA 30082ActiveMLS ID #10816822, Vannie Nicholson, Atlanta Communities. GAMLS
- $475,0003 bd4 ba2.4k sqft2201 Defoors Mill Dr NW, Atlanta, GA 30318ActiveMLS ID #10815479, English T Ball, Ansley RE | Christie's Int'l RE. GAMLS
