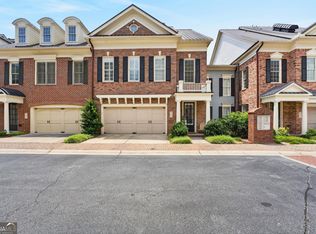
OPEN HOUSE Sunday December 7th 1-3 PM. Recently renovated with updated kitchen, this John Wieland townhome in Vining Estates will be the perfect place to call home. This secluded neighborhood with resort like amenities will meet all the needs of your active lifestyle. The main floor welcomes you with a bright open floor plan, a chef inspired kitchen for entertaining, a large family room and an office area that others will be envious of. The upstairs has three bedrooms including an elegant owner's suite with a fireplace and oversized bath and walk in closet with a custom closet system. Make this your own personal spa to relax and enjoy. The entry level floor offers a large flexible space with a full bathroom that could be a bedroom, gym or whatever your heart desires. Minutes from Smyrna and the Silver Comet Trail, Vinings Estates is one of the most sought after neighborhoods in area. Don't miss this opportunity to be a part of it.
Active
$549,000
520 Vinings Estates Dr SE #B04, Mableton, GA 30126
4beds
3,245sqft
Townhouse
Built in 2003
871 Square Feet Lot
$532,000 Zestimate®
$169/sqft
$392/mo HOA
What's special
Office areaBright open floor planLarge family roomOversized bath
- 270 days |
- 203 |
- 7 |
Zillow last checked:
Listing updated:
Listed by:
David House 470-309-7947,
Keller Williams Realty Atlanta North
Source: GAMLS,MLS#: 10647480
Facts & features
Interior
Bedrooms & bathrooms
- Bedrooms: 4
- Bathrooms: 4
- Full bathrooms: 3
- 1/2 bathrooms: 1
Rooms
- Room types: Bonus Room, Family Room, Laundry, Office
Dining room
- Features: Dining Rm/Living Rm Combo
Kitchen
- Features: Breakfast Bar, Kitchen Island
Heating
- Central, Natural Gas
Cooling
- Central Air
Appliances
- Included: Cooktop, Disposal, Microwave, Oven, Refrigerator
- Laundry: Upper Level
Features
- Double Vanity, High Ceilings, Separate Shower, Soaking Tub, Vaulted Ceiling(s), Walk-In Closet(s)
- Flooring: Carpet, Hardwood, Stone
- Basement: None
- Number of fireplaces: 2
- Fireplace features: Family Room, Gas Starter, Master Bedroom
- Common walls with other units/homes: 2+ Common Walls
Interior area
- Total structure area: 3,245
- Total interior livable area: 3,245 sqft
- Finished area above ground: 3,245
- Finished area below ground: 0
Property
Parking
- Total spaces: 2
- Parking features: Garage
- Has garage: Yes
Features
- Levels: Three Or More
- Stories: 3
- Patio & porch: Deck
- Exterior features: Balcony
Lot
- Size: 871 Square Feet
- Features: Level
Details
- Parcel number: 17046300840
Construction
Type & style
- Home type: Townhouse
- Architectural style: Brick Front
- Property subtype: Townhouse
- Attached to another structure: Yes
Materials
- Brick, Concrete, Other
- Foundation: Slab
- Roof: Other
Condition
- Resale
- New construction: No
- Year built: 2003
Utilities & green energy
- Sewer: Public Sewer
- Water: Public
- Utilities for property: Cable Available, Electricity Available, Natural Gas Available, Sewer Available, Water Available
Community & HOA
Community
- Features: Clubhouse, Fitness Center, Playground, Pool, Tennis Court(s)
- Security: Smoke Detector(s)
- Subdivision: Ridge at Vinings Estates
HOA
- Has HOA: Yes
- Services included: Insurance, Maintenance Structure, Maintenance Grounds, Pest Control, Swimming, Tennis
- HOA fee: $4,700 annually
Location
- Region: Mableton
Financial & listing details
- Price per square foot: $169/sqft
- Tax assessed value: $504,260
- Annual tax amount: $6,434
- Date on market: 11/20/2025
- Cumulative days on market: 270 days
- Listing agreement: Exclusive Right To Sell
- Listing terms: Cash,Conventional
- Electric utility on property: Yes
Estimated market value
$532,000
$505,000 - $559,000
$3,257/mo
Price history
| Date | Event | Price |
|---|---|---|
| 8/3/2026 | Price change | $549,000-2%$169/sqft |
Source:  GAMLS #10647480 Report a problem GAMLS #10647480 Report a problem | ||
| 11/21/2025 | Listed for sale | $560,000+55.6%$173/sqft |
Source:  FMLS GA #7684391 Report a problem FMLS GA #7684391 Report a problem | ||
| 12/21/2020 | Sold | $360,000$111/sqft |
Source:  GAMLS #8890026 Report a problem GAMLS #8890026 Report a problem | ||
| 11/27/2020 | Pending sale | $360,000$111/sqft |
Source: Harry Norman Realtors #6809568 Report a problem | ||
| 11/16/2020 | Listed for sale | $360,000+16.1%$111/sqft |
Source: Harry Norman Realtors #6809568 Report a problem | ||
| 7/14/2016 | Sold | $310,000$96/sqft |
Source:  FMLS GA #5697411 Report a problem FMLS GA #5697411 Report a problem | ||
| 6/14/2016 | Pending sale | $310,000$96/sqft |
Source: Keller Williams - Atlanta - Smyrna/Vinings #5697411 Report a problem | ||
| 5/27/2016 | Listed for sale | $310,000+19.3%$96/sqft |
Source: KELLER WILLIAMS REALTY CITYSIDE #5697411 Report a problem | ||
| 9/4/2014 | Sold | $259,900-8.8%$80/sqft |
Source: Public Record Report a problem | ||
| 5/3/2014 | Listing removed | $285,000$88/sqft |
Source: Beacham & Company, REALTORS #5282498 Report a problem | ||
| 4/29/2014 | Listed for sale | $285,000+23.9%$88/sqft |
Source: Beacham & Company, REALTORS #5282498 Report a problem | ||
| 5/12/2011 | Sold | $230,000-2.1%$71/sqft |
Source: Public Record Report a problem | ||
| 3/3/2011 | Listed for sale | $235,000-21%$72/sqft |
Source: Keller Williams Realty First Atlanta #4188806 Report a problem | ||
| 6/5/2003 | Sold | $297,300$92/sqft |
Source: Public Record Report a problem | ||
Public tax history
| Year | Property taxes | Tax assessment |
|---|---|---|
| 2024 | $4,571 +19.4% | $201,704 +7.2% |
| 2023 | $3,828 -6.1% | $188,100 +8.4% |
| 2022 | $4,076 +15.8% | $173,488 +21.2% |
| 2021 | $3,521 +11.6% | $143,148 +13.1% |
| 2020 | $3,154 | $126,552 |
| 2019 | $3,154 +3.8% | $126,552 +5% |
| 2018 | $3,040 | $120,536 |
| 2017 | $3,040 +29.6% | $120,536 +16% |
| 2016 | $2,345 -2.2% | $103,936 |
| 2015 | $2,399 +9.6% | $103,936 +13% |
| 2014 | $2,189 -0.9% | $91,992 |
| 2013 | $2,210 -11.5% | $91,992 |
| 2012 | $2,498 +230.3% | $91,992 -8.4% |
| 2011 | $756 +13.9% | $100,460 |
| 2010 | $664 -18.2% | $100,460 -16.8% |
| 2009 | $812 -71.2% | $120,756 |
| 2006 | $2,816 -0.1% | $120,756 |
| 2005 | $2,819 | $120,756 |
| 2004 | $2,819 | $120,756 |
Find assessor info on the county website
Monthly payment
Est. payment
Payment breakdown
Explore the cost of this home by adjusting the details. Changes won't be saved.Climate risks
Neighborhood: Vinings Estates
Nearby schools
GreatSchools rating
- 5/10Nickajack Elementary SchoolGrades: PK-5Distance: 0.9 mi
- 6/10Griffin Middle SchoolGrades: 6-8Distance: 1.6 mi
- 6/10Campbell High SchoolGrades: 9-12Distance: 3.9 mi
Schools provided by the listing agent
- Elementary: Nickajack
- Middle: Griffin
- High: Campbell
Source: GAMLS. This data may not be complete. We recommend contacting the local school district to confirm school assignments for this home.
- $430,7003 bd3 ba2.3k sqft522 Vinings Estates Dr SE, Mableton, GA 30126Off Market
- $443,4003 bd4 ba2.7k sqft518 Vinings Estates Dr SE #B04, Mableton, GA 30126Off Market
- $401,2003 bd3 ba2.1k sqft518 Vinings Estates Dr SE, Mableton, GA 30126Off Market

- $478,7004 bd3 ba2.3k sqft516 Vinings Estates Dr SE #B04, Mableton, GA 30126Off Market
- $478,3004 bd4 ba3.1k sqft516 Vinings Estates Dr SE, Mableton, GA 30126Off Market
- $451,3003 bd3 ba2.4k sqft514 Vinings Estates Dr SE #B04, Mableton, GA 30126Off Market
- $433,9004 bd4 ba2.9k sqft514 Vinings Estates Dr SE, Mableton, GA 30126Off Market
- $517,1004 bd4 ba3.3k sqft526 Vinings Estates Dr SE #B05, Mableton, GA 30126Off Market
A local agent can set up tours, give advice and negotiate with sellers.
Similar homes
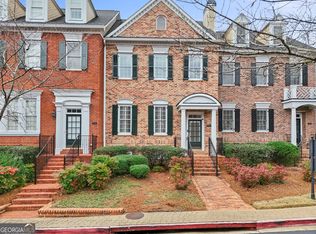
- $550,0004 bd4 ba3.8k sqft2258 Edgartown Ln SE, Smyrna, GA 30080Active
 MLS ID #10797908, Stephen Rudolph, Ansley RE | Christie's Int'l RE. GAMLS
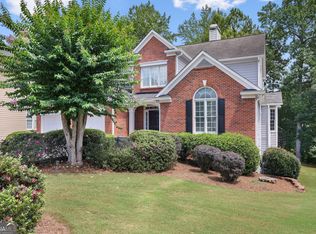
 - $549,9994 bd4 ba3.2k sqft4712 Ivy Ridge Dr SE, Atlanta, GA 30339Active
 MLS ID #10810124, Dipti Kalra, Dwelli. GAMLS
 - $609,9005 bd5 ba3.8k sqft58 Vinings Lake Dr SW, Mableton, GA 30126Active
 MLS ID #10824464, Jennifer Fletcher, Ansley RE | Christie's Int'l RE. GAMLS
 - $545,0003 bd4 ba2.5k sqft1967 Silver Birch Dr SE #5, Smyrna, GA 30080Active
 MLS ID #10794213, Stephanie P Beckwith, Redfin Corporation. GAMLS
 - $479,0003 bd4 ba2.9k sqft1307 Creekside Pl SE, Smyrna, GA 30082ActiveMLS ID #10708404, Mirgani Elgaali, Epique Realty. GAMLS
- $485,0004 bd4 ba2.6k sqft3900 Old Atlanta Station Dr SE, Atlanta, GA 30339ActiveMLS ID #10728948, Susan J Powell, Compass. GAMLS
- $750,0004 bd3 ba3.5k sqft5446 Highland Preserve Dr, Mableton, GA 30126ActiveMLS ID #10815967, Cynthia Dekel, Chapman Hall Realtors. GAMLS
- $515,0004 bd4 ba2.5k sqft301 Garland Woods Ct, Smyrna, GA 30082Active Under ContractMLS ID #10806693, Cassandra M Bickel, ERA Sunrise Realty. GAMLS
- $465,0003 bd4 ba2.6k sqft3976 Old Atlanta Station Ct SE #8, Smyrna, GA 30339For Sale
 MLS ID #7814070, Lenedra Harris, Keller Williams Atlanta Classic. FMLS GA
 - $634,7004 bd5 ba3.4k sqft4678 Ivygate Cir SE #8E, Atlanta, GA 30339ActiveMLS ID #10814201, Debbie Forrester, REMAX Around Atlanta. GAMLS
- $575,0003 bd4 ba3.6k sqft5806 Riverstone Cir #10, Atlanta, GA 30339ActiveMLS ID #10821232, Cinnamon Collingwood, Keller Williams Realty Cityside. GAMLS
- $545,0004 bd3 ba2.7k sqft2116 Caneridge Dr SW, Marietta, GA 30064ActiveMLS ID #10819675, Luis Carlos Sanchez Montenegro, Virtual Properties Realty.com. GAMLS
- $749,9005 bd5 ba4.6k sqft5519 Highland Preserve Dr, Mableton, GA 30126ActiveMLS ID #10816256, Tomika E Byrd, Peniel Elite Real Estate Brokers. GAMLS
- $674,9004 bd3 ba3k sqft4451 Oakdale Vinings Lndg SE, Smyrna, GA 30080ActiveMLS ID #10787585, Josh Pitre, Engel & V?lkers Atlanta. GAMLS
- $675,0004 bd5 ba3.8k sqft2321 English Ivy Ct SE Unit 22, Atlanta, GA 30339ActiveMLS ID #10803779, Rebecca Mohandiss, Keller Williams Realty Cityside. GAMLS
- $620,0004 bd4 ba2.5k sqft2658 Telfair Dr SE, Smyrna, GA 30080ActiveMLS ID #10792725, Ashley Parks, Southern Homes & Land Realty. GAMLS
- $480,0003 bd4 ba2.5k sqft2200 Edgartown Ln SE, Smyrna, GA 30080ActiveMLS ID #10740212, Brantley Evans, Virtual Properties Realty.com. GAMLS
- $360,0003 bd3 ba1.9k sqft5711 Evadale Trce #7, Mableton, GA 30126ActiveMLS ID #10810954, Austin Scott, Keller Williams Realty Cityside. GAMLS
- $700,0004 bd4 ba3.3k sqft4443 Oakdale Vinings Lndg SE, Smyrna, GA 30080ActiveMLS ID #10817011, April Echols, Real Broker, LLC. GAMLS
- $525,0005 bd3 ba2.6k sqft1566 Vine Leaf Dr, Powder Springs, GA 30127ActiveMLS ID #10806537, Toni Roberts, Method Real Estate Advisors. GAMLS
