The kitchen's slate blue cabinetry is the kind of choice you don't have to undo. Warm, elegant, already done. It opens to a dining room built for lingering, and there's a dedicated office with a door that actually closes. Back to that primary suite: tray ceiling, generous proportions, and a fireplace tucked between the bedroom and the ensuite bath that opens on both sides. You won't notice it on your first walkthrough. You'll never forget it after your second. Three more bedrooms upstairs. Newer HVAC. A fully fenced backyard with a stone patio and built-in stone firepit - the kind of space that turns October into a season of Friday nights. And yes: West Village is a walk from the front door. Muss & Turner's. McCray's. On foot, not "a short drive." At 3,396 square feet, there is more house here than the price suggests! 4 Bedrooms 3.5 Baths 3,396 Sq Ft Enclave at Vinings Schedule your private tour.
Active
$700,000
4443 Oakdale Vinings Lndg SE, Smyrna, GA 30080
4beds
3,396sqft
Single Family Residence
Built in 2000
6,969 Square Feet Lot
$680,400 Zestimate®
$206/sqft
$50/mo HOA
What's special
- 48 days
- 624
- 37
Zillow last checked:
Listing updated:
Listed by:
April Echols 770-505-9412,
Real Broker, LLC,
Kelly Sparks 678-895-3398,
Real Broker, LLC
Source: GAMLS,MLS#: 10817011
Facts & features
Interior
Bedrooms & bathrooms
- Bedrooms: 4
- Bathrooms: 4
- Full bathrooms: 3
- 1/2 bathrooms: 1
- Main level bathrooms: 1
- Main level bedrooms: 1
Rooms
- Room types: Foyer, Laundry, Office
Dining room
- Features: Seats 12+, Separate Room
Kitchen
- Features: Breakfast Area, Kitchen Island, Solid Surface Counters
Heating
- Central
Cooling
- Ceiling Fan(s), Central Air
Appliances
- Included: Dishwasher, Microwave, Oven/Range (Combo)
- Laundry: Mud Room
Features
- Bookcases, Double Vanity, High Ceilings, Master On Main Level, Separate Shower, Soaking Tub, Tile Bath, Entrance Foyer, Vaulted Ceiling(s), Walk-In Closet(s)
- Flooring: Carpet, Hardwood
- Basement: None
- Attic: Pull Down Stairs
- Number of fireplaces: 2
- Fireplace features: Gas Log, Living Room, Master Bedroom
- Common walls with other units/homes: No Common Walls
Interior area
- Total structure area: 3,396
- Total interior livable area: 3,396 sqft
- Finished area above ground: 3,396
- Finished area below ground: 0
Property
Parking
- Total spaces: 2
- Parking features: Attached, Garage, Kitchen Level
- Has attached garage: Yes
Features
- Levels: Two
- Stories: 2
- Patio & porch: Patio, Porch
- Fencing: Back Yard,Privacy,Wood
Lot
- Size: 6,969 Square Feet
- Features: Level, Private
Details
- Parcel number: 17069301160
Construction
Type & style
- Home type: SingleFamily
- Architectural style: Brick 3 Side
- Property subtype: Single Family Residence
Materials
- Brick, Concrete
- Foundation: Slab
- Roof: Composition
Condition
- Resale
- New construction: No
- Year built: 2000
Utilities & green energy
- Sewer: Public Sewer
- Water: Public
- Utilities for property: Cable Available, Electricity Available, High Speed Internet, Sewer Connected, Water Available
Community & HOA
Community
- Features: Sidewalks, Street Lights, Near Public Transport, Near Shopping
- Subdivision: The Enclave At Vinings
HOA
- Has HOA: Yes
- Services included: Maintenance Grounds
- HOA fee: $600 annually
Location
- Region: Smyrna
Financial & listing details
- Price per square foot: $206/sqft
- Tax assessed value: $601,200
- Annual tax amount: $8,333
- Date on market: 7/14/2026
- Cumulative days on market: 48 days
- Listing agreement: Exclusive Right To Sell
- Listing terms: Cash,Conventional,FHA,VA Loan
- Electric utility on property: Yes
Estimated market value
$680,400
$646,000 - $714,000
$4,137/mo
Price history
| Date | Event | Price |
|---|---|---|
| 7/31/2026 | Listed for sale | $700,000$206/sqft |
Source:  GAMLS #10817011 Report a problem GAMLS #10817011 Report a problem | ||
| 7/31/2026 | Listing removed | $700,000$206/sqft |
Source: GAMLS #10804813 Report a problem | ||
| 7/13/2026 | Listed for sale | $700,000+16.4%$206/sqft |
Source: GAMLS #10804813 Report a problem | ||
| 5/26/2022 | Sold | $601,250+3.7%$177/sqft |
Source:  FMLS GA #7027440 Report a problem FMLS GA #7027440 Report a problem | ||
| 4/15/2022 | Pending sale | $580,000$171/sqft |
Source: FMLS GA #7027440 Report a problem | ||
| 4/12/2022 | Contingent | $580,000$171/sqft |
Source: FMLS GA #7027440 Report a problem | ||
| 4/6/2022 | Listed for sale | $580,000+66.9%$171/sqft |
Source: FMLS GA #7027440 Report a problem | ||
| 2/13/2015 | Sold | $347,500-0.7%$102/sqft |
Source:  FMLS GA #5381559 Report a problem FMLS GA #5381559 Report a problem | ||
| 1/20/2015 | Pending sale | $350,000$103/sqft |
Source: Keller Williams Realty First Atlanta #5381559 Report a problem | ||
| 1/8/2015 | Listed for sale | $350,000+7.7%$103/sqft |
Source: Keller Williams Realty First Atlanta #5381559 Report a problem | ||
| 7/20/2010 | Sold | $325,000-7.1%$96/sqft |
Source: Public Record Report a problem | ||
| 4/14/2010 | Pending sale | $350,000$103/sqft |
Source: Shaun Rawls #4035973 Report a problem | ||
| 3/13/2010 | Listed for sale | $350,000+10.8%$103/sqft |
Source: Keller Williams Realty First Atlanta #4035973 Report a problem | ||
| 12/13/2000 | Sold | $315,800$93/sqft |
Source: Public Record Report a problem | ||
Public tax history
| Year | Property taxes | Tax assessment |
|---|---|---|
| 2024 | $7,250 | $240,480 |
| 2023 | $7,250 +25.6% | $240,480 +7.8% |
| 2022 | $5,773 +16.2% | $222,992 +19.7% |
| 2021 | $4,969 +19.2% | $186,240 +24.4% |
| 2020 | $4,168 -8% | $149,659 -10% |
| 2019 | $4,532 | $166,288 |
| 2018 | $4,532 | $166,288 +19.6% |
| 2017 | $4,532 +21.4% | $138,984 |
| 2016 | $3,732 -8.1% | $138,984 +0.9% |
| 2015 | $4,059 -0.8% | $137,792 |
| 2014 | $4,094 +13.2% | $137,792 +14.2% |
| 2013 | $3,615 -0.8% | $120,664 |
| 2012 | $3,645 -7.3% | $120,664 -7.2% |
| 2011 | $3,934 +2.2% | $130,000 -11.5% |
| 2010 | $3,849 | $146,960 |
| 2009 | $3,849 +2.2% | $146,960 |
| 2006 | $3,766 -0.4% | $146,960 |
| 2005 | $3,781 +7.1% | $146,960 +8% |
| 2004 | $3,530 | $136,044 |
| 2003 | $3,530 0% | $136,044 |
| 2002 | $3,531 +1.5% | $136,044 +5% |
| 2001 | $3,478 +521.7% | $129,552 +574.8% |
| 2000 | $559 | $19,200 |
Find assessor info on the county website
Monthly payment
Est. payment
Payment breakdown
Explore the cost of this home by adjusting the details. Changes won't be saved.Climate risks
Neighborhood: 30080
Nearby schools
Schools provided by the listing agent
- Elementary: Nickajack
- Middle: Campbell
- High: Campbell
Source: GAMLS. This data may not be complete. We recommend contacting the local school district to confirm school assignments for this home.
- $645,5004 bd4 ba3k sqft4435 Oakdale Vinings Lndg SE, Smyrna, GA 30080Off Market
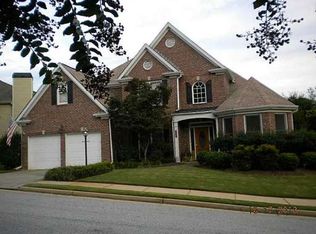
- $674,9004 bd3 ba3k sqft4451 Oakdale Vinings Lndg SE, Smyrna, GA 30080For Sale

- $597,5004 bd3 ba2.8k sqft4382 Oakdale Vinings Cir SE, Smyrna, GA 30080Off Market
- $570,4003 bd3 ba2.5k sqft4378 Oakdale Vinings Cir SE, Smyrna, GA 30080Off Market

Similar homes
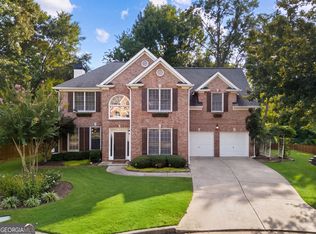
- $675,0004 bd3 ba2.6k sqft4331 Oakdale Vinings Cir SE, Smyrna, GA 30080Active
 MLS ID #10815803, Josh Pitre, Engel & V?lkers Atlanta. GAMLS
 - $620,0004 bd4 ba2.5k sqft2658 Telfair Dr SE, Smyrna, GA 30080Active
 MLS ID #10792725, Ashley Parks, Southern Homes & Land Realty. GAMLS
 - $750,0004 bd3 ba3.5k sqft5446 Highland Preserve Dr, Mableton, GA 30126Active
 MLS ID #10815967, Cynthia Dekel, Chapman Hall Realtors. GAMLS
 - $785,0006 bd4 ba4.1k sqft4968 Highland Oaks Way SE, Mableton, GA 30126Active
 MLS ID #10811693, Adelyn Bartlett, Compass. GAMLS
 - $699,0004 bd4 ba3.6k sqft491 Timberlea Lake Dr SE, Marietta, GA 30067ActiveMLS ID #10791705, Debbie S Freeman, Atlanta Communities. GAMLS
- $545,0003 bd4 ba2.5k sqft1967 Silver Birch Dr SE #5, Smyrna, GA 30080Active Under ContractMLS ID #10794213, Stephanie P Beckwith, Redfin Corporation. GAMLS
- $749,9005 bd5 ba4.6k sqft5519 Highland Preserve Dr, Mableton, GA 30126ActiveMLS ID #10816256, Tomika E Byrd, Peniel Elite Real Estate Brokers. GAMLS
- $699,0006 bd5 ba4.6k sqft1208 Milford Forest Dr SW, Marietta, GA 30008ActiveMLS ID #10794516, Sheyla Wright, Virtual Properties Realty.com. GAMLS
- $609,9005 bd5 ba3.8k sqft58 Vinings Lake Dr SW, Mableton, GA 30126ActiveMLS ID #10824464, Jennifer Fletcher, Ansley RE | Christie's Int'l RE. GAMLS
- $549,9994 bd4 ba3.2k sqft4712 Ivy Ridge Dr SE, Atlanta, GA 30339ActiveMLS ID #10810124, Dipti Kalra, Dwelli. GAMLS
- $695,0004 bd4 ba3.4k sqft130 Farm Hill Cir, Roswell, GA 30075ActiveMLS ID #10740797, Sarah Terrell, RE/MAX Town & Country. GAMLS
- $575,0004 bd4 ba2.8k sqft963 Westmoreland Cir NW, Atlanta, GA 30318ActiveMLS ID #10831455, Shelley Cheever, Keller Williams Realty Atlanta North. GAMLS
- $710,0004 bd5 ba3.4k sqft5794 Wetwing Cv NW, Acworth, GA 30101ActiveMLS ID #10810304, Randi Hayes, Hardy Realty & Development Company. GAMLS
- $659,0005 bd5 ba4k sqft2372 Habersham Dr SW, Marietta, GA 30064ActiveMLS ID #10766027, Kimberly Jordan, Keller Williams Realty Atl. Partners. GAMLS
- $615,0004 bd3 ba2.7k sqft3415 Legacy Trce, Johns Creek, GA 30022ActiveMLS ID #10833115, Dawn Hobby, Harry Norman Realtors. GAMLS
- $619,0004 bd3 ba2.5k sqft1458 Hedgewood Ln NW, Kennesaw, GA 30152ActiveMLS ID #10813438, Robert Wolf, Keller Williams Realty Partners. GAMLS
- $725,0005 bd4 ba4k sqft4524 Westhampton Woods Dr, Tucker, GA 30084ActiveMLS ID #10724347, Machozi Bierria, Global Land & Resources. GAMLS
- $625,0005 bd4 ba3.7k sqft1313 Pembridge Way NW, Kennesaw, GA 30152ActiveMLS ID #10823669, Courtney Newton, The Rezerve. GAMLS
- $650,0003 bd3 ba2.5k sqft47 Rhodes Dr, Marietta, GA 30068Active Under ContractMLS ID #10806386, Courtney Lott, Keller Williams Realty PeachtreeRoad. GAMLS
- $789,0004 bd5 ba4.4k sqft4926 Red Cliff Ct, Powder Springs, GA 30127ActiveMLS ID #10831217, Michael Pillow, Coldwell Banker Realty. GAMLS
