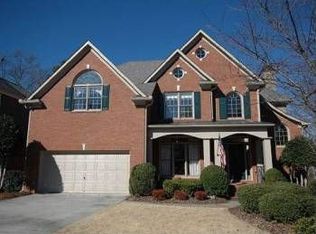
Beautifully maintained and thoughtfully designed, 4968 Highland Oaks Way offers timeless architecture, spacious living areas, and the exceptional lifestyle that makes Vinings Estates one of the area's most sought-after communities. A soaring two-story family room anchored by a floor-to-ceiling stone fireplace creates an impressive focal point, while abundant natural light and hardwood floors add warmth throughout the main level. The spacious kitchen features extensive cabinetry, stone countertops, a beautiful center island, gas cooktop, generous prep space, large pantry and a sunny breakfast area overlooking the backyard. Just off the kitchen, the deck provides the perfect setting for grilling, outdoor dining, and entertaining while enjoying peaceful views of the beautifully landscaped backyard, complete with a patio, fire pit, and terraced greenspace that invites both relaxation and exploration. The main level also offers an elegant dining room and a versatile front room that can serve as a formal living room, home office, playroom, mahjong room or additional sitting area, allowing the next owner to tailor the space to their lifestyle. A guest bedroom and full bathroom on the main level provide comfortable accommodations for visitors or multigenerational living. Upstairs, the oversized primary suite offers a peaceful retreat with a vaulted tray ceiling, sitting area, two spacious walk-in closet, and an ensuite bathroom featuring vaulted ceilings, dual vanities, a soaking tub, and separate shower. Three additional bedrooms are located on the second floor, along with a Jack-and-Jill bathroom that also offers convenient hallway access. The laundry room is also located upstairs, with additional washer and dryer hookups available on the terrace level. The finished terrace level offers exceptional flexibility and is well suited for multigenerational living, a private guest suite, or space for an au pair. In addition to a bedroom, full bathroom, recreation room, and flex space ideal for a media room, home gym, or office, the lower level also includes a kitchenette with a sink, dishwasher, mini refrigerator, oven, and electric cooktop. Walk-out access to the backyard and patio creates a seamless connection between the indoor and outdoor living spaces. Located within the established Vinings Estates community, residents enjoy outstanding amenities including multiple swimming pools, tennis and pickleball courts, a clubhouse, fitness center, playgrounds, walking trails, and an active neighborhood lifestyle, all with convenient access to Vinings, Smyrna, The Battery, Buckhead, Midtown, and Downtown Atlanta. This is an exceptional opportunity to enjoy generous living spaces, timeless design, and one of Cobb County's premier neighborhoods.
Active
Price cut: $15K (9/3)
$770,000
4968 Highland Oaks Way SE, Mableton, GA 30126
6beds
4,133sqft
Single Family Residence
Built in 1999
0.55 Acres Lot
$750,500 Zestimate®
$186/sqft
$92/mo HOA
What's special
Timeless architectureFloor-to-ceiling stone fireplaceHardwood floorsAbundant natural lightGenerous living spacesLarge pantryBeautiful center island
- 46 days
- 553
- 49
Zillow last checked:
Listing updated:
Listed by:
Adelyn Bartlett 404-333-3630,
Compass
Source: GAMLS,MLS#: 10811693
Facts & features
Interior
Bedrooms & bathrooms
- Bedrooms: 6
- Bathrooms: 4
- Full bathrooms: 4
- Main level bathrooms: 1
- Main level bedrooms: 1
Rooms
- Room types: Bonus Room, Family Room, Library, Media Room, Office
Kitchen
- Features: Breakfast Area, Breakfast Bar, Breakfast Room, Kitchen Island, Second Kitchen, Walk-in Pantry
Heating
- Forced Air, Natural Gas
Cooling
- Ceiling Fan(s), Central Air, Whole House Fan
Appliances
- Included: Cooktop, Dishwasher, Disposal, Double Oven, Gas Water Heater, Microwave, Refrigerator
- Laundry: In Basement, In Hall, Laundry Closet, Upper Level
Features
- Bookcases, Double Vanity, In-Law Floorplan, Separate Shower, Tray Ceiling(s), Vaulted Ceiling(s), Walk-In Closet(s)
- Flooring: Carpet, Hardwood, Vinyl
- Windows: Double Pane Windows
- Basement: Bath Finished,Daylight,Exterior Entry,Finished,Full,Interior Entry
- Number of fireplaces: 1
- Fireplace features: Family Room, Gas Starter, Living Room
- Common walls with other units/homes: No Common Walls
Interior area
- Total structure area: 4,133
- Total interior livable area: 4,133 sqft
- Finished area above ground: 2,955
- Finished area below ground: 1,178
Property
Parking
- Total spaces: 2
- Parking features: Attached, Garage, Garage Door Opener, Kitchen Level
- Has attached garage: Yes
Features
- Levels: Two
- Stories: 2
- Patio & porch: Deck, Patio
- Exterior features: Other, Sprinkler System
- Has spa: Yes
- Spa features: Bath
- Fencing: Back Yard,Fenced
- Waterfront features: No Dock Or Boathouse
- Body of water: None
Lot
- Size: 0.55 Acres
- Features: Private
- Residential vegetation: Wooded
Details
- Parcel number: 17039100440
Construction
Type & style
- Home type: SingleFamily
- Architectural style: Brick Front,Traditional
- Property subtype: Single Family Residence
Materials
- Brick
- Roof: Composition
Condition
- Resale
- New construction: No
- Year built: 1999
Utilities & green energy
- Sewer: Public Sewer
- Water: Public
- Utilities for property: Cable Available, Electricity Available, Natural Gas Available, Sewer Available, Underground Utilities, Water Available
Green energy
- Energy efficient items: Thermostat
Community & HOA
Community
- Features: Clubhouse, Fitness Center, Playground, Pool, Tennis Court(s)
- Security: Carbon Monoxide Detector(s), Security System, Smoke Detector(s)
- Subdivision: Vinings Estates***
HOA
- Has HOA: Yes
- Services included: Maintenance Structure, Maintenance Grounds, Management Fee, Swimming, Tennis, Trash
- HOA fee: $1,100 annually
Location
- Region: Mableton
Financial & listing details
- Price per square foot: $186/sqft
- Tax assessed value: $679,060
- Annual tax amount: $1,153
- Date on market: 7/23/2026
- Cumulative days on market: 46 days
- Listing agreement: Exclusive Right To Sell
- Electric utility on property: Yes
Estimated market value
$750,500
$713,000 - $788,000
$4,215/mo
Price history
| Date | Event | Price |
|---|---|---|
| 9/3/2026 | Price change | $770,000-1.9%$186/sqft |
Source:  GAMLS #10811693 Report a problem GAMLS #10811693 Report a problem | ||
| 7/23/2026 | Listed for sale | $785,000+109.3%$190/sqft |
Source:  FMLS GA #7807771 Report a problem FMLS GA #7807771 Report a problem | ||
| 7/29/2011 | Sold | $375,000-6.2%$91/sqft |
Source: Agent Provided Report a problem | ||
| 7/11/2011 | Pending sale | $399,900$97/sqft |
Source: Prudential Georgia Realty #4222635 Report a problem | ||
| 5/15/2011 | Listed for sale | $399,900+6.6%$97/sqft |
Source: PRUDENTIAL GEORGIA REALTY #4222635 Report a problem | ||
| 7/28/2007 | Sold | $375,000+11.6%$91/sqft |
Source: Agent Provided Report a problem | ||
| 8/31/1999 | Sold | $335,900+15.5%$81/sqft |
Source: Public Record Report a problem | ||
| 4/7/1998 | Sold | $290,900$70/sqft |
Source: Public Record Report a problem | ||
Public tax history
| Year | Property taxes | Tax assessment |
|---|---|---|
| 2024 | $1,153 +15.2% | $271,624 |
| 2023 | $1,001 -13.2% | $271,624 +34.5% |
| 2022 | $1,153 -2.1% | $201,952 +4.7% |
| 2021 | $1,178 | $192,908 |
| 2020 | $1,178 -72.5% | $192,908 +10.5% |
| 2019 | $4,287 +9.4% | $174,596 +12.4% |
| 2018 | $3,920 | $155,332 |
| 2017 | $3,920 +11.5% | $155,332 +6.2% |
| 2016 | $3,517 -2.3% | $146,284 |
| 2015 | $3,602 -0.9% | $146,284 |
| 2014 | $3,636 -0.9% | $146,284 |
| 2013 | $3,671 -0.9% | $146,284 |
| 2012 | $3,705 -0.2% | $146,284 |
| 2011 | $3,712 +3.9% | $146,284 |
| 2010 | $3,573 -10.7% | $146,284 -4.3% |
| 2009 | $4,003 -3.7% | $152,828 |
| 2006 | $4,155 +14% | $152,828 +14.1% |
| 2005 | $3,644 | $133,888 |
| 2004 | $3,644 | $133,888 |
| 2003 | $3,644 | $133,888 |
| 2002 | $3,644 -0.5% | $133,888 |
| 2001 | $3,665 +16.1% | $133,888 +11.9% |
| 2000 | $3,155 | $119,657 |
Find assessor info on the county website
Monthly payment
Est. payment
Payment breakdown
Explore the cost of this home by adjusting the details. Changes won't be saved.Climate risks
Neighborhood: Vinings Estates
Nearby schools
Schools provided by the listing agent
- Elementary: Nickajack
- Middle: Griffin
- High: Campbell
Source: GAMLS. This data may not be complete. We recommend contacting the local school district to confirm school assignments for this home.
- $625,2003 bd2 ba2.4k sqft4966 Highland Oaks Way SE, Mableton, GA 30126Off Market
- $758,4005 bd4 ba4.1k sqft4970 Highland Oaks Way SE, Mableton, GA 30126Off Market
- $703,3004 bd4 ba3.4k sqft4981 Highland Oaks Way, Mableton, GA 30126Off Market

- $735,6005 bd4 ba3.9k sqft4964 Highland Oaks Way SE, Mableton, GA 30126Off Market
Similar homes
- $749,0005 bd4 ba4.4k sqft5052 Vinings Estates Ct SE, Smyrna, GA 30126Active

 MLS ID #10739386, Lauren Schwartz, Compass. GAMLS
 - $750,0004 bd3 ba3.5k sqft5446 Highland Preserve Dr, Mableton, GA 30126Active
 MLS ID #10815967, Cynthia Dekel, Chapman Hall Realtors. GAMLS
 - $895,0005 bd4 ba3.4k sqft465 Willowbrook Dr SE, Smyrna, GA 30082Active
 MLS ID #10792650, Wendy R Bunch, RE/MAX Pure. GAMLS
 - $899,9005 bd5 ba4.8k sqft1891 Cedar Cliff Dr SE, Smyrna, GA 30080Active
 MLS ID #10833516, Courtney Newton, The Rezerve. GAMLS
 - $609,9005 bd5 ba3.8k sqft58 Vinings Lake Dr SW, Mableton, GA 30126Active Under ContractMLS ID #10824464, Jennifer Fletcher, Ansley RE | Christie's Int'l RE. GAMLS
- $664,0005 bd5 ba4k sqft2372 Habersham Dr SW, Marietta, GA 30064ActiveMLS ID #10839836, Kimberly Jordan, Keller Williams Realty Atl. Partners. GAMLS
- $675,0004 bd4 ba3.3k sqft4443 Oakdale Vinings Lndg SE, Smyrna, GA 30080ActiveMLS ID #10817011, April Echols, Real Broker, LLC. GAMLS
- $675,0004 bd3 ba2.6k sqft4331 Oakdale Vinings Cir SE, Smyrna, GA 30080ActiveMLS ID #10815803, Josh Pitre, Engel & V?lkers Atlanta. GAMLS
- $785,0004 bd5 ba4.8k sqft4926 Red Cliff Ct, Powder Springs, GA 30127ActiveMLS ID #10831217, Michael Pillow, Coldwell Banker Realty. GAMLS
- $675,0006 bd5 ba4.6k sqft1208 Milford Forest Dr SW, Marietta, GA 30008ActiveMLS ID #10794516, Sheyla Wright, Virtual Properties Realty.com. GAMLS
- $749,9005 bd4 ba4.2k sqft2898 Paces Farm Ct SW, Marietta, GA 30064ActiveMLS ID #10790048, King Moore Group, Keller Williams Realty. GAMLS
- $629,9006 bd4 ba4.3k sqft3525 Glen Devon Dr, Powder Springs, GA 30127ActiveMLS ID #10834580, Kristen Crisp, Atlanta Communities. GAMLS
- $775,0004 bd3 ba4.4k sqft8025 River Cir, Sandy Springs, GA 30350ActiveMLS ID #10833548, Toth Family Real Estate, Compass. GAMLS
- $745,0006 bd5 ba4.6k sqft3976 Palisades Main NW, Kennesaw, GA 30144ActiveMLS ID #10820567, LME Realty, Keller Williams Realty. GAMLS
- $635,9004 bd3 ba2.2k sqft4545 Chelton Ct SE, Smyrna, GA 30080ActiveMLS ID #10808926, Kay Settle, Harry Norman Realtors. GAMLS
- $799,0004 bd4 ba4.2k sqft895 Samples Ln NW, Atlanta, GA 30318ActiveMLS ID #10823108, Nino A DiFiore, Keller Williams Chattahoochee. GAMLS
- $815,0005 bd5 ba4.7k sqft1766 Rosehedge Way NW, Kennesaw, GA 30152ActiveMLS ID #10782789, Mary Cat Soulsby, 1 Look Real Estate. GAMLS
- $770,0006 bd5 ba4.1k sqft5265 Brookhollow Dr, Douglasville, GA 30135ActiveMLS ID #10837091, Rene Noussimie-Touko, Your Home Sold Guaranteed Realty HOR. GAMLS
- $699,0006 bd6 ba4.1k sqft4907 Bowerie Ct, Powder Springs, GA 30127ActiveMLS ID #10772418, Brenda S Perry, Atlanta Communities. GAMLS
- $940,0005 bd5 ba2.9k sqft2034 Starfire Dr NE, Atlanta, GA 30345ActiveMLS ID #10839782, Chuck Cook, Keller Williams Atlanta Midtown. GAMLS
