This home offers 4,205 sqft of exceptional living space, thoughtfully designed across THREE FULL LEVELS. It also sports a WHOLE HOUSE WATER FILTRATION SYSTEM - Your skin and hair will thank you for this luxury upgrade! This Stunning 4 bedroom, 3.5 bath home is perfectly tucked away on a quiet CUL-DE-SAC in the sought-after WEST HIGHLANDS community. Built in 2020, it features a PRIMARY SUITE on the MAIN LEVEL, a well-appointed BUTLER'S PANTRY, WINE COOLER, built-in BOOKCASES, and HARDWOOD FLOORING throughout the main level and staircase. The kitchen offers SOFT-CLOSE CABINETRY/DRAWERS, OVERSIZED PANTRY, CONVECTION OVEN and elegant finishes throughout. The main-level primary suite includes a CUSTOM WALK-IN CLOSET system. TEN-FOOT CEILINGS paired with EIGHT-FOOT DOORS create a refined, elevated feel. The upper level includes two spacious bedrooms, HIGH CEILINGS a full bath, and a VERSATILE LOFT. The terrace level offers a complete AU PAIR/IN-LAW SUITE with a CUSTOM CLOSET, along with an expansive FLEX SPACE that can be configured to meet the needs of the next owner. TANKLESS HOT WATER HEATER, HOUSE SURGE PROTECTOR and outlet for ELECTRIC CHARGING STATION in the garage. Significant exterior improvements include the installation of an approximately 100 ft x 10 ft paver stone retaining wall with geogrid reinforcement every other layer (extending 3-5 ft behind the wall), gravel backfill, and a 4-inch corrugated drainage pipe. An additional 15 ft cut into the hillside aligns the grade with a neighboring wall. A 120-ft aluminum flat-top fence (4 ft tall) was installed along the top of the wall, with wall coring available. Well appointed landscaping... Perfectly positioned just steps from Shirley E. Franklin Park-Atlanta's largest Greenspace-this home offers unparalleled access to the Westside's most dynamic destinations. Enjoy effortless walkability to the PROCTOR CREEK GREENWAY, QUARRY YARDS and the WESTSIDE BELTLINE CONNECTOR, placing miles of trails, parks, and outdoor recreation right at your doorstep. A short drive connects you to THE WORKS, GA Tech, CENTENNIAL PARK, the GEORGIA AQUARIUM, and many of Atlanta's premier dining, shopping, and entertainment venues. Here, you'll experience a rare blend of luxury, flexibility, and location-an exceptional opportunity to live at the center of the city's most exciting growth corridor...
Active
$799,000
895 Samples Ln NW, Atlanta, GA 30318
4beds
4,205sqft
Single Family Residence
Built in 2020
7,405 Square Feet Lot
$782,400 Zestimate®
$190/sqft
$-- HOA
What's special
Versatile loftOversized pantryQuiet cul-de-sacExpansive flex spaceWine coolerConvection ovenBuilt-in bookcases
- 23 days
- 241
- 24
Zillow last checked:
Listing updated:
Listed by:
Nino A DiFiore 678-313-6648,
Keller Williams Chattahoochee
Source: GAMLS,MLS#: 10844273
Facts & features
Interior
Bedrooms & bathrooms
- Bedrooms: 4
- Bathrooms: 4
- Full bathrooms: 3
- 1/2 bathrooms: 1
- Main level bathrooms: 1
- Main level bedrooms: 1
Rooms
- Room types: Exercise Room, Family Room, Foyer, Laundry, Loft, Office
Heating
- Central, Forced Air
Cooling
- Ceiling Fan(s), Central Air
Appliances
- Included: Dishwasher, Disposal, Dryer, Gas Water Heater, Ice Maker, Microwave, Oven/Range (Combo), Refrigerator, Stainless Steel Appliance(s), Washer
- Laundry: In Hall, Upper Level
Features
- Bookcases, Double Vanity, High Ceilings, Master On Main Level, Separate Shower, Tile Bath, Tray Ceiling(s), Walk-In Closet(s), Wet Bar
- Flooring: Carpet, Hardwood, Tile
- Basement: Bath Finished,Daylight,Exterior Entry,Finished,Full,Interior Entry
- Number of fireplaces: 1
Interior area
- Total structure area: 4,205
- Total interior livable area: 4,205 sqft
- Finished area above ground: 2,532
- Finished area below ground: 1,673
Property
Parking
- Parking features: Attached, Garage, Garage Door Opener
- Has attached garage: Yes
Features
- Levels: Three Or More
- Stories: 3
Lot
- Size: 7,405 Square Feet
- Features: Cul-De-Sac, Greenbelt
Details
- Parcel number: 17 0227 LL2388
Construction
Type & style
- Home type: SingleFamily
- Architectural style: Traditional
- Property subtype: Single Family Residence
Materials
- Concrete, Stone
- Roof: Composition
Condition
- Resale
- New construction: No
- Year built: 2020
Utilities & green energy
- Sewer: Public Sewer
- Water: Public
- Utilities for property: Cable Available, Electricity Available, High Speed Internet, Natural Gas Available, Phone Available, Sewer Connected, Underground Utilities
Community & HOA
Community
- Features: Playground, Pool, Sidewalks, Street Lights, Tennis Court(s), Near Public Transport
- Subdivision: West Highlands
HOA
- Has HOA: Yes
- Services included: Insurance, Maintenance Grounds, Management Fee, Reserve Fund, Swimming, Tennis
Location
- Region: Atlanta
Financial & listing details
- Price per square foot: $190/sqft
- Tax assessed value: $715,200
- Annual tax amount: $11,703
- Date on market: 9/11/2026
- Cumulative days on market: 23 days
- Listing agreement: Exclusive Right To Sell
- Electric utility on property: Yes
Estimated market value
$782,400
$743,000 - $822,000
$4,994/mo
Price history
| Date | Event | Price |
|---|---|---|
| 9/11/2026 | Listed for sale | $799,000$190/sqft |
Source:  FMLS GA #7834194 Report a problem FMLS GA #7834194 Report a problem | ||
| 9/11/2026 | Listing removed | $799,000$190/sqft |
Source:  GAMLS #10823108 Report a problem GAMLS #10823108 Report a problem | ||
| 8/11/2026 | Listed for sale | $799,000+46.6%$190/sqft |
Source: FMLS GA #7807461 Report a problem | ||
| 12/21/2020 | Sold | $544,888$130/sqft |
Source: Public Record Report a problem | ||
Public tax history
| Year | Property taxes | Tax assessment |
|---|---|---|
| 2025 | $8,926 +2.3% | $286,080 +2.9% |
| 2024 | $8,728 +34.5% | $278,000 |
| 2023 | $6,488 -13.8% | $278,000 +16.5% |
| 2022 | $7,527 +7.1% | $238,600 +10.1% |
| 2021 | $7,029 +645.6% | $216,800 +852.1% |
| 2020 | $943 -70% | $22,770 -25% |
| 2019 | $3,140 | $30,360 -60% |
| 2018 | $3,140 | $75,840 |
Find assessor info on the county website
Monthly payment
Est. payment
Payment breakdown
Explore the cost of this home by adjusting the details. Changes won't be saved.Climate risks
Neighborhood: West Highlands
Nearby schools
Schools provided by the listing agent
- Elementary: Boyd
- Middle: J L Invictus
- High: Douglass
Source: GAMLS. This data may not be complete. We recommend contacting the local school district to confirm school assignments for this home.
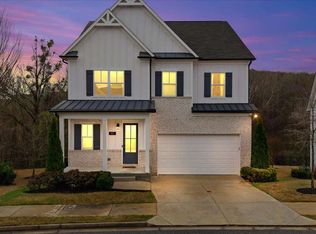
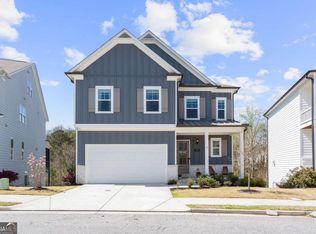
Similar homes
- $599,0004 bd3 ba2.2k sqft1970 Drew Dr NW, Atlanta, GA 30318Active
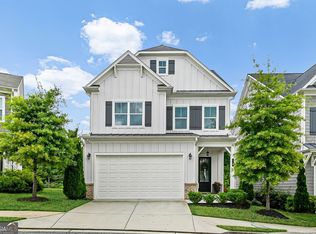
 MLS ID #10822631, Ellen Cook, Bolst. GAMLS
 - $739,0004 bd4 ba2.6k sqft1962 Westside Blvd NW, Atlanta, GA 30318Active
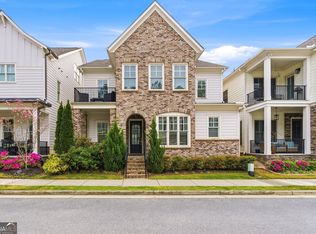 MLS ID #10842881, Bria Earley, Watch Realty Co. GAMLS
 - $625,0005 bd4 ba2.9k sqft2118 Garrison Way NW, Atlanta, GA 30318Active
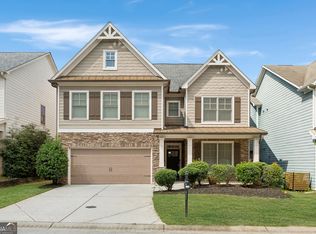 MLS ID #10839233, Justin Landis, Bolst. GAMLS
 - $700,0005 bd3 ba3k sqft480 S Howard St SE, Atlanta, GA 30317Active
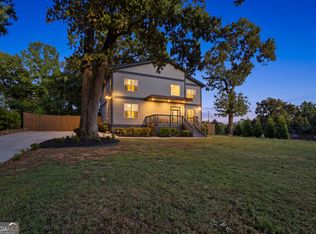 MLS ID #10857322, Katherine Meers, Keller Williams Realty. GAMLS
 - $785,0004 bd3 ba3.2k sqft141 Shadowlake Ln SE, Marietta, GA 30067ActiveMLS ID #10855564, Chad Schernikau, Keller Williams Realty Cityside. GAMLS
- $425,0004 bd3 ba2.1k sqft8 S Eugenia Pl NW, Atlanta, GA 30318ActiveMLS ID #10793094, Kendra Chambliss, HomeSmart. GAMLS
- $749,9005 bd5 ba4.6k sqft5519 Highland Preserve Dr, Mableton, GA 30126ActiveMLS ID #10816256, Tomika E Byrd, Peniel Elite Real Estate Brokers. GAMLS
- $770,0006 bd4 ba4.1k sqft4968 Highland Oaks Way SE, Mableton, GA 30126ActiveMLS ID #10811693, Adelyn Bartlett, Compass. GAMLS
- $689,9003 bd5 ba2.7k sqft2087 Holtz Ln NW, Atlanta, GA 30318ActiveMLS ID #10756376, Mel Love, Serhant Georgia. GAMLS
- $789,0003 bd3 ba3k sqft5035 Rathwood Cir SW, Powder Springs, GA 30127ActiveMLS ID #10857936, Gail Butler Marlar, Keller Williams Realty Atl. Partners. GAMLS
- $874,9004 bd4 ba2.5k sqft98 2nd Ave SE, Atlanta, GA 30317ActiveMLS ID #10825325, Justin Landis, Bolst. GAMLS
- $744,9004 bd4 ba5.1k sqft3159 Autumn Brook Trl SE, Smyrna, GA 30082ActiveMLS ID #10846799, Sheila R Sanford, HomeSmart. GAMLS
- $839,0004 bd3 ba3.1k sqft6350 N Hampton Dr, Sandy Springs, GA 30328ActiveMLS ID #10834556, Donna Waggoner, Bluebird Realty. GAMLS
- $795,0004 bd4 ba3.7k sqft3601 Hampstead Ln NE, Roswell, GA 30075ActiveMLS ID #10834761, Cary Reyes, Virtual Properties Realty.com. GAMLS
- $784,9994 bd5 ba4.8k sqft4926 Red Cliff Ct, Powder Springs, GA 30127ActiveMLS ID #10831217, Michael Pillow, Coldwell Banker Realty. GAMLS
- $724,9003 bd4 ba2.4k sqft2345 Merrilee Ln SE, Atlanta, GA 30317ActiveMLS ID #10847811, Gerry Barger, Atlanta Communities. GAMLS
- $550,0004 bd3 ba2.5k sqft559 Hopkins St SW, Atlanta, GA 30310ActiveMLS ID #10811556, Lewis Sterling Jr., Keller Williams Realty Atl. Partners. GAMLS
- $849,9004 bd5 ba3.8k sqft410 Ellis Meadow Ct SW, Marietta, GA 30064ActiveMLS ID #10734586, Norm Kennedy, Coldwell Banker Realty. GAMLS
- $800,0004 bd3 ba3.1k sqft1323 Village Terrace Ct, Atlanta, GA 30338ActiveMLS ID #10769599, Anita Sadiku, Keller Williams Realty First Atlanta. GAMLS
- $650,0004 bd3 ba2.6k sqft4331 Oakdale Vinings Cir SE, Smyrna, GA 30080ActiveMLS ID #10850128, Josh Pitre, Engel & Völkers Atlanta. GAMLS
