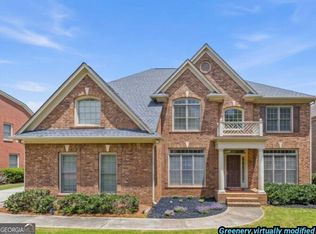
Multi-Generational Living | Work-From-Home Ready | Brookside Park, Smyrna, GA 4 BD | 4 Full BA | Finished Basement with Second Kitchen & Full Bath | Main-Level Bedroom Potential | Home Office / Media Flex Space | Private Fenced Yard | Nature Reserve Views | $145/SF - Priced to Sell Built for the way families actually live today, this Brookside Park executive home offers a full bathroom on every level: two on the upper level, one on the main level, and one in the finished basement. Paired with a basement that has its own kitchen, media room, and expansive living space, and a main level that adapts effortlessly to remote work or one-level living, this floor plan delivers flexibility most new listings can't match, at an aggressive $145 per square foot. It works equally well as an in-law suite, a space for adult children, a main-level bedroom, or a private home office. Finished Basement: The standout feature. A full second kitchen, full bathroom, media room, and workout room create a true self-contained suite, ideal for multi-generational living, long-term guests, or hosting, all with its own custom home audio-visual system. Main Level: A dramatic two-story foyer opens to formal living and dining rooms, with a full bathroom on this level. The formal living room could easily be converted to a bedroom, creating a main-level bedroom with full bath, perfect for aging parents, guests, or anyone who prefers to avoid stairs. The coffered-ceiling family room overlooks a large, private fenced backyard backing to an HOA-maintained nature reserve. The chef's kitchen features premium appliances, custom cabinetry, a granite center island, and abundant storage, with sightlines that work equally well for entertaining or a video call. Upper Level: Two full bathrooms serve this level. The oversized primary suite includes a sitting area, an expansive walk-in closet, and a private spa bath with a soaking tub and double vanity. Three additional bedrooms share an oversized full bath, providing comfortable space for a growing or blended household. Location: Minutes to The Battery (~6 mi), The Silver Comet Trail (~4 mi), downtown Atlanta (~16 mi), several corporate headquarters, and historic downtown Smyrna (~2 mi), which is about to double in size thanks to a newly approved redevelopment on the former First Baptist Church site: 9 acres bringing roughly 350 homes, a food hall, a hotel, and green space just steps from downtown shops and dining. A rare chance to buy ahead of major growth. Highlights: 4 BD / 4 Full BA, with a full bath on every level Upper level: 2 full baths (primary spa bath + oversized shared bath) Main level: 1 full bath | Formal living room convertible to main-level bedroom Basement: 1 full bath | Second kitchen | Media room | Workout room Ideal for multi-gen living or in-law suite Flexible floor plan suited to work-from-home professionals $145/SF - aggressively priced for the market Two-story foyer | Formal living & dining Coffered ceiling family room Chef's kitchen | Granite island | Premium appliances Oversized primary suite | Sitting area | Large walk-in closet Custom home AV speaker system in basement and family room Extended garage | Large level lot Private fenced backyard | HOA nature reserve Minutes to The Battery (~6 mi), The Silver Comet Trail (~4 mi), downtown Atlanta (~16 mi), historic downtown Smyrna (~2 mi), and several corporate headquarters
Active
$744,900
3159 Autumn Brook Trl SE, Smyrna, GA 30082
4beds
5,131sqft
Single Family Residence
Built in 2011
7,840 Square Feet Lot
$731,600 Zestimate®
$145/sqft
$67/mo HOA
What's special
Private fenced yardExtended garageExpansive living spaceGranite center islandNature reserve viewsTwo-story foyerLarge level lot
- 37 days
- 221
- 17
Zillow last checked:
Listing updated:
Listed by:
Sheila R Sanford 404-939-7707,
HomeSmart
Source: GAMLS,MLS#: 10846799
Facts & features
Interior
Bedrooms & bathrooms
- Bedrooms: 4
- Bathrooms: 4
- Full bathrooms: 4
- Main level bathrooms: 1
Rooms
- Room types: Exercise Room, Family Room, Foyer, Game Room, Great Room, Laundry
Kitchen
- Features: Breakfast Area, Kitchen Island, Solid Surface Counters
Heating
- Central
Cooling
- Central Air
Appliances
- Included: Cooktop, Dishwasher, Disposal, Double Oven, Dryer, Ice Maker, Microwave, Refrigerator, Stainless Steel Appliance(s), Washer
- Laundry: Mud Room
Features
- Double Vanity, High Ceilings, Separate Shower
- Flooring: Carpet, Hardwood, Tile
- Basement: Daylight,Finished
- Number of fireplaces: 1
Interior area
- Total structure area: 5,131
- Total interior livable area: 5,131 sqft
- Finished area above ground: 3,609
- Finished area below ground: 1,522
Video & virtual tour
Property
Parking
- Parking features: Attached, Garage, Garage Door Opener
- Has attached garage: Yes
Features
- Levels: Three Or More
- Stories: 3
Lot
- Size: 7,840 Square Feet
- Features: Other
Details
- Parcel number: 17030801070
Construction
Type & style
- Home type: SingleFamily
- Architectural style: Brick Front
- Property subtype: Single Family Residence
Materials
- Other
- Roof: Other
Condition
- Resale
- New construction: No
- Year built: 2011
Utilities & green energy
- Sewer: Public Sewer
- Water: Public
- Utilities for property: Cable Available, Electricity Available, High Speed Internet, Phone Available, Water Available
Community & HOA
Community
- Features: None
- Subdivision: BROOKSIDE PARK
HOA
- Has HOA: Yes
- Services included: Other
- HOA fee: $800 annually
Location
- Region: Smyrna
Financial & listing details
- Price per square foot: $145/sqft
- Tax assessed value: $512,290
- Annual tax amount: $5,834
- Date on market: 9/16/2026
- Cumulative days on market: 37 days
- Listing agreement: Exclusive Right To Sell
- Electric utility on property: Yes
Estimated market value
$731,600
$695,000 - $768,000
$4,173/mo
Price history
| Date | Event | Price |
|---|---|---|
| 9/16/2026 | Listed for sale | $744,900-0.7%$145/sqft |
Source:  FMLS GA #7838569 Report a problem FMLS GA #7838569 Report a problem | ||
| 9/14/2026 | Listing removed | $749,900$146/sqft |
Source:  GAMLS #10729138 Report a problem GAMLS #10729138 Report a problem | ||
| 4/10/2026 | Listed for sale | $749,900+2.7%$146/sqft |
Source: GAMLS #10729138 Report a problem | ||
| 11/18/2024 | Listing removed | $729,900$142/sqft |
Source: FMLS GA #7405099 Report a problem | ||
| 10/31/2024 | Price change | $729,900-2%$142/sqft |
Source: FMLS GA #7405099 Report a problem | ||
| 9/17/2024 | Price change | $744,900-0.7%$145/sqft |
Source: GAMLS #10338250 Report a problem | ||
| 8/26/2024 | Listed for sale | $749,900$146/sqft |
Source:  HomeSmart #7405099 Report a problem HomeSmart #7405099 Report a problem | ||
| 8/21/2024 | Contingent | $749,900$146/sqft |
Source: HomeSmart #7405099 Report a problem | ||
| 8/2/2024 | Listed for sale | $749,900+121.3%$146/sqft |
Source: FMLS GA #7405099 Report a problem | ||
| 4/15/2011 | Sold | $338,930-3.4%$66/sqft |
Source: Agent Provided Report a problem | ||
| 2/25/2011 | Listed for sale | $350,855-52.1%$68/sqft |
Source: Ryland Homes Report a problem | ||
| 10/7/2010 | Sold | $732,000$143/sqft |
Source: Agent Provided Report a problem | ||
Public tax history
| Year | Property taxes | Tax assessment |
|---|---|---|
| 2024 | $4,707 +11.6% | $204,916 |
| 2023 | $4,218 +0.1% | $204,916 +16% |
| 2022 | $4,212 -0.5% | $176,664 |
| 2021 | $4,235 +1.9% | $176,664 +2.4% |
| 2020 | $4,156 +7.2% | $172,540 +9.3% |
| 2019 | $3,878 +16.7% | $157,896 +20.7% |
| 2018 | $3,324 | $130,856 |
| 2017 | $3,324 +6.6% | $130,856 |
| 2016 | $3,119 +12.1% | $130,856 +13.5% |
| 2015 | $2,784 -1% | $115,296 |
| 2014 | $2,810 -16.9% | $115,296 -14.9% |
| 2013 | $3,381 -0.9% | $135,536 |
| 2012 | $3,413 +551.6% | $135,536 +577.7% |
| 2010 | $524 -41.2% | $20,000 -41.2% |
| 2009 | $890 | $34,000 |
Find assessor info on the county website
Monthly payment
Est. payment
Payment breakdown
Explore the cost of this home by adjusting the details. Changes won't be saved.Climate risks
Neighborhood: 30082
Nearby schools
Schools provided by the listing agent
- Elementary: Norton Park
- Middle: Griffin
- High: Campbell
Source: GAMLS. This data may not be complete. We recommend contacting the local school district to confirm school assignments for this home.
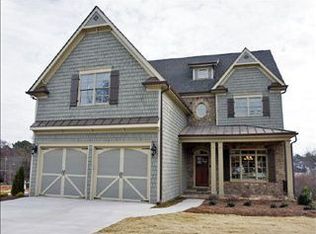
- $682,0005 bd4 ba3.6k sqft3157 Autumn Brook Trl SE, Smyrna, GA 30082Off Market
- $478,8004 bd5 ba-- sqft3157 Autumn Brook Trl, Smyrna, GA 30082Off Market
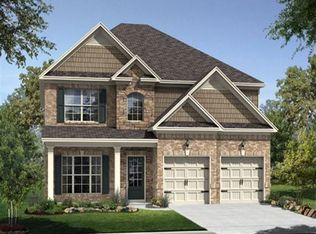
- $617,9005 bd4 ba2.9k sqft3161 Autumn Brook Trl SE, Smyrna, GA 30082Off Market
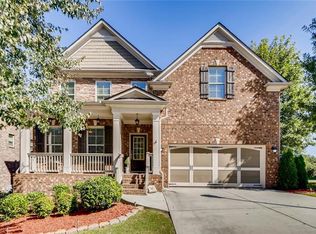
- $682,3005 bd5 ba4.4k sqft3153 Autumn Brook Trl SE, Smyrna, GA 30082Off Market
Similar homes
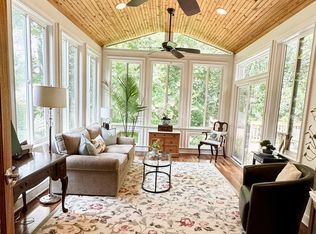
- $735,0004 bd3 ba3.6k sqft1958 Tristan Dr SE, Smyrna, GA 30080Active
 MLS ID #10771078, Alice MacLellan, Keller Williams Realty Atlanta North. GAMLS
 - $749,9005 bd5 ba4.6k sqft5519 Highland Preserve Dr, Mableton, GA 30126Active
 MLS ID #10816256, Tomika E Byrd, Peniel Elite Real Estate Brokers. GAMLS
 - $599,9005 bd5 ba4.2k sqft5605 Vinings Place Trl, Mableton, GA 30126Active
 MLS ID #10875826, Keith Kraft, Simple Showing Inc. GAMLS
 - $649,0006 bd4 ba5.4k sqft1208 Milford Forest Dr SW, Marietta, GA 30008Active
 MLS ID #10872880, Sheyla Wright, Virtual Properties Realty.com. GAMLS
 - $775,0004 bd5 ba4.8k sqft4926 Red Cliff Ct, Powder Springs, GA 30127ActiveMLS ID #10831217, Michael Pillow, Coldwell Banker Realty. GAMLS
- $664,0005 bd5 ba4k sqft2372 Habersham Dr SW, Marietta, GA 30064Active Under ContractMLS ID #10839836, Kimberly Jordan, Keller Williams Realty Atl. Partners. GAMLS
- $799,0004 bd4 ba4.2k sqft895 Samples Ln NW, Atlanta, GA 30318ActiveMLS ID #10871699, Nino A DiFiore, Keller Williams Chattahoochee. GAMLS
- $742,5005 bd5 ba4.2k sqft2671 Corinault Way NW, Acworth, GA 30101ActiveMLS ID #10818181, Pam Rogers, REMAX Around Atlanta. GAMLS
- $724,0004 bd4 ba3.9k sqft5660 Forkwood Trce NW, Acworth, GA 30101ActiveMLS ID #10857352, Angela Fowler, Angela Fowler Real Estate, LLC. GAMLS
- $725,0005 bd4 ba5.6k sqft151 Creek Bank Dr, Acworth, GA 30101ActiveMLS ID #10873939, Michael Topor, Weichert Realtors - The Collective. GAMLS
- $699,9006 bd4 ba3.7k sqft1083 Lakefield Walk, Marietta, GA 30064ActiveMLS ID #10840173, Shaun Foudy, Virtual Properties Realty.com. GAMLS
- $850,0004 bd3 ba3.2k sqft965 Hickory Oak Holw, Roswell, GA 30075ActiveMLS ID #10877169, Lyndsey Coates, Bolst. GAMLS
- $899,0006 bd4 ba5.4k sqft1961 Lois Pointe SE, Smyrna, GA 30080ActiveMLS ID #10789677, Toth Family Real Estate, Compass. GAMLS
- $799,9005 bd5 ba5.8k sqft461 Schofield Dr, Powder Springs, GA 30127ActiveMLS ID #10856919, Aaliyah Noble, Elite Realty Partners Inc.. GAMLS
- $665,0005 bd4 ba4.3k sqft1210 Glen Devon Pl, Powder Springs, GA 30127ActiveMLS ID #10787982, Lettie Hill, Maximum One Realtor Partners. GAMLS
- $720,0005 bd5 ba5.6k sqft5519 Corn Mill Ln, Powder Springs, GA 30127ActiveMLS ID #10820876, Ben Herring, eXp Realty. GAMLS
- $775,0006 bd4 ba4.7k sqft5001 Preservation Pointe NW, Kennesaw, GA 30152ActiveMLS ID #10815575, Mark Fields, Keller Williams Realty. GAMLS
- $580,0005 bd3 ba3.3k sqft1835 Walker Ridge Dr SW, Marietta, GA 30064ActiveMLS ID #10856098, Kimberly Sell, eXp Realty. GAMLS
- $895,0004 bd5 ba4.6k sqft1144 Pine Shadows Dr, Dallas, GA 30157ActiveMLS ID #10872793, Tammy Wissing, Atlanta Communities. GAMLS
- $695,0004 bd4 ba3.2k sqft1445 Hedgewood Ln NW, Kennesaw, GA 30152Active Under ContractMLS ID #10801925, Path & Post Team, Path & Post. GAMLS
