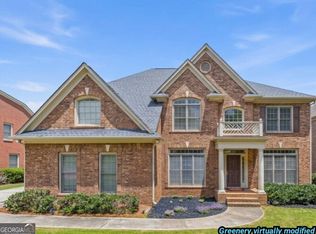
Impressive executive home offering 5 bedrooms, 5 full baths, and three beautifully finished levels in the sought-after Vinings Place community. With exceptional living, entertaining, guest, and flex spaces throughout, this home delivers a layout that's increasingly hard to find.The main level welcomes you with hardwood floors, formal living and dining rooms, a fireside gathering room, and an open gourmet kitchen with easy access to the deck. A private main-level guest suite with its own full bath provides wonderful flexibility for overnight guests, multigenerational living, or additional private space.Upstairs, the expansive owner's retreat features a separate sitting area, two walk-in closets, dual vanities, jetted garden tub, separate walk-in shower, and private water closet. Two additional spacious bedrooms share a Jack-and-Jill bath, while another bedroom features its own private en-suite bath. The laundry room is conveniently located upstairs.The finished walk-out basement is an entertainer's dream, featuring a custom mahogany bar, second fireplace, gym/flex room, full bath, and additional storage with boat-door access. Step outside to a covered stone patio and firepit area that extends the home's living and entertaining space outdoors.A two-car garage, separate storage shed, wooded setting, and Vinings Place amenities including a clubhouse, swimming pool, tennis courts, and playground complete the package.Conveniently located near The Battery Atlanta, Truist Park, I-285, shopping, dining, entertainment, and major commuter routes.This executive home offers the space, versatility, and distinctive layout you've been searching for.
Active
$599,900
5605 Vinings Place Trl, Mableton, GA 30126
5beds
4,284sqft
Single Family Residence
Built in 2003
0.34 Acres Lot
$591,100 Zestimate®
$140/sqft
$58/mo HOA
What's special
Finished walk-out basementSecond fireplaceTwo-car garageSeparate storage shedHardwood floorsCustom mahogany barWooded setting
- 3 days
- 208
- 21
Zillow last checked:
Listing updated:
Listed by:
Keith Kraft 310-339-6157,
Simple Showing Inc
Source: GAMLS,MLS#: 10875826
Facts & features
Interior
Bedrooms & bathrooms
- Bedrooms: 5
- Bathrooms: 5
- Full bathrooms: 5
- Main level bathrooms: 1
- Main level bedrooms: 1
Rooms
- Room types: Exercise Room, Family Room, Foyer, Game Room, Laundry, Office
Dining room
- Features: Separate Room
Kitchen
- Features: Breakfast Area, Kitchen Island, Pantry, Solid Surface Counters
Heating
- Forced Air, Natural Gas, Zoned
Cooling
- Ceiling Fan(s), Central Air, Electric, Zoned
Appliances
- Included: Cooktop, Dishwasher, Disposal, Dryer, Gas Water Heater, Microwave, Refrigerator, Washer
- Laundry: Upper Level
Features
- Bookcases, Double Vanity, Separate Shower, Entrance Foyer, Vaulted Ceiling(s), Walk-In Closet(s), Wet Bar
- Flooring: Carpet, Hardwood, Tile
- Basement: Bath Finished,Exterior Entry,Finished,Full,Interior Entry
- Number of fireplaces: 2
- Fireplace features: Basement, Family Room, Gas Starter
Interior area
- Total structure area: 4,284
- Total interior livable area: 4,284 sqft
- Finished area above ground: 3,228
- Finished area below ground: 1,056
Video & virtual tour
Property
Parking
- Total spaces: 2
- Parking features: Attached, Garage, Garage Door Opener, Kitchen Level
- Has attached garage: Yes
Features
- Levels: Three Or More
- Stories: 3
- Patio & porch: Deck, Patio, Porch
- Has spa: Yes
- Spa features: Bath
- Has view: Yes
- View description: Seasonal View
Lot
- Size: 0.34 Acres
- Features: Cul-De-Sac, Private
- Residential vegetation: Wooded
Details
- Additional structures: Shed(s)
- Parcel number: 17046900620
Construction
Type & style
- Home type: SingleFamily
- Architectural style: A-Frame,Brick Front,Colonial
- Property subtype: Single Family Residence
Materials
- Brick, Vinyl Siding
- Roof: Composition
Condition
- Resale
- New construction: No
- Year built: 2003
Utilities & green energy
- Sewer: Public Sewer
- Water: Public
- Utilities for property: Cable Available, Electricity Available, Natural Gas Available, Sewer Connected, Underground Utilities, Water Available
Community & HOA
Community
- Features: Clubhouse, Playground, Pool, Sidewalks, Street Lights, Tennis Court(s)
- Security: Security System
- Subdivision: Vinings Place
HOA
- Has HOA: Yes
- Services included: Maintenance Structure, Maintenance Grounds, Management Fee, Private Roads, Swimming, Tennis
- HOA fee: $695 annually
Location
- Region: Mableton
Financial & listing details
- Price per square foot: $140/sqft
- Tax assessed value: $647,830
- Annual tax amount: $1,683
- Date on market: 10/20/2026
- Listing agreement: Exclusive Right To Sell
- Electric utility on property: Yes
Estimated market value
$591,100
$562,000 - $621,000
$4,400/mo
Price history
| Date | Event | Price |
|---|---|---|
| 10/20/2026 | Listed for sale | $599,900+79.1%$140/sqft |
Source:  GAMLS #10875826 Report a problem | ||
| 7/3/2014 | Sold | $335,000-1.5%$78/sqft |
Source:  FMLS GA #5272509 Report a problem | ||
| 4/23/2014 | Pending sale | $340,000$79/sqft |
Source: BHHS Georgia Properties-Smyrna Vinings #5272509 Report a problem | ||
| 4/5/2014 | Listed for sale | $340,000+1.5%$79/sqft |
Source: BHHS Georgia Properties-Smyrna Vinings #5272509 Report a problem | ||
| 7/2/2010 | Sold | $335,000+5.4%$78/sqft |
Source: Agent Provided Report a problem | ||
| 3/17/2003 | Sold | $317,800$74/sqft |
Source: Public Record Report a problem | ||
Public tax history
| Year | Property taxes | Tax assessment |
|---|---|---|
| 2024 | $1,688 +27.9% | $259,132 +26.5% |
| 2023 | $1,320 -13.5% | $204,768 |
| 2022 | $1,526 +7.6% | $204,768 +21.5% |
| 2021 | $1,418 | $168,596 |
| 2020 | $1,418 +3.2% | $168,596 +9.5% |
| 2019 | $1,374 | $153,940 |
| 2018 | $1,374 | $153,940 |
| 2017 | $1,374 +17.6% | $153,940 +9.3% |
| 2016 | $1,168 0% | $140,780 +19.3% |
| 2015 | $1,169 -63.2% | $117,988 |
| 2014 | $3,175 -0.8% | $117,988 |
| 2013 | $3,200 -0.8% | $117,988 |
| 2012 | $3,226 -0.2% | $117,988 |
| 2011 | $3,232 +5.2% | $117,988 |
| 2010 | $3,071 -6.8% | $117,988 -8% |
| 2009 | $3,295 +10.7% | $128,184 +8% |
| 2006 | $2,975 -0.4% | $118,688 |
| 2005 | $2,988 | $118,688 |
| 2004 | $2,988 -8% | $118,688 +9.2% |
| 2003 | $3,246 +531.9% | $108,684 +531.9% |
| 2002 | $514 | $17,200 |
Find assessor info on the county website
Monthly payment
Est. payment
Payment breakdown
Explore the cost of this home by adjusting the details. Changes won't be saved.Climate risks
Neighborhood: 30126
Nearby schools
Schools provided by the listing agent
- Elementary: Harmony Leland
- Middle: Betty Gray
- High: Pebblebrook
Source: GAMLS. This data may not be complete. We recommend contacting the local school district to confirm school assignments for this home.

Similar homes
- $525,0006 bd4 ba3.7k sqft6050 Brookmere Ln, Mableton, GA 30126Active
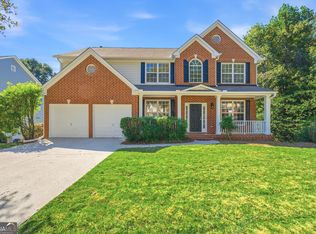
 MLS ID #10873969, Amir Amer, Virtual Properties Realty.com. GAMLS
- $650,0005 bd4 ba3.5k sqft562 Vinings Springs Dr SE, Mableton, GA 30126Active
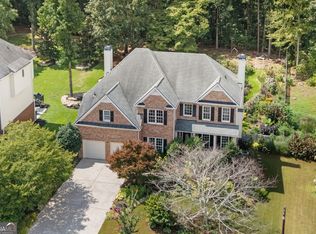 MLS ID #10866962, David Herrera, Boardwalk Realty Associates. GAMLS
- $749,9005 bd5 ba4.6k sqft5519 Highland Preserve Dr, Mableton, GA 30126Active
 MLS ID #10816256, Tomika E Byrd, Peniel Elite Real Estate Brokers. GAMLS
- $530,0004 bd4 ba2.4k sqft6370 Century Park Pl SE, Mableton, GA 30126Active
 MLS ID #10873380, Denise Winston, Orchard Brokerage, LLC. GAMLS
- $504,9004 bd3 ba2.6k sqft5903 Buckner Creek Dr, Mableton, GA 30126ActiveMLS ID #10825253, Cordero Charity, Realty ONE Group Terminus. GAMLS
- $625,0006 bd6 ba6.1k sqft2737 John Petree Rd, Powder Springs, GA 30127ActiveMLS ID #10874732, Brian Jones, RB Realty. GAMLS
- $649,0006 bd4 ba5.4k sqft1208 Milford Forest Dr SW, Marietta, GA 30008ActiveMLS ID #10872880, Sheyla Wright, Virtual Properties Realty.com. GAMLS
- $549,0004 bd4 ba3.2k sqft520 Vinings Estates Dr SE #B04, Mableton, GA 30126ActiveMLS ID #10647480, David House, Keller Williams Realty Atlanta North. GAMLS
- $600,0004 bd4 ba3.7k sqft2267 Belle Vista Ct, Marietta, GA 30062ActiveMLS ID #10842999, Adam Kosarick, Fathom Realty GA, LLC. GAMLS
- $580,0005 bd3 ba3.3k sqft1835 Walker Ridge Dr SW, Marietta, GA 30064ActiveMLS ID #10856098, Kimberly Sell, eXp Realty. GAMLS
- $599,9005 bd5 ba3.7k sqft4361 Chimney Hill Dr, Douglasville, GA 30135ActiveMLS ID #10847850, Mary C Tritt, T Tritt Realty, LLC. GAMLS
- $599,0005 bd3 ba3.1k sqft1773 Millhouse Run, Marietta, GA 30066ActiveMLS ID #10841687, Javier Diaz, Bolst. GAMLS
- $699,0005 bd4 ba3.9k sqft1899 Barnes Mill Rd, Marietta, GA 30062For Sale
 MLS ID #7850125, Jonathan Boysaw, Century 21 Connect Realty. FMLS GA
- $589,5005 bd4 ba4.2k sqft3844 Princeton Oaks NW, Kennesaw, GA 30144ActiveMLS ID #10854227, Michelle Mullen, REMAX Around Atlanta. GAMLS
- $615,0004 bd5 ba4.5k sqft4562 Willow Oak Trl, Powder Springs, GA 30127ActiveMLS ID #10740139, Donna Green, Maximum One Realty Greater Atlanta. GAMLS
- $664,0005 bd5 ba4k sqft2372 Habersham Dr SW, Marietta, GA 30064Active Under ContractMLS ID #10839836, Kimberly Jordan, Keller Williams Realty Atl. Partners. GAMLS
- $665,0005 bd4 ba4.3k sqft1210 Glen Devon Pl, Powder Springs, GA 30127ActiveMLS ID #10787982, Lettie Hill, Maximum One Realtor Partners. GAMLS
- $509,9005 bd4 ba4.1k sqft3185 Gainer Dr, Powder Springs, GA 30127ActiveMLS ID #10807476, Rachel Smith, Hester Group, REALTORS. GAMLS
- $480,0004 bd3 ba3k sqft2264 Cassina Pointe SW, Marietta, GA 30064ActiveMLS ID #10873819, Caroline Cassar, Joseph's Homes Realty, LLC. GAMLS
- $630,0005 bd3 ba3.3k sqft4780 Deer Run NW, Kennesaw, GA 30152ActiveMLS ID #10800015, Misty Richardson, Keller Williams Realty. GAMLS
