Skip main navigation
Closed
  • Tax assessed value
    $575,000

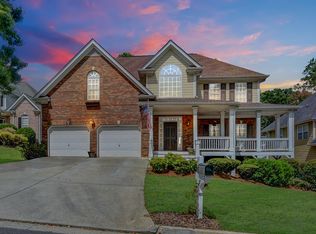
    5607 Vinings Place Trl, Mableton, GA 30126

    5beds
    3,929sqft
    Single Family Residence, Residential
    Built in 2003
    9,583 Square Feet Lot
    $609,300 Zestimate®
    $146/sqft
    $4,722 Estimated rent

    Home value

    $609,300

    $579,000 - $640,000

    $4,722/mo

    Zestimate® history
    Loading
    Loading...

    Owner options

    List your home for rent

    $4,722/mo

    Rent Zestimate®

    Find your next renter with Zillow Rental Manager. Plus, with online applications, you can quickly screen prospective tenants – for free.

    Learn more

    $4,722/mo

    Rent Zestimate®

    Refinance and save

    $4,016/mo

    Est. payment

    Refinancing to a lower rate could help reduce your monthly payments and save thousands over the life of the loan.

    See today's rates

    $4,016/mo

    Est. payment

    Explore your selling options

    Work with a Zillow partner agent

    Leverage their expertise and Zillow's premium Showcase listings to get your home seen by more buyers.

    Get started

    List with your own agent

    Get your home in front of millions of buyers by listing it on Zillow.

    Learn how to do it

    Sell it yourself

    Take full control of how buyers see your home on Zillow by listing For Sale by Owner (FSBO).

    List your home

    What's special

    Stunning fireplaceOpen concept floor planHome officeCozy movie roomAmple storage spaceMoveable islandWalk-in pantry
    Welcome Home! Prepare to be amazed by the open concept floor plan that enhances the overall flow and functionality of the home. Custom built-in cabinetry throughout the home adds a touch of sophistication and provides ample storage space, keeping your living areas organized and clutter-free. The master suite, conveniently located on the main level, offers privacy and comfort, ensuring a peaceful retreat after a long day. The chef's kitchen is a dream come true, featuring a moveable island, perfect for accommodating your culinary needs and entertaining guests. The walk-in pantry provides ample storage for all your cooking essentials, and the adjacent keeping room is the ideal spot to relax and enjoy your morning coffee. Upstairs, two generously sized secondary bedrooms share a well-appointed hall bath, while a third bedroom boasts its own private bath, providing ultimate convenience for family members or overnight guests. The fully finished terrace level presents endless possibilities, allowing you to personalize the space to suit your needs. With its versatile layout, this area can easily be transformed into additional bedrooms, a home office, a cozy movie room, or even a workshop for those with creative hobbies. The main living space is a true focal point, featuring built-in bookcases and a stunning fireplace, creating a warm and inviting atmosphere for gatherings and making it the perfect place to create lasting memories. The professionally landscaped yard welcomes guests to your home and provides a beautiful backdrop for enjoying the deck and covered terrace level patio. Situated near the new Betty Gray Middle School and Whitefield Academy, as well as shopping and convenient access to I-285 makes this location ideal!

    Zillow last checked:

    Listing updated:

    Listed by:

    Millie Ann Morrell,

    Atlanta Communities,

    Elizabeth Brooks,

    Atlanta Communities

    Bought with:

    Kiffany Garner, 421982

    Norluxe Realty Atlanta

    Source: FMLS GA,MLS#: 7236241MLS Logo

    Facts & features

    Interior

    Bedrooms & bathrooms
    • Bedrooms: 5
    • Bathrooms: 5
    • Full bathrooms: 4
    • 1/2 bathrooms: 1
    • Main level bathrooms: 1
    • Main level bedrooms: 1
    Rooms
    • Room types: Basement, Great Room, Kitchen, Laundry
    Primary bedroom
    • Features: Master on Main
    • Level: Master on Main
    Bedroom
    • Features: Master on Main
    Primary bathroom
    • Features: Double Vanity, Separate Tub/Shower, Soaking Tub
    Dining room
    • Features: Separate Dining Room
    Kitchen
    • Features: Breakfast Room
    Heating
    • Central, Forced Air
    Cooling
    • Ceiling Fan(s), Central Air
    Appliances
    • Included: Dishwasher, Disposal, Electric Oven, Gas Cooktop, Microwave, Refrigerator
    • Laundry: Laundry Room, Main Level
    Features
    • Bookcases, Cathedral Ceiling(s), Crown Molding, Double Vanity, Entrance Foyer, Tray Ceiling(s), Walk-In Closet(s)
    • Flooring: Carpet, Ceramic Tile, Hardwood
    • Windows: Double Pane Windows
    • Basement: Boat Door,Finished,Finished Bath,Full,Interior Entry
    • Number of fireplaces: 3
    • Fireplace features: Basement, Family Room, Gas Log, Keeping Room
    • Common walls with other units/homes: No Common Walls
    Interior area
    • Total structure area: 3,929
    • Total interior livable area: 3,929 sqft

    Property

    Parking
    • Total spaces: 2
    • Parking features: Garage, Garage Door Opener, Garage Faces Side, Kitchen Level
    • Garage spaces: 2
    Accessibility
    • Accessibility features: None
    Features
    • Levels: Two
    • Stories: 2
    • Patio & porch: Covered, Deck, Rear Porch
    • Exterior features: Private Yard, Rain Gutters
    • Pool features: None
    • Spa features: None
    • Fencing: Back Yard
    • Has view: Yes
    • View description: Trees/Woods
    • Waterfront features: None
    • Body of water: None
    Lot
    • Size: 9,583 Square Feet
    • Features: Back Yard, Corner Lot, Cul-De-Sac
    Details
    • Additional structures: None
    • Parcel number: 17046900610
    • Other equipment: None
    • Horse amenities: None

    Construction

    Type & style
    • Home type: SingleFamily
    • Architectural style: Traditional
    • Property subtype: Single Family Residence, Residential
    Materials
    • Brick Front, Cement Siding
    • Foundation: Concrete Perimeter
    • Roof: Composition
    Condition
    • Resale
    • New construction: No
    • Year built: 2003

    Utilities & green energy

    • Electric: 110 Volts
    • Sewer: Public Sewer
    • Water: Public
    • Utilities for property: Cable Available, Electricity Available, Natural Gas Available, Sewer Available, Underground Utilities
    Green energy
    • Energy efficient items: Thermostat, Windows
    • Energy generation: None

    Community & HOA

    Community
    • Features: Clubhouse, Homeowners Assoc, Near Schools, Near Shopping, Playground, Pool, Sidewalks, Street Lights, Tennis Court(s)
    • Security: Fire Alarm
    • Subdivision: Vinings Place
    HOA
    • Has HOA: Yes
    • Services included: Maintenance Grounds, Reserve Fund, Swim, Tennis
    • HOA fee: $600 annually
    Location
    • Region: Mableton

    Financial & listing details

    • Price per square foot: $146/sqft
    • Tax assessed value: $575,000
    • Annual tax amount: $1,624
    • Date on market: 7/6/2023
    • Cumulative days on market: 6 days
    • Electric utility on property: Yes
    • Road surface type: Asphalt

    Price history

    DateEventPrice
    8/18/2023Sold$575,000+1.8%$146/sqft
    Source: FMLS GA #7236241 Report a problem
    7/12/2023Pending sale$565,000$144/sqft
    Source: GAMLS #10177265 Report a problem
    7/6/2023Listed for sale$565,000+53.3%$144/sqft
    Source: GAMLS #10177265 Report a problem
    6/24/2002Sold$368,500$94/sqft
    Source: Public Record Report a problem

    Public tax history

    YearProperty taxesTax assessment
    2024$6,935 +389%$230,000 +13.7%
    2023$1,418 -12.7%$202,204
    2022$1,624 +7.3%$202,204 +22.5%
    2021$1,513 $165,072
    2020$1,513 +3.5%$165,072 +11.6%
    2019$1,462 $147,892
    2018$1,462 $147,892
    2017$1,462 +18.6%$147,892 +9.6%
    2016$1,233 +3.9%$134,920 +13.2%
    2015$1,187 -2.3%$119,140
    2014$1,215 -2.2%$119,140
    2013$1,242 -2.2%$119,140
    2012$1,270 -0.5%$119,140
    2011$1,276 +15.5%$119,140
    2010$1,105 -13.5%$119,140 -20.8%
    2009$1,277 -64.3%$150,448 +8.6%
    2006$3,578 -0.4%$138,512
    2005$3,594 $138,512
    2004$3,594 +5.4%$138,512 +6.1%
    2003$3,409 $130,512
    2002-- --
    Find assessor info on the county website

    Neighborhood: 30126

    Nearby schools

    GreatSchools rating
    Schools provided by the listing agent
    • Elementary: Clay-Harmony Leland
    • Middle: Lindley
    • High: Pebblebrook

    Source: FMLS GA. This data may not be complete. We recommend contacting the local school district to confirm school assignments for this home.

    Get a cash offer in 3 minutes
    Find out how much your home could sell for in as little as 3 minutes with a no-obligation cash offer.
    Estimated market value
    $609,300
    Get a cash offer in 3 minutes
    Find out how much your home could sell for in as little as 3 minutes with a no-obligation cash offer.
    Estimated market value
    $609,300