Offered for the first time since it was built in 1987, this lovingly maintained one-owner home is ready to welcome its next chapter. Situated on one of the largest corner lots in the neighborhood, this exceptional property offers 3,340 square feet of living space on nearly one acre in the highly sought-after Harrison High School district. Designed with both comfort and functionality in mind, this five-bedroom, 2.5-bath home features a spacious open-concept floor plan that's perfect for everyday living and entertaining. The main-level primary suite offers comfort and convenience with a private en-suite bath featuring a separate soaking tub and walk-in shower. The welcoming covered front porch is the perfect place to enjoy your morning coffee, greet neighbors, or decorate with seasonal flowers and hanging baskets. The two-car front-entry garage provides direct access into the kitchen, making grocery trips and everyday living especially convenient. Step outside to the expansive back porch overlooking a peaceful, wooded backyard filled with mature trees that provide shade, privacy, and a beautiful natural setting. Whether you're entertaining guests or simply unwinding after a long day, this outdoor living space is sure to become one of your favorite places to relax. The full unfinished daylight basement is already stubbed for a future bathroom, offering endless possibilities for expansion. Create the media room, home gym, workshop, guest suite, in-law suite, or additional living space you've always wanted. Enjoy added peace of mind knowing the roof, HVAC system, and water heater have all been replaced within the last approximately three years, allowing you to focus on making this home your own instead of worrying about major mechanical updates. Beautiful hardwood flooring, carpet in select areas, timeless brick-and-frame construction, and a thoughtfully designed floor plan provide the perfect foundation for the next owner to personalize while preserving the quality craftsmanship this home has enjoyed since day one. Beyond the home itself, you'll love the outstanding neighborhood amenities, including a community clubhouse, swimming pool, tennis courts, basketball court, walking trails, playground, grilling area, and community fire pit. The clubhouse is also available for homeowners to rent at an affordable rate for birthday parties, holiday celebrations, family gatherings, and other special occasions, creating opportunities to build lasting memories close to home. With HOA dues of just $980 annually, this established community offers an exceptional lifestyle while being conveniently located near shopping, dining, parks, and everything West Cobb has to offer. If you've been searching for a spacious, well-built home with an incredible lot, desirable schools, major system updates, and unlimited potential to make it your own, this rare one-owner property is an opportunity you won't want to miss.
Active
Price cut: $10K (10/19)
$630,000
4780 Deer Run NW, Kennesaw, GA 30152
5beds
3,340sqft
Single Family Residence
Built in 1987
1 Acres Lot
$620,700 Zestimate®
$189/sqft
$82/mo HOA
What's special
Timeless brick-and-frame constructionMain-level primary suitePeaceful wooded backyardSpacious open-concept floor planBeautiful hardwood flooringTwo-car front-entry garageWelcoming covered front porch
- 107 days
- 292
- 16
Zillow last checked:
Listing updated:
Listed by:
Misty Richardson 770-900-2616,
Keller Williams Realty
Source: GAMLS,MLS#: 10800015
Facts & features
Interior
Bedrooms & bathrooms
- Bedrooms: 5
- Bathrooms: 3
- Full bathrooms: 2
- 1/2 bathrooms: 1
- Main level bathrooms: 1
- Main level bedrooms: 2
Rooms
- Room types: Foyer, Laundry
Dining room
- Features: Separate Room
Kitchen
- Features: Breakfast Area, Pantry, Solid Surface Counters
Heating
- Central
Cooling
- Ceiling Fan(s), Central Air
Appliances
- Included: Dishwasher, Disposal, Oven/Range (Combo), Trash Compactor
- Laundry: Other
Features
- Beamed Ceilings, Double Vanity, Master On Main Level, Separate Shower, Soaking Tub, Split Bedroom Plan, Walk-In Closet(s)
- Flooring: Carpet, Hardwood
- Windows: Double Pane Windows
- Basement: Bath/Stubbed,Daylight,Exterior Entry,Full,Interior Entry,Unfinished
- Number of fireplaces: 1
- Fireplace features: Gas Log, Living Room
- Common walls with other units/homes: No Common Walls
Interior area
- Total structure area: 3,340
- Total interior livable area: 3,340 sqft
- Finished area above ground: 3,340
- Finished area below ground: 0
Property
Parking
- Total spaces: 2
- Parking features: Garage, Garage Door Opener, Kitchen Level
- Has garage: Yes
Features
- Levels: Two
- Stories: 2
- Patio & porch: Deck
- Exterior features: Sprinkler System
- Has view: Yes
- View description: Seasonal View
- Body of water: None
Lot
- Size: 1 Acres
- Features: Corner Lot, Private
- Residential vegetation: Wooded
Details
- Parcel number: 20031000100
Construction
Type & style
- Home type: SingleFamily
- Architectural style: Traditional
- Property subtype: Single Family Residence
Materials
- Brick
- Roof: Composition
Condition
- Resale
- New construction: No
- Year built: 1987
Utilities & green energy
- Sewer: Septic Tank
- Water: Public
- Utilities for property: Electricity Available, Water Available
Community & HOA
Community
- Features: Clubhouse, Playground, Pool, Tennis Court(s)
- Subdivision: Lost Creek
HOA
- Has HOA: Yes
- Services included: Swimming, Tennis
- HOA fee: $980 annually
Location
- Region: Kennesaw
Financial & listing details
- Price per square foot: $189/sqft
- Tax assessed value: $587,440
- Annual tax amount: $6,601
- Date on market: 7/9/2026
- Cumulative days on market: 108 days
- Listing agreement: Exclusive Right To Sell
- Electric utility on property: Yes
Estimated market value
$620,700
$590,000 - $652,000
$3,122/mo
Price history
| Date | Event | Price |
|---|---|---|
| 10/19/2026 | Price change | $620,000-1.6%$186/sqft |
Source:  FMLS GA #7800115 Report a problem FMLS GA #7800115 Report a problem | ||
| 8/20/2026 | Price change | $630,000-0.8%$189/sqft |
Source:  GAMLS #10800015 Report a problem GAMLS #10800015 Report a problem | ||
| 7/9/2026 | Price change | $635,000-2.3%$190/sqft |
Source: FMLS GA #7800115 Report a problem | ||
| 6/4/2026 | Listed for sale | $650,000$195/sqft |
Source: GAMLS #10778893 Report a problem | ||
Public tax history
| Year | Property taxes | Tax assessment |
|---|---|---|
| 2024 | $6,754 +380.3% | $234,976 +3% |
| 2023 | $1,406 -6.6% | $228,024 +18.5% |
| 2022 | $1,506 +0% | $192,420 |
| 2021 | $1,506 +1.3% | $192,420 +3.5% |
| 2020 | $1,486 +4.9% | $185,908 +14.4% |
| 2019 | $1,416 | $162,520 |
| 2018 | $1,416 | $162,520 +18.9% |
| 2017 | $1,416 +21.2% | $136,724 |
| 2016 | $1,169 +0.8% | $136,724 +17.3% |
| 2015 | $1,159 -2.3% | $116,544 |
| 2014 | $1,186 -8% | $116,544 -10.8% |
| 2013 | $1,289 -2.2% | $130,600 |
| 2012 | $1,318 -0.5% | $130,600 |
| 2011 | $1,324 +15.6% | $130,600 |
| 2010 | $1,145 -4.5% | $130,600 -12.1% |
| 2009 | $1,200 +6.9% | $148,568 |
| 2006 | $1,123 +7% | $148,568 +23.8% |
| 2005 | $1,049 | $119,984 |
| 2004 | $1,049 | $119,984 |
| 2003 | $1,049 -0.1% | $119,984 |
| 2002 | $1,050 -3.6% | $119,984 |
| 2001 | $1,089 -2.5% | $119,984 |
| 2000 | $1,117 | $119,984 |
Find assessor info on the county website
Monthly payment
Est. payment
Payment breakdown
Explore the cost of this home by adjusting the details. Changes won't be saved.Climate risks
Neighborhood: 30152
Nearby schools
Schools provided by the listing agent
- Elementary: Due West
- Middle: Lost Mountain
- High: Harrison
Source: GAMLS. This data may not be complete. We recommend contacting the local school district to confirm school assignments for this home.
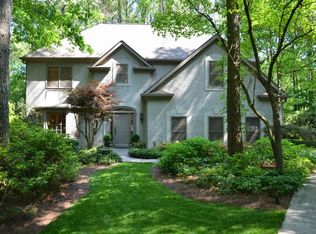
Similar homes
- $775,0006 bd4 ba4.7k sqft5001 Preservation Pointe NW, Kennesaw, GA 30152Active
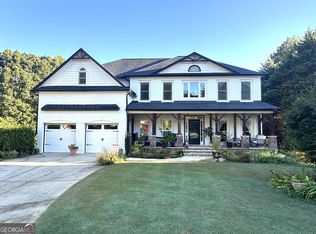
 MLS ID #10815575, Mark Fields, Keller Williams Realty. GAMLS
 - $664,0005 bd5 ba4k sqft2372 Habersham Dr SW, Marietta, GA 30064Active Under Contract
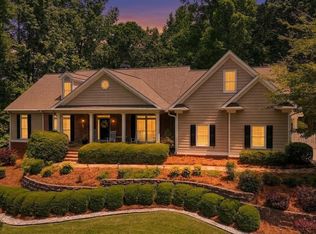 MLS ID #10839836, Kimberly Jordan, Keller Williams Realty Atl. Partners. GAMLS
 - $615,0004 bd5 ba4.5k sqft4562 Willow Oak Trl, Powder Springs, GA 30127Active
 MLS ID #10740139, Donna Green, Maximum One Realty Greater Atlanta. GAMLS
 - $665,0005 bd4 ba4.3k sqft1210 Glen Devon Pl, Powder Springs, GA 30127Active
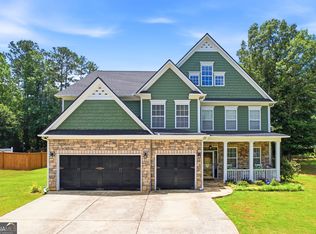 MLS ID #10787982, Lettie Hill, Maximum One Realtor Partners. GAMLS
 - $580,0005 bd3 ba3.3k sqft1835 Walker Ridge Dr SW, Marietta, GA 30064ActiveMLS ID #10856098, Kimberly Sell, eXp Realty. GAMLS
- $389,9003 bd3 ba2k sqft4512 Creekwood Cir NW, Kennesaw, GA 30152ActiveMLS ID #10841441, Dia Wall, Atlanta Communities. GAMLS
- $700,0004 bd5 ba3.4k sqft5794 Wetwing Cv NW, Acworth, GA 30101ActiveMLS ID #10810304, Randi Hayes, Hardy Realty & Development Company. GAMLS
- $475,0005 bd4 ba2.7k sqft2305 Brafton Ct NW, Powder Springs, GA 30101ActiveMLS ID #10871680, Shenea Winston, RE/MAX Town & Country. GAMLS
- $742,5005 bd5 ba4.2k sqft2671 Corinault Way NW, Acworth, GA 30101ActiveMLS ID #10818181, Pam Rogers, REMAX Around Atlanta. GAMLS
- $519,9005 bd4 ba3.5k sqft700 Braidwood Rdg NW, Acworth, GA 30101ActiveMLS ID #10796293, Lauren S Loper, eXp Realty. GAMLS
- $589,5005 bd4 ba4.2k sqft3844 Princeton Oaks NW, Kennesaw, GA 30144ActiveMLS ID #10854227, Michelle Mullen, REMAX Around Atlanta. GAMLS
- $618,5005 bd6 ba4.6k sqft3711 Frey Lake Rd NW, Kennesaw, GA 30144ActiveMLS ID #10646116, Megan Huynh, Virtual Properties Realty.com. GAMLS
- $499,0005 bd4 ba3k sqft755 Braidwood Cv NW, Acworth, GA 30101ActiveMLS ID #10758625, Bonds Realty Group, Keller Williams Realty Atl. Partners. GAMLS
- $699,0006 bd6 ba4.1k sqft4907 Bowerie Ct, Powder Springs, GA 30127ActiveMLS ID #10772418, Brenda S Perry, Atlanta Communities. GAMLS
- $599,9005 bd5 ba4.2k sqft5605 Vinings Place Trl, Mableton, GA 30126ActiveMLS ID #10875826, Keith Kraft, Simple Showing Inc. GAMLS
- $775,0004 bd5 ba4.8k sqft4926 Red Cliff Ct, Powder Springs, GA 30127ActiveMLS ID #10831217, Michael Pillow, Coldwell Banker Realty. GAMLS
- $600,0004 bd4 ba3.7k sqft2267 Belle Vista Ct, Marietta, GA 30062ActiveMLS ID #10842999, Adam Kosarick, Fathom Realty GA, LLC. GAMLS
- $340,0004 bd3 ba1.9k sqft2762 Shetland Ln NW, Kennesaw, GA 30152ActiveMLS ID #10820282, Noelle Banks, Atlanta Communities. GAMLS
- $465,0005 bd3 ba2.9k sqft2057 Devonhurst Dr, Powder Springs, GA 30127ActiveMLS ID #10826844, Mildred Perdomo, Sibley Realty & Associates LLC. GAMLS
- $450,0005 bd3 ba2.7k sqft79 Evergreen Way, Dallas, GA 30157ActiveMLS ID #10782249, Linda Khano, Chapman Hall Realtors Atlanta North. GAMLS
