Nestled in the quiet Brookstone neighborhood, this home is a great example of modern design that doesn't sacrifice comfort. New roof installed July 2026! The layout is spread across three finished levels, with each floor designed to feel open and easy to move through. On the main floor, the space is centered around an open-concept living area and a inviting kitchen. It's a bright, airy setup with plenty of windows that look out over the landscaped yard, making the whole level feel connected to the outdoors. The kitchen is built for real use, featuring custom cabinets and quality appliances that work just as well for a quick breakfast as they do for hosting friends. The upper floors are where things quiet down. The primary suite is tucked away for privacy, offering a large walk-in closet and a bathroom that feels like a private retreat. The other bedrooms are also well-sized, giving you plenty of flexibility if you need guest space or a dedicated home office. The finished lower level adds significant living space to the home, featuring a large recreation room that works perfectly as a media or gathering area. This level also includes two additional bedrooms and a full bathroom, making it an ideal setup for long-term guests or a semi-private living area. With three full levels to work with, the floor plan really makes the most of the home's footprint, giving everyone enough room to spread out while still keeping the home feeling cohesive.
Active
Price cut: $25.9K (9/9)
$499,000
755 Braidwood Cv NW, Acworth, GA 30101
5beds
3,038sqft
Single Family Residence
Built in 1998
0.36 Acres Lot
$496,800 Zestimate®
$164/sqft
$58/mo HOA
What's special
- 159 days
- 584
- 48
Zillow last checked:
Listing updated:
Listed by:
Bonds Realty Group 678-269-1155,
Keller Williams Realty Atl. Partners
Source: GAMLS,MLS#: 10758625
Facts & features
Interior
Bedrooms & bathrooms
- Bedrooms: 5
- Bathrooms: 4
- Full bathrooms: 3
- 1/2 bathrooms: 1
Rooms
- Room types: Laundry
Dining room
- Features: Separate Room
Kitchen
- Features: Breakfast Area, Breakfast Bar, Breakfast Room, Pantry, Solid Surface Counters, Walk-in Pantry
Heating
- Central, Forced Air, Natural Gas, Zoned
Cooling
- Ceiling Fan(s), Central Air, Dual, Electric
Appliances
- Included: Dishwasher, Disposal, Gas Water Heater, Microwave
- Laundry: Upper Level
Features
- High Ceilings, Separate Shower, Tray Ceiling(s), Entrance Foyer, Vaulted Ceiling(s)
- Flooring: Carpet, Hardwood, Tile
- Windows: Double Pane Windows
- Basement: Bath Finished,Concrete,Daylight,Exterior Entry,Finished,Interior Entry
- Number of fireplaces: 1
- Fireplace features: Factory Built, Gas Starter, Living Room
- Common walls with other units/homes: No Common Walls
Interior area
- Total structure area: 3,038
- Total interior livable area: 3,038 sqft
- Finished area above ground: 2,842
- Finished area below ground: 196
Property
Parking
- Parking features: Attached, Garage
- Has attached garage: Yes
Features
- Levels: Three Or More
- Stories: 3
- Patio & porch: Deck
- Body of water: None
Lot
- Size: 0.36 Acres
- Features: Cul-De-Sac, Level, Private
Details
- Parcel number: 20026701980
Construction
Type & style
- Home type: SingleFamily
- Architectural style: Brick Front,Craftsman,Traditional
- Property subtype: Single Family Residence
Materials
- Brick
- Roof: Composition
Condition
- Resale
- New construction: No
- Year built: 1998
Utilities & green energy
- Electric: 220 Volts
- Sewer: Public Sewer
- Water: Public
- Utilities for property: Cable Available, Electricity Available, High Speed Internet, Natural Gas Available, Phone Available, Sewer Available, Underground Utilities, Water Available
Community & HOA
Community
- Features: Clubhouse, Park, Pool, Tennis Court(s), Walk To Schools, Near Shopping
- Security: Smoke Detector(s)
- Subdivision: Brookstone
HOA
- Has HOA: Yes
- Services included: Swimming, Tennis
- HOA fee: $693 annually
Location
- Region: Acworth
Financial & listing details
- Price per square foot: $164/sqft
- Tax assessed value: $499,050
- Annual tax amount: $4,906
- Date on market: 5/6/2026
- Cumulative days on market: 108 days
- Listing agreement: Exclusive Right To Sell
- Listing terms: Cash,Conventional,FHA,VA Loan
- Electric utility on property: Yes
Estimated market value
$496,800
$472,000 - $522,000
$3,174/mo
Price history
| Date | Event | Price |
|---|---|---|
| 9/9/2026 | Price change | $499,000-4.9%$164/sqft |
Source:  GAMLS #10758625 Report a problem GAMLS #10758625 Report a problem | ||
| 8/11/2026 | Listed for sale | $524,900$173/sqft |
Source: GAMLS #10758625 Report a problem | ||
| 7/29/2026 | Listing removed | $524,900$173/sqft |
Source: GAMLS #10758625 Report a problem | ||
| 7/13/2026 | Listed for sale | $524,900$173/sqft |
Source: GAMLS #10758625 Report a problem | ||
| 6/20/2026 | Pending sale | $524,900$173/sqft |
Source:  FMLS GA #7765938 Report a problem FMLS GA #7765938 Report a problem | ||
| 6/8/2026 | Price change | $524,900-1.9%$173/sqft |
Source: GAMLS #10758625 Report a problem | ||
| 5/6/2026 | Listed for sale | $534,900+122.9%$176/sqft |
Source: GAMLS #10758625 Report a problem | ||
| 1/9/2003 | Sold | $240,000+22.1%$79/sqft |
Source: Public Record Report a problem | ||
| 9/19/1997 | Sold | $196,600$65/sqft |
Source: Public Record Report a problem | ||
Public tax history
| Year | Property taxes | Tax assessment |
|---|---|---|
| 2024 | $4,910 +21.8% | $199,620 +8.4% |
| 2023 | $4,033 -3.9% | $184,184 +11.5% |
| 2022 | $4,196 +16.8% | $165,260 +20.1% |
| 2021 | $3,591 +6.4% | $137,620 +7.7% |
| 2020 | $3,375 | $127,744 |
| 2019 | $3,375 +3.6% | $127,744 +4.3% |
| 2018 | $3,258 | $122,436 |
| 2017 | $3,258 +28.7% | $122,436 +26.3% |
| 2016 | $2,531 -2.5% | $96,924 |
| 2015 | $2,595 -0.8% | $96,924 |
| 2014 | $2,617 +18.5% | $96,924 +17.4% |
| 2013 | $2,208 -0.8% | $82,532 |
| 2012 | $2,227 -21.6% | $82,532 -20.1% |
| 2011 | $2,840 +5.4% | $103,352 |
| 2010 | $2,696 | $103,352 |
| 2009 | $2,696 +4.9% | $103,352 |
| 2006 | $2,569 -0.4% | $103,352 |
| 2005 | $2,580 +2.4% | $103,352 +2.6% |
| 2004 | $2,519 +7.9% | $100,692 |
| 2003 | $2,334 -0.1% | $100,692 |
| 2002 | $2,336 +29.6% | $100,692 +36.6% |
| 2001 | $1,802 -0.4% | $73,738 |
| 2000 | $1,810 | $73,738 |
Find assessor info on the county website
Monthly payment
Est. payment
Payment breakdown
Explore the cost of this home by adjusting the details. Changes won't be saved.Climate risks
Neighborhood: 30101
Nearby schools
Schools provided by the listing agent
- Elementary: Vaughan
- Middle: Lost Mountain
- High: Harrison
Source: GAMLS. This data may not be complete. We recommend contacting the local school district to confirm school assignments for this home.
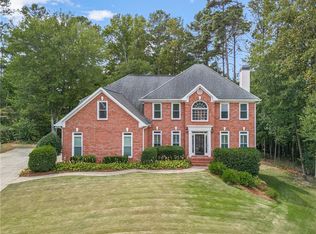
Similar homes
- $519,9005 bd4 ba3.5k sqft700 Braidwood Rdg NW, Acworth, GA 30101Active
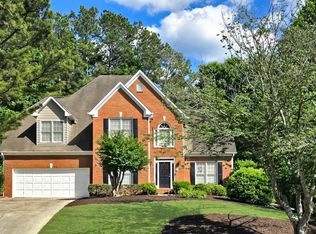
 MLS ID #10796293, Lauren S Loper, eXp Realty. GAMLS
 - $472,0004 bd3 ba2.3k sqft43 Ivy Mist Ln, Acworth, GA 30101Active
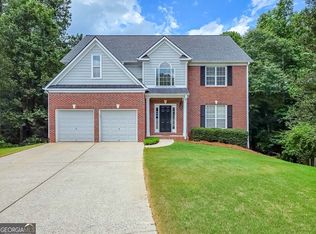 MLS ID #10855600, Jenifer Stewart, REMAX Around Atlanta. GAMLS
 - $574,9004 bd4 ba3.3k sqft6034 Addington Dr NW, Acworth, GA 30101Active
 MLS ID #10840882, Jill Howell, Keller Williams Realty. GAMLS
 - $485,0005 bd4 ba2.9k sqft115 Stonewood Creek Ct, Dallas, GA 30132Active
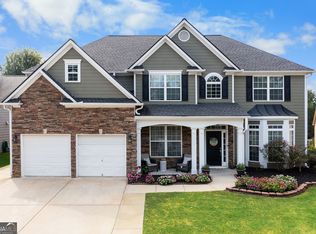 MLS ID #10848117, Cassie Harris, H & H Realty LLC. GAMLS
 - $700,0004 bd5 ba3.4k sqft5794 Wetwing Cv NW, Acworth, GA 30101ActiveMLS ID #10810304, Randi Hayes, Hardy Realty & Development Company. GAMLS
- $575,0005 bd3 ba3.2k sqft158 Lilyfield Ln, Acworth, GA 30101ActiveMLS ID #10835902, Donna Brady, Atlanta Communities. GAMLS
- $475,0006 bd4 ba4.2k sqft44 Valleyside Dr S, Dallas, GA 30157ActiveMLS ID #10808005, James Mitchell, Atlanta Communities. GAMLS
- $742,5005 bd5 ba4.2k sqft2671 Corinault Way NW, Acworth, GA 30101ActiveMLS ID #10818181, Pam Rogers, REMAX Around Atlanta. GAMLS
- $475,0005 bd4 ba3.6k sqft4222 Honey Creek Way, Powder Springs, GA 30127ActiveMLS ID #10778662, David Miller, Atlanta Communities. GAMLS
- $465,0005 bd3 ba2.9k sqft2057 Devonhurst Dr, Powder Springs, GA 30127ActiveMLS ID #10826844, Mildred Perdomo, Sibley Realty & Associates LLC. GAMLS
- $489,0004 bd3 ba2.3k sqft510 Senators Ridge Dr, Dallas, GA 30132ActiveMLS ID #10851675, Richard Hopkins, ERA Sunrise Realty. GAMLS
- $599,0005 bd4 ba3.7k sqft1313 Pembridge Way NW, Kennesaw, GA 30152ActiveMLS ID #10823669, Courtney Newton, The Rezerve. GAMLS
- $549,9004 bd4 ba3k sqft993 Double Branches Ln, Dallas, GA 30132ActiveMLS ID #10770677, Nataley Childers, Atlanta Communities. GAMLS
- $669,9005 bd4 ba3.5k sqft5615 Lavender Farms Rd, Powder Springs, GA 30127ActiveMLS ID #10789977, Priscilla Johnson, Maximum One Grt. Atl. REALTORS. GAMLS
- $519,9005 bd4 ba4.1k sqft3185 Gainer Dr, Powder Springs, GA 30127ActiveMLS ID #10807476, Rachel Smith, Hester Group, REALTORS. GAMLS
- $499,0004 bd3 ba2.7k sqft2116 Caneridge Dr SW, Marietta, GA 30064ActiveMLS ID #10819675, Luis Carlos Sanchez Montenegro, Virtual Properties Realty.com. GAMLS
- $549,9004 bd3 ba3.1k sqft4937 Ansbury Pl NW, Acworth, GA 30101Active Under ContractMLS ID #10845266, Julie Tilson, Keller Williams Realty Atl. Partners. GAMLS
- $575,8905 bd4 ba3.5k sqft195 Echols Way, Acworth, GA 30101ActiveMLS ID #10789549, Nawrocki Dozier-Grimes, D.R. Horton Realty of Georgia, Inc.. GAMLS
- $567,9004 bd4 ba3k sqft37 Teaberry Trl, Dallas, GA 30132ActiveMLS ID #10791056, Ansley Fuss, Your Home Sold Guaranteed Realty HOR. GAMLS
- $475,0005 bd4 ba2.8k sqft100 Moonlit Trl, Dallas, GA 30132ActiveMLS ID #10853872, Brandy Schell, Crye-Leike, Realtors. GAMLS
