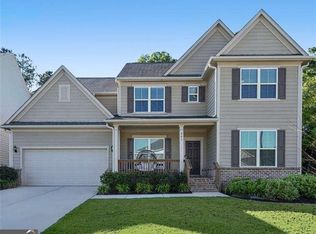
Welcome to 6034 Addington Drive, a spacious Brookstone I home offering approximately 3,340 finished square feet above grade, plus a full stubbed and plumbed unfinished daylight basement with exceptional expansion and storage potential. Situated on a beautifully landscaped 0.52-acre lot, the home enjoys a peaceful wooded backdrop, mature landscaping, a partially fenced backyard, and a private side courtyard/patio. The basement is stubbed and plumbed for a future bathroom and features a separate driveway, exterior access door, and a third garage designed for golf-cart parking or workshop use. Inside, a heated and cooled four-season sunroom provides year-round enjoyment of the backyard setting. The oversized primary suite includes a private sitting area with fireplace, a spacious bath with double vanity, soaking tub, separate shower and vaulted ceiling, and upgraded custom closet cabinetry. Additional highlights include generously sized secondary bedrooms with large closets, a fireplace in the family room, a two-story foyer, hardwood flooring, built-in bookcases, crown molding, and a formal dining room with room to seat 12 or more. The kitchen offers a gas cooktop, double ovens, walk-in pantry, breakfast bar, and adjoining breakfast room. A main-level laundry room, upstairs laundry chute, fresh interior paint, and well-maintained cabinetry and fixtures add comfort and convenience. The traditional two-car main garage is complemented by the basement golf-cart garage/workshop and secondary driveway. Brookstone amenities include a pool, tennis courts, playground, park, sidewalks, and streetlights, with Pickett's Mill Elementary, Durham Middle, and Allatoona High serving the area.
Pending
Price cut: $15K (10/2)
$574,900
6034 Addington Dr NW, Acworth, GA 30101
4beds
3,340sqft
Single Family Residence
Built in 2003
0.52 Acres Lot
$569,700 Zestimate®
$172/sqft
$33/mo HOA
What's special
Partially fenced backyardSecondary drivewayCrown moldingAdjoining breakfast roomBreakfast barWalk-in pantryTwo-story foyer
- 42 days
- 785
- 42
Zillow last checked:
Listing updated:
Listed by:
Jill Howell 770-881-5214,
Keller Williams Realty
Source: GAMLS,MLS#: 10840882
Facts & features
Interior
Bedrooms & bathrooms
- Bedrooms: 4
- Bathrooms: 4
- Full bathrooms: 3
- 1/2 bathrooms: 1
Rooms
- Room types: Laundry, Other, Sun Room
Dining room
- Features: Seats 12+
Kitchen
- Features: Breakfast Bar, Breakfast Room, Kitchen Island, Solid Surface Counters, Walk-in Pantry
Heating
- Central
Cooling
- Ceiling Fan(s), Central Air
Appliances
- Included: Dishwasher, Disposal, Double Oven, Dryer, Gas Water Heater, Microwave
- Laundry: Other
Features
- Bookcases, Double Vanity, Walk-In Closet(s)
- Flooring: Carpet, Hardwood, Tile
- Basement: Bath/Stubbed,Daylight,Exterior Entry,Interior Entry,Unfinished
- Number of fireplaces: 2
- Fireplace features: Family Room, Master Bedroom
- Common walls with other units/homes: No Common Walls
Interior area
- Total structure area: 3,340
- Total interior livable area: 3,340 sqft
- Finished area above ground: 3,340
- Finished area below ground: 0
Property
Parking
- Total spaces: 6
- Parking features: Garage, Garage Door Opener, Side/Rear Entrance
- Has garage: Yes
Features
- Levels: Three Or More
- Stories: 3
- Fencing: Back Yard,Wood
- Waterfront features: No Dock Or Boathouse
- Body of water: None
Lot
- Size: 0.52 Acres
- Features: Private
Details
- Parcel number: 20019201210
- Special conditions: Agent Owned
Construction
Type & style
- Home type: SingleFamily
- Architectural style: Brick 3 Side,European
- Property subtype: Single Family Residence
Materials
- Brick
- Roof: Composition
Condition
- Resale
- New construction: No
- Year built: 2003
Utilities & green energy
- Sewer: Public Sewer
- Water: Public
- Utilities for property: Electricity Available, Natural Gas Available, Water Available
Community & HOA
Community
- Features: Clubhouse, Fitness Center, Golf, Playground, Pool, Walk To Schools, Near Shopping
- Subdivision: Brookstone
HOA
- Has HOA: Yes
- Services included: Swimming, Tennis
- HOA fee: $390 annually
Location
- Region: Acworth
Financial & listing details
- Price per square foot: $172/sqft
- Tax assessed value: $648,790
- Annual tax amount: $1,607
- Date on market: 9/10/2026
- Cumulative days on market: 43 days
- Listing agreement: Exclusive Agency
- Electric utility on property: Yes
Estimated market value
$569,700
$541,000 - $598,000
$3,145/mo
Price history
| Date | Event | Price |
|---|---|---|
| 10/13/2026 | Pending sale | $574,900$172/sqft |
Source:  GAMLS #10840882 Report a problem GAMLS #10840882 Report a problem | ||
| 10/2/2026 | Price change | $574,900-2.5%$172/sqft |
Source:  FMLS GA #7833432 Report a problem FMLS GA #7833432 Report a problem | ||
| 9/21/2026 | Price change | $589,900-1.7%$177/sqft |
Source: FMLS GA #7833432 Report a problem | ||
| 9/10/2026 | Listed for sale | $599,900+6.2%$180/sqft |
Source: GAMLS #10840882 Report a problem | ||
| 8/22/2025 | Sold | $565,000-5.8%$169/sqft |
Source: GAMLS #10513869 Report a problem | ||
| 8/6/2025 | Pending sale | $600,000$180/sqft |
Source: GAMLS #10513869 Report a problem | ||
| 7/10/2025 | Price change | $600,000-3.2%$180/sqft |
Source: GAMLS #10513869 Report a problem | ||
| 6/19/2025 | Price change | $620,000-0.8%$186/sqft |
Source: GAMLS #10513869 Report a problem | ||
| 5/2/2025 | Listed for sale | $625,000+84.4%$187/sqft |
Source: GAMLS #10513869 Report a problem | ||
| 4/25/2002 | Sold | $338,900$101/sqft |
Source: Public Record Report a problem | ||
Public tax history
| Year | Property taxes | Tax assessment |
|---|---|---|
| 2024 | $1,676 +30.4% | $259,516 +31.1% |
| 2023 | $1,285 -13.8% | $197,920 |
| 2022 | $1,492 +12.8% | $197,920 +39.9% |
| 2021 | $1,323 | $141,428 |
| 2020 | $1,323 +3.5% | $141,428 +11.8% |
| 2019 | $1,278 -0.7% | $126,500 -2.3% |
| 2018 | $1,287 | $129,432 |
| 2017 | $1,287 +16.6% | $129,432 +4.4% |
| 2016 | $1,104 -6.3% | $124,012 |
| 2015 | $1,178 -1.8% | $124,012 |
| 2014 | $1,199 -1.7% | $124,012 |
| 2013 | $1,220 +0.3% | $124,012 +8.4% |
| 2012 | $1,216 -0.5% | $114,412 |
| 2011 | $1,222 +15.5% | $114,412 |
| 2010 | $1,058 -65.1% | $114,412 |
| 2009 | $3,032 -17% | $114,412 -21.7% |
| 2006 | $3,654 +22.4% | $146,032 +25.5% |
| 2005 | $2,987 | $116,360 |
| 2004 | $2,987 | $116,360 |
| 2003 | $2,987 +594.4% | $116,360 +708.1% |
| 2002 | $430 | $14,400 |
Find assessor info on the county website
Monthly payment
Est. payment
Payment breakdown
Explore the cost of this home by adjusting the details. Changes won't be saved.Climate risks
Neighborhood: 30101
Nearby schools
Schools provided by the listing agent
- Elementary: Picketts Mill
- Middle: Durham
- High: Allatoona
Source: GAMLS. This data may not be complete. We recommend contacting the local school district to confirm school assignments for this home.
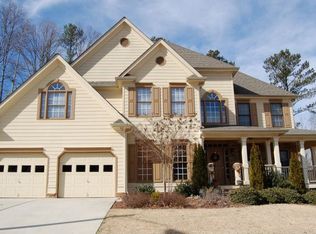
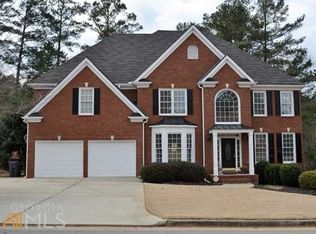
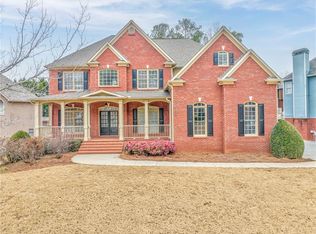
Similar homes
- $475,0005 bd4 ba2.7k sqft2305 Brafton Ct NW, Powder Springs, GA 30101Active

 MLS ID #10871680, Shenea Winston, RE/MAX Town & Country. GAMLS
 - $519,9005 bd4 ba3.5k sqft700 Braidwood Rdg NW, Acworth, GA 30101Active
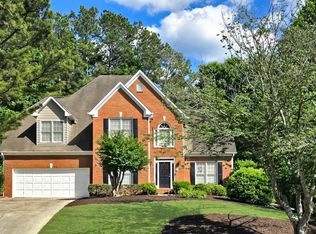 MLS ID #10796293, Lauren S Loper, eXp Realty. GAMLS
 - $575,0005 bd4 ba3.3k sqft361 Riverclub Rd, Acworth, GA 30101Active
 MLS ID #10852159, Natalia Roque, Atlanta Communities. GAMLS
 - $700,0004 bd5 ba3.4k sqft5794 Wetwing Cv NW, Acworth, GA 30101Active
 MLS ID #10810304, Randi Hayes, Hardy Realty & Development Company. GAMLS
 - $719,4005 bd5 ba3.8k sqft6156 Collins Rd NW, Acworth, GA 30101Active Under ContractMLS ID #10832464, Hannah Sumner, Coldwell Banker Realty. GAMLS
- $499,0005 bd4 ba3k sqft755 Braidwood Cv NW, Acworth, GA 30101ActiveMLS ID #10758625, Bonds Realty Group, Keller Williams Realty Atl. Partners. GAMLS
- $599,0005 bd4 ba3.7k sqft1313 Pembridge Way NW, Kennesaw, GA 30152ActiveMLS ID #10823669, Courtney Newton, The Rezerve. GAMLS
- $549,9004 bd3 ba3.1k sqft4937 Ansbury Pl NW, Acworth, GA 30101Active Under ContractMLS ID #10845266, Julie Tilson, Keller Williams Realty Atl. Partners. GAMLS
- $549,9004 bd4 ba3k sqft993 Double Branches Ln, Dallas, GA 30132ActiveMLS ID #10770677, Nataley Childers, Atlanta Communities. GAMLS
- $575,0005 bd5 ba3.1k sqft1838 Walker Ridge Dr SW, Marietta, GA 30064ActiveMLS ID #10873747, Sandra M Leonard, Chapman Hall Premier, Realtors. GAMLS
- $500,0004 bd2 ba3k sqft6023 Wyndham Woods Dr, Powder Springs, GA 30127ActiveMLS ID #10822028, Brenda Martinez, Atlanta Communities. GAMLS
- $575,0004 bd4 ba3.9k sqft1071 Powell Wright Rd, Marietta, GA 30066ActiveMLS ID #10850800, Libby Bramlett, Keller Williams Realty Atlanta North. GAMLS
- $675,0004 bd4 ba2.9k sqft5228 Yellowtail Ln NW, Kennesaw, GA 30152ActiveMLS ID #10771793, Tanya Pickens, Opendoor Brokerage. GAMLS
- $580,0005 bd3 ba3.3k sqft1835 Walker Ridge Dr SW, Marietta, GA 30064ActiveMLS ID #10856098, Kimberly Sell, eXp Realty. GAMLS
- $635,0004 bd3 ba3.2k sqft3038 Tottenham Ln SW, Marietta, GA 30064Active Under ContractMLS ID #10835028, Kerry Minervini, Ansley RE|Christie's Int'l RE. GAMLS
- $450,0005 bd3 ba2.7k sqft79 Evergreen Way, Dallas, GA 30157ActiveMLS ID #10782249, Linda Khano, Chapman Hall Realtors Atlanta North. GAMLS
- $600,0004 bd4 ba3.7k sqft2267 Belle Vista Ct, Marietta, GA 30062ActiveMLS ID #10842999, Adam Kosarick, Fathom Realty GA, LLC. GAMLS
- $619,0004 bd3 ba2.5k sqft1458 Hedgewood Ln NW, Kennesaw, GA 30152ActiveMLS ID #10813438, Robert Wolf, Keller Williams Realty Partners. GAMLS
- $599,9006 bd4 ba4.3k sqft3525 Glen Devon Dr, Powder Springs, GA 30127ActiveMLS ID #10834580, Kristen Crisp, Atlanta Communities. GAMLS
- $575,0005 bd4 ba3.9k sqft330 Walnut Hills Xing, Canton, GA 30114ActiveMLS ID #10847220, Morgan Reinsel, Mission Homes Realty. GAMLS
