Welcome home to this beautiful home nestled in the heart of West Cobb, Harrison High School district. This impressive residence features a welcoming rocking chair front porch, a desirable 3-car garage, and an elegant two-story foyer that creates a grand first impression from the moment you enter. Designed for both everyday living and entertaining, the heart of the home is the chef-inspired kitchen featuring granite countertops, an under-mount sink, a large center island, abundant cabinetry, and a walk-in pantry. The kitchen opens seamlessly to the spacious family room highlighted by a coffered ceiling, creating the perfect gathering space for family and friends. The main level features a private bedroom with access to a full bathroom. Retreat upstairs to the oversized owner's suite featuring a private sitting area, offering the perfect space for reading, relaxing, or a home office nook. Secondary bedrooms are generously sized, providing comfort and flexibility for family members and guests alike. A large media room offers endless possibilities as a theater room, game room, playroom, or additional living space. Located in a STEM certified school district Harrison High School, Lost Mountain Middle School and Vaughan Elementary with access to shopping, dining, and entertainment.
Active
Price cut: $14K (8/10)
$685,000
5615 Lavender Farms Rd, Powder Springs, GA 30127
5beds
3,588sqft
Single Family Residence
Built in 2011
0.41 Acres Lot
$672,300 Zestimate®
$191/sqft
$-- HOA
What's special
Large center islandSpacious family roomWalk-in pantryElegant two-story foyerGranite countertopsAbundant cabinetryChef-inspired kitchen
- 63 days
- 317
- 21
Zillow last checked:
Listing updated:
Listed by:
Priscilla Johnson 678-671-5143,
Maximum One Grt. Atl. REALTORS
Source: GAMLS,MLS#: 10789977
Facts & features
Interior
Bedrooms & bathrooms
- Bedrooms: 5
- Bathrooms: 4
- Full bathrooms: 4
- Main level bathrooms: 1
- Main level bedrooms: 1
Rooms
- Room types: Bonus Room, Family Room, Foyer, Laundry, Sun Room
Dining room
- Features: Separate Room
Heating
- Central
Cooling
- Ceiling Fan(s), Central Air
Appliances
- Included: Cooktop, Dishwasher, Microwave, Oven
- Laundry: Upper Level
Features
- Bookcases, Double Vanity, High Ceilings, Separate Shower, Vaulted Ceiling(s), Walk-In Closet(s)
- Flooring: Carpet, Hardwood
- Basement: None
- Number of fireplaces: 1
Interior area
- Total structure area: 3,588
- Total interior livable area: 3,588 sqft
- Finished area above ground: 3,588
- Finished area below ground: 0
Property
Parking
- Parking features: Attached, Garage
- Has attached garage: Yes
Features
- Levels: Two
- Stories: 2
Lot
- Size: 0.41 Acres
- Features: Level
Details
- Parcel number: 20030302510
Construction
Type & style
- Home type: SingleFamily
- Architectural style: Traditional
- Property subtype: Single Family Residence
Materials
- Other
- Roof: Composition
Condition
- Resale
- New construction: No
- Year built: 2011
Utilities & green energy
- Sewer: Public Sewer
- Water: Public
- Utilities for property: Cable Available, Electricity Available, High Speed Internet, Natural Gas Available, Sewer Available, Water Available
Community & HOA
Community
- Features: Walk To Schools
- Subdivision: Lavender Farms
HOA
- Has HOA: Yes
- Services included: Maintenance Grounds
Location
- Region: Powder Springs
Financial & listing details
- Price per square foot: $191/sqft
- Tax assessed value: $601,280
- Annual tax amount: $2,663
- Date on market: 7/16/2026
- Cumulative days on market: 63 days
- Listing agreement: Exclusive Right To Sell
- Electric utility on property: Yes
Estimated market value
$672,300
$639,000 - $706,000
$3,118/mo
Price history
| Date | Event | Price |
|---|---|---|
| 8/10/2026 | Price change | $685,000-2%$191/sqft |
Source:  FMLS GA #7791845 Report a problem FMLS GA #7791845 Report a problem | ||
| 7/9/2026 | Listed for sale | $699,000+161.3%$195/sqft |
Source:  GAMLS #10789977 Report a problem GAMLS #10789977 Report a problem | ||
| 11/21/2012 | Sold | $267,500$75/sqft |
Source:  FMLS GA #4275213 Report a problem FMLS GA #4275213 Report a problem | ||
| 2/6/2012 | Sold | $267,500-0.7%$75/sqft |
Source: Public Record Report a problem | ||
| 11/25/2011 | Pending sale | $269,500$75/sqft |
Source: Maximum One Realty #4275213 Report a problem | ||
| 9/22/2011 | Listed for sale | $269,500+573.8%$75/sqft |
Source: Maximum One Realty #4275213 Report a problem | ||
| 7/28/2011 | Sold | $40,000-49.9%$11/sqft |
Source: Public Record Report a problem | ||
| 5/1/2011 | Listed for sale | $79,900-8.7%$22/sqft |
Source: 1st Choice Realty Services Inc #4216754 Report a problem | ||
| 6/14/2007 | Sold | $87,500+27.4%$24/sqft |
Source: Public Record Report a problem | ||
| 2/6/2006 | Sold | $68,700$19/sqft |
Source: Public Record Report a problem | ||
Public tax history
| Year | Property taxes | Tax assessment |
|---|---|---|
| 2024 | $2,679 +9.8% | $240,512 |
| 2023 | $2,441 +29.7% | $240,512 +28.1% |
| 2022 | $1,882 -1% | $187,724 |
| 2021 | $1,901 -53.7% | $187,724 +16.2% |
| 2020 | $4,103 | $161,496 |
| 2019 | $4,103 | $161,496 |
| 2018 | $4,103 | $161,496 |
| 2017 | $4,103 +29.4% | $161,496 +29.1% |
| 2016 | $3,170 -2.2% | $125,104 |
| 2015 | $3,243 +20.5% | $125,104 +25.8% |
| 2014 | $2,692 -0.8% | $99,440 |
| 2013 | $2,715 -9.6% | $99,440 |
| 2012 | $3,004 +538.4% | $99,440 +539.4% |
| 2011 | $471 +5.3% | $15,552 |
| 2010 | $447 -46% | $15,552 -46% |
| 2009 | $828 +117.4% | $28,800 +125% |
| 2006 | $381 -0.4% | $12,800 |
| 2005 | $382 | $12,800 |
Find assessor info on the county website
Monthly payment
Est. payment
Payment breakdown
Explore the cost of this home by adjusting the details. Changes won't be saved.Climate risks
Neighborhood: 30127
Nearby schools
Schools provided by the listing agent
- Elementary: Vaughan
- Middle: Lost Mountain
- High: Harrison
Source: GAMLS. This data may not be complete. We recommend contacting the local school district to confirm school assignments for this home.
- $775,0006 bd5 ba4.5k sqft5513 Lavender Farms Rd, Powder Springs, GA 30127Sold
- $806,4005 bd4 ba4.1k sqft5609 Lavender Farms Rd, Powder Springs, GA 30127Off Market
- $715,4005 bd4 ba3.7k sqft5622 Lavender Farms Rd, Powder Springs, GA 30127Off Market
- $854,2005 bd5 ba5.1k sqft5616 Lavender Farms Rd, Powder Springs, GA 30127Off Market
Similar homes
- $699,0006 bd6 ba4.1k sqft4907 Bowerie Ct, Powder Springs, GA 30127Active

 MLS ID #10772418, Brenda S Perry, Atlanta Communities. GAMLS
 - $665,0005 bd4 ba4.3k sqft1210 Glen Devon Pl, Powder Springs, GA 30127Active
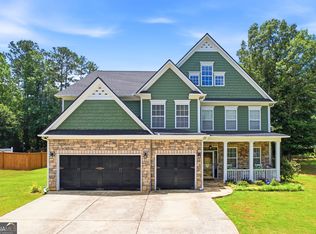 MLS ID #10787982, Lettie Hill, Maximum One Realtor Partners. GAMLS
 - $785,0004 bd5 ba4.8k sqft4926 Red Cliff Ct, Powder Springs, GA 30127Active
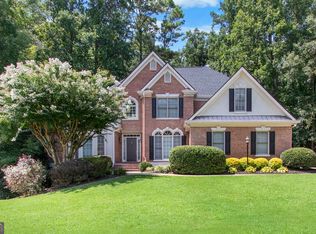 MLS ID #10831217, Michael Pillow, Coldwell Banker Realty. GAMLS
 - $700,0004 bd5 ba3.4k sqft5794 Wetwing Cv NW, Acworth, GA 30101Active
 MLS ID #10810304, Randi Hayes, Hardy Realty & Development Company. GAMLS
 - $699,8005 bd4 ba3.3k sqft3816 Whithorn Way, Kennesaw, GA 30152ActiveMLS ID #10719211, Kelly DeRosa, Crye-Leike, Realtors. GAMLS
- $664,0005 bd5 ba4k sqft2372 Habersham Dr SW, Marietta, GA 30064ActiveMLS ID #10839836, Kimberly Jordan, Keller Williams Realty Atl. Partners. GAMLS
- $519,9005 bd4 ba3.5k sqft700 Braidwood Rdg NW, Acworth, GA 30101ActiveMLS ID #10796293, Lauren S Loper, eXp Realty. GAMLS
- $465,0005 bd3 ba2.9k sqft2057 Devonhurst Dr, Powder Springs, GA 30127ActiveMLS ID #10826844, Mildred Perdomo, Sibley Realty & Associates LLC. GAMLS
- $764,9005 bd4 ba3.3k sqft3525 Sutters Pond Run NW, Kennesaw, GA 30152Active Under ContractMLS ID #10800080, Erika Wilson-Radney, Enclave Realty LLC. GAMLS
- $489,9904 bd3 ba3.1k sqft5686 Walnut Mill Ln, Powder Springs, GA 30127ActiveMLS ID #10839526, Nakita Head, Keller Williams West Atlanta. GAMLS
- $680,0007 bd5 ba5k sqft5509 Hedge Brooke Dr NW, Acworth, GA 30101For Sale
 MLS ID #7739763, JULIE BELL, REMAX Around Atlanta. FMLS GA
 - $725,0005 bd3 ba3.3k sqft1177 Smithwell Poin NW, Kennesaw, GA 30152ActiveMLS ID #10805341, Kathy M Stephenson, Redfin Corporation. GAMLS
- $499,0005 bd4 ba3k sqft755 Braidwood Cv NW, Acworth, GA 30101ActiveMLS ID #10758625, Bonds Realty Group, Keller Williams Realty Atl. Partners. GAMLS
- $785,0006 bd4 ba4.7k sqft5001 Preservation Pointe NW, Kennesaw, GA 30152ActiveMLS ID #10815575, Mark Fields, Keller Williams Realty. GAMLS
- $519,0005 bd3 ba3.3k sqft810 Springs Crest Dr, Dallas, GA 30157ActiveMLS ID #10814397, Tina Dennis, Compass. GAMLS
- $615,0004 bd3 ba3.3k sqft1170 Parkview Ln NW, Kennesaw, GA 30152ActiveMLS ID #10831909, Wendy G Chambers, Chambers Select Realty. GAMLS
- $775,0005 bd5 ba3.1k sqft4172 Gunnerson Ln, Kennesaw, GA 30152ActiveMLS ID #10788346, Shari Mosteller, Redfin Corporation. GAMLS
- $395,0005 bd3 ba3.5k sqft4316 Defoors Farm Trl, Powder Springs, GA 30127ActiveMLS ID #10795183, Noelle Foster, Stewart Brokers. GAMLS
- $709,2006 bd5 ba5.2k sqft3973 Palisades Main NW, Kennesaw, GA 30144ActiveMLS ID #10797872, Stacy H Corley, Atlanta Communities. GAMLS
- $475,0005 bd4 ba2.7k sqft2305 Brafton Ct NW, Powder Springs, GA 30101ActiveMLS ID #10780219, Shenea Winston, RE/MAX Town & Country. GAMLS
