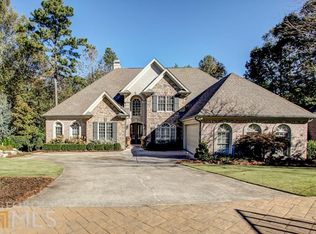
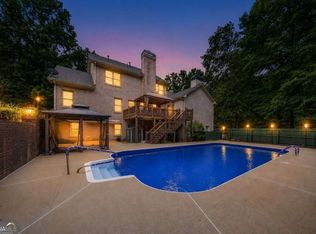
6 bedrooms * 5 full bathrooms * Finished terrace level * Main-level primary suite and secondary bedroom! Original-owner, three-sides brick home in Kennesaw's Legacy Park Palisades community. Peaceful setting includes privacy close to nature. This well-maintained home offers a flexible floor plan, hardwood floors on the main level, a two-story great room with stacked-stone fireplace, extensive crown molding and mill work, generous storage, and a two-car side-entry garage. The island kitchen features quartz countertops, 12-foot ceilings, and ample workspace, with easy flow to the dining and living areas. The main-level primary suite includes a private en-suite bath, while a second main-level bedroom provides flexible space for guests, an office, or additional living needs. Upstairs are three additional bedrooms and two full bathrooms. The finished terrace level adds a bedroom, full bathroom, wet bar, game room, recreation space, and storage and has recessed lighting, 10 foot ceilings, a 24'x18' bonus room. Outdoor features include a screened porch with BetterVue screening, composite decking, a grilling deck, wooded backyard, and five-zone irrigation system. Systems include three HVAC units (updated in 2020) with activated carbon filters for enhanced air quality. In 2018, the roof was upgraded to an architectural long-lasting Duration shingles, and attic insulation was increased to R-38. Newer (2025) washer/dryer and refrigerator are included with the sale of the home. Legacy Park offers a community-friendly environment with amenities that include parks, nature trails, bike paths, swimming pools, splash pad, tennis and pickleball courts, fitness facilities, disc golf, basketball, sand volleyball, playgrounds, lake, amphitheater, and clubhouse/community center. The home is near neighborhood green-way access, Swift-Cantrell Park, Big Shanty Park, Downtown Kennesaw, shopping, dining, Pinetree Country Club, Cobblestone Golf and commuter routes to I-75 and I-575. Randy Bristol w/Direct Lenders LLC is offering a LENDER PAID 1%, buy down for one year on this listing. How it works: Buyer will get the benefit of a 1% lower rate for one year at NO cost.
Active
Price cut: $26K (10/7)
$699,000
3976 Palisades Main NW, Kennesaw, GA 30144
6beds
4,631sqft
Single Family Residence
Built in 1999
0.39 Acres Lot
$689,900 Zestimate®
$151/sqft
$82/mo HOA
What's special
Wooded backyardMain-level primary suiteGrilling deckComposite deckingRecessed lightingFlexible floor planTwo-car side-entry garage
- 63 days
- 788
- 40
Zillow last checked:
Listing updated:
Listed by:
LME Realty 678-388-1400,
Keller Williams Realty,
Rachel Konieczny 404-387-0894,
Keller Williams Realty
Source: GAMLS,MLS#: 10820567
Facts & features
Interior
Bedrooms & bathrooms
- Bedrooms: 6
- Bathrooms: 5
- Full bathrooms: 5
- Main level bathrooms: 2
- Main level bedrooms: 2
Rooms
- Room types: Great Room, Laundry
Kitchen
- Features: Breakfast Area, Kitchen Island, Pantry
Heating
- Central, Forced Air, Natural Gas
Cooling
- Ceiling Fan(s), Central Air, Electric, Zoned
Appliances
- Included: Cooktop, Dishwasher, Dryer, Microwave, Refrigerator, Washer
- Laundry: Other
Features
- High Ceilings, Master On Main Level, Rear Stairs, Walk-In Closet(s)
- Flooring: Carpet, Hardwood, Tile
- Windows: Double Pane Windows
- Basement: Bath Finished,Daylight,Exterior Entry,Finished,Full,Interior Entry
- Number of fireplaces: 1
- Fireplace features: Factory Built, Gas Log
- Common walls with other units/homes: No Common Walls
Interior area
- Total structure area: 4,631
- Total interior livable area: 4,631 sqft
- Finished area above ground: 3,548
- Finished area below ground: 1,083
Video & virtual tour
Property
Parking
- Total spaces: 2
- Parking features: Attached, Garage, Garage Door Opener, Kitchen Level, Side/Rear Entrance
- Has attached garage: Yes
Features
- Levels: Two
- Stories: 2
- Patio & porch: Deck, Screened
- Waterfront features: No Dock Or Boathouse
- Body of water: None
Lot
- Size: 0.39 Acres
- Features: Private
- Residential vegetation: Wooded
Details
- Parcel number: 20006400510
Construction
Type & style
- Home type: SingleFamily
- Architectural style: Brick 3 Side,Traditional
- Property subtype: Single Family Residence
Materials
- Other
- Foundation: Slab
- Roof: Composition
Condition
- Resale
- New construction: No
- Year built: 1999
Utilities & green energy
- Sewer: Public Sewer
- Water: Public
- Utilities for property: Cable Available, Electricity Available, High Speed Internet, Natural Gas Available, Phone Available, Sewer Available, Underground Utilities, Water Available
Community & HOA
Community
- Features: Clubhouse, Fitness Center, Lake, Park, Playground, Pool, Sidewalks, Street Lights, Tennis Court(s)
- Subdivision: Legacy Park
HOA
- Has HOA: Yes
- Services included: Other
- HOA fee: $979 annually
Location
- Region: Kennesaw
Financial & listing details
- Price per square foot: $151/sqft
- Tax assessed value: $595,380
- Annual tax amount: $1,556
- Date on market: 8/13/2026
- Cumulative days on market: 63 days
- Listing agreement: Exclusive Right To Sell
- Electric utility on property: Yes
Estimated market value
$689,900
$655,000 - $724,000
$3,866/mo
Price history
| Date | Event | Price |
|---|---|---|
| 10/7/2026 | Price change | $699,000-3.6%$151/sqft |
Source:  GAMLS #10820567 Report a problem GAMLS #10820567 Report a problem | ||
| 9/10/2026 | Price change | $725,000-2.7%$157/sqft |
Source: GAMLS #10820567 Report a problem | ||
| 8/13/2026 | Listed for sale | $745,000+125.8%$161/sqft |
Source: GAMLS #10820567 Report a problem | ||
| 12/2/1999 | Sold | $329,900$71/sqft |
Source: Public Record Report a problem | ||
Public tax history
| Year | Property taxes | Tax assessment |
|---|---|---|
| 2024 | $1,561 +23.4% | $238,152 +14.5% |
| 2023 | $1,265 -14% | $208,056 |
| 2022 | $1,471 +11.8% | $208,056 +33.3% |
| 2021 | $1,316 | $156,052 |
| 2020 | $1,316 +1.8% | $156,052 +5.4% |
| 2019 | $1,292 | $148,096 |
| 2018 | $1,292 | $148,096 |
| 2017 | $1,292 +13.2% | $148,096 |
| 2016 | $1,141 +1.5% | $148,096 +22.7% |
| 2015 | $1,124 -1.2% | $120,652 +1.6% |
| 2014 | $1,137 -0.2% | $118,764 +4.7% |
| 2013 | $1,139 -1.7% | $113,408 |
| 2012 | $1,159 -3.9% | $113,408 -11% |
| 2011 | $1,207 +16.2% | $127,392 |
| 2010 | $1,039 -11.9% | $127,392 -28.5% |
| 2009 | $1,179 +2.9% | $178,048 |
| 2006 | $1,146 -40.9% | $178,048 +28.5% |
| 2005 | $1,940 +12% | $138,608 |
| 2004 | $1,732 -58.2% | $138,608 |
| 2003 | $4,149 -0.1% | $138,608 |
| 2002 | $4,151 +13.8% | $138,608 +25.6% |
| 2001 | $3,647 +0.7% | $110,364 |
| 2000 | $3,622 | $110,364 |
Find assessor info on the county website
Monthly payment
Est. payment
Payment breakdown
Explore the cost of this home by adjusting the details. Changes won't be saved.Climate risks
Neighborhood: 30144
Nearby schools
Schools provided by the listing agent
- Elementary: Big Shanty
- Middle: Awtrey
- High: North Cobb
Source: GAMLS. This data may not be complete. We recommend contacting the local school district to confirm school assignments for this home.
Similar homes
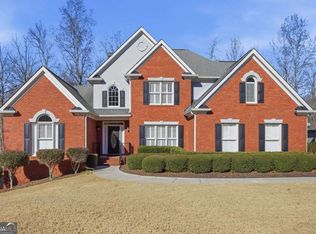
- $709,2006 bd5 ba5.2k sqft3973 Palisades Main NW, Kennesaw, GA 30144Active
 MLS ID #10797872, Stacy H Corley, Atlanta Communities. GAMLS
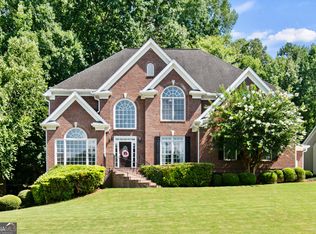
 - $589,5005 bd4 ba4.2k sqft3844 Princeton Oaks NW, Kennesaw, GA 30144Active
 MLS ID #10854227, Michelle Mullen, REMAX Around Atlanta. GAMLS
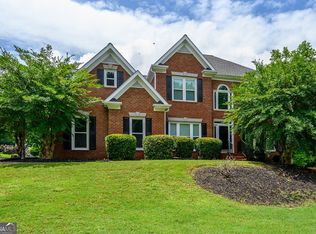
 - $694,9006 bd4 ba4.1k sqft2426 Watercrest Ter NW, Acworth, GA 30101Active
 MLS ID #10785156, Nicole M France, RE/MAX Center. GAMLS
 - $850,0005 bd5 ba5k sqft4816 Old Stilesboro Rd NW, Acworth, GA 30101Active
 MLS ID #10872328, Janice Overbeck, Keller Williams Realty Atlanta North. GAMLS
 - $742,5005 bd5 ba4.2k sqft2671 Corinault Way NW, Acworth, GA 30101ActiveMLS ID #10818181, Pam Rogers, REMAX Around Atlanta. GAMLS
- $775,0006 bd4 ba4.7k sqft5001 Preservation Pointe NW, Kennesaw, GA 30152ActiveMLS ID #10815575, Mark Fields, Keller Williams Realty. GAMLS
- $699,9005 bd3 ba3.3k sqft1177 Smithwell Poin NW, Kennesaw, GA 30152ActiveMLS ID #10805341, Kathy M Stephenson, Redfin Corporation. GAMLS
- $465,0006 bd5 ba3.7k sqft4204 Newpond Trl NE, Kennesaw, GA 30144ActiveMLS ID #10840003, Dewi Warmus, Wisdom Realty. GAMLS
- $699,0005 bd5 ba3.9k sqft3469 Summerford Ct, Marietta, GA 30062ActiveMLS ID #10855390, Melissa Paulk, Sloan & Company Real Estate. GAMLS
- $649,0005 bd5 ba4.1k sqft2598 Cricket Ct NW, Marietta, GA 30064ActiveMLS ID #10784319, Lee Ann Saxton, Keller Williams Realty Buckhead. GAMLS
- $699,9006 bd4 ba3.7k sqft1083 Lakefield Walk, Marietta, GA 30064ActiveMLS ID #10840173, Shaun Foudy, Virtual Properties Realty.com. GAMLS
- $700,0004 bd5 ba3.4k sqft5794 Wetwing Cv NW, Acworth, GA 30101ActiveMLS ID #10810304, Randi Hayes, Hardy Realty & Development Company. GAMLS
- $664,0005 bd5 ba4k sqft2372 Habersham Dr SW, Marietta, GA 30064Active Under ContractMLS ID #10839836, Kimberly Jordan, Keller Williams Realty Atl. Partners. GAMLS
- $695,0004 bd4 ba3.2k sqft1445 Hedgewood Ln NW, Kennesaw, GA 30152ActiveMLS ID #10801925, Path & Post Team, Path & Post. GAMLS
- $724,0004 bd4 ba3.9k sqft5660 Forkwood Trce NW, Acworth, GA 30101ActiveMLS ID #10857352, Angela Fowler, Angela Fowler Real Estate, LLC. GAMLS
- $799,9955 bd5 ba3.9k sqft3060 Burlingame Dr, Roswell, GA 30075ActiveMLS ID #10871272, Charles Benton, Unlock Realty Group. GAMLS
- $699,0006 bd6 ba4.1k sqft4907 Bowerie Ct, Powder Springs, GA 30127ActiveMLS ID #10772418, Brenda S Perry, Atlanta Communities. GAMLS
- $665,0005 bd4 ba4.3k sqft1210 Glen Devon Pl, Powder Springs, GA 30127ActiveMLS ID #10787982, Lettie Hill, Maximum One Realtor Partners. GAMLS
- $850,0005 bd5 ba3.7k sqft1816 Yorkshire Dr, Woodstock, GA 30189ActiveMLS ID #10773334, Marie Torrance, REMAX Around Atlanta. GAMLS
- $799,9995 bd5 ba4.7k sqft1766 Rosehedge Way NW, Kennesaw, GA 30152ActiveMLS ID #10782789, Mary Cat Soulsby, 1 Look Real Estate. GAMLS
