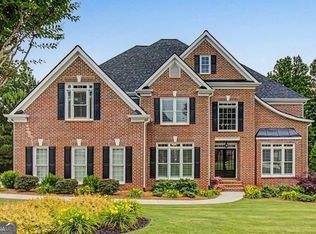
Happy Birthday, USA! The sellers are celebrating the 4th of July with a special incentive for the next homeowner. For the month of July, the seller is offering $15,000 toward closing costs with an acceptable offer. That means $15,000 less cash you may need to bring to the closing table, leaving more money in your pocket. Come experience one of Hedgerose's most exceptional homes and discover how far an extra $15,000 can go. Your next chapter could start with a little more freedom. Beautifully situated on nearly 0.8 acres, this exceptional home offers a private fenced backyard and nearly 4,800 square feet of beautifully designed living space. With 5 bedrooms, 4.5 bathrooms, a finished terrace level, and a 3-car garage, it offers the perfect balance of timeless elegance, everyday comfort, and the space and flexibility today's lifestyle demands. A grand two-story foyer and sweeping staircase create an unforgettable first impression. Updated hardwood floors flow throughout the main level, where you'll also find a dedicated home office, formal dining room, and a convenient butler's pantry. The spacious family room features a stunning stacked stone fireplace and opens seamlessly to the kitchen and breakfast area, creating the perfect space for everyday living and entertaining. Upstairs, you'll find four spacious bedrooms, three full bathrooms, a generous owner's suite, and the convenience of an upstairs laundry room. The fully finished terrace level has been beautifully updated and offers incredible flexibility for the way you live. It features a modern kitchenette, a spacious recreation room, a dedicated office or flex space, and abundant storage. You'll also find an oversized bedroom, an updated full bathroom, and private exterior access, making it ideal for guests, multigenerational living, a teen suite, or a private work-from-home retreat. Step outside to the expansive deck overlooking a peaceful wooded backdrop, the perfect place to relax, entertain, or enjoy your morning coffee. Located in the highly sought-after Hedgerose community, residents enjoy outstanding amenities including a swimming pool, tennis courts, a clubhouse, playground, sidewalks, and convenient access to shopping, dining, parks, and top-rated schools. This is more than just a beautiful house, it's a place you'll love coming home to.
Active
$840,000
1766 Rosehedge Way NW, Kennesaw, GA 30152
5beds
4,778sqft
:
Get pre-qualified$5,481/mo
Single Family Residence
Built in 2004
0.8 Acres Lot
$816,500 Zestimate®
$176/sqft
$62/mo HOA
What's special
Stunning stacked stone fireplacePrivate fenced backyardSweeping staircaseDedicated home officeSpacious family roomModern kitchenetteGrand two-story foyer
- 38 days |
- 1,980 |
- 119 |
Zillow last checked:
Listing updated:
Listed by:
Mary Cat Soulsby 404-940-4500,
1 Look Real Estate
Source: GAMLS,MLS#: 10782789
Facts & features
Interior
Bedrooms & bathrooms
- Bedrooms: 5
- Bathrooms: 5
- Full bathrooms: 4
- 1/2 bathrooms: 1
Rooms
- Room types: Bonus Room, Den, Exercise Room, Family Room, Foyer, Game Room, Great Room, Laundry, Media Room, Office, Other
Dining room
- Features: Seats 12+, Separate Room
Kitchen
- Features: Breakfast Area, Pantry, Second Kitchen
Heating
- Forced Air
Cooling
- Central Air, Electric
Appliances
- Included: Cooktop, Dishwasher, Disposal, Microwave, Other, Oven
- Laundry: Laundry Closet, Upper Level
Features
- Bookcases, High Ceilings, Entrance Foyer
- Flooring: Carpet, Hardwood, Tile
- Windows: Window Treatments
- Basement: Bath Finished,Daylight,Exterior Entry,Finished,Full,Interior Entry
- Number of fireplaces: 1
- Fireplace features: Gas Log, Living Room
- Common walls with other units/homes: No Common Walls
Interior area
- Total structure area: 4,778
- Total interior livable area: 4,778 sqft
- Finished area above ground: 3,354
- Finished area below ground: 1,424
Property
Parking
- Parking features: Basement, Garage, Garage Door Opener, Side/Rear Entrance, Storage
- Has attached garage: Yes
Features
- Levels: Three Or More
- Stories: 3
- Patio & porch: Deck, Patio, Porch
- Exterior features: Balcony, Garden, Other, Sprinkler System, Veranda
- Fencing: Back Yard,Fenced,Privacy,Wood
Lot
- Size: 0.8 Acres
- Features: Private
- Residential vegetation: Grassed, Partially Wooded
Details
- Parcel number: 20022401690
Construction
Type & style
- Home type: SingleFamily
- Architectural style: Traditional
- Property subtype: Single Family Residence
Materials
- Other, Stone
- Roof: Composition
Condition
- Resale
- New construction: No
- Year built: 2004
Utilities & green energy
- Sewer: Public Sewer
- Water: Public
- Utilities for property: High Speed Internet, Underground Utilities
Community & HOA
Community
- Features: Clubhouse, Playground, Pool, Racquetball, Sidewalks, Street Lights, Tennis Court(s), Near Shopping
- Security: Security System, Smoke Detector(s)
- Subdivision: Hedgerose
HOA
- Has HOA: Yes
- Services included: Maintenance Grounds, Swimming, Tennis
- HOA fee: $749 annually
Location
- Region: Kennesaw
Financial & listing details
- Price per square foot: $176/sqft
- Tax assessed value: $632,230
- Annual tax amount: $6,428
- Date on market: 6/18/2026
- Cumulative days on market: 38 days
- Listing agreement: Exclusive Right To Sell
- Listing terms: Cash,Conventional,FHA,VA Loan
Estimated market value
$816,500
$776,000 - $857,000
$4,688/mo
Price history
| Date | Event | Price |
|---|---|---|
| 6/18/2026 | Listed for sale | $840,000+169.9%$176/sqft |
Source:  GAMLS #10782789 Report a problem GAMLS #10782789 Report a problem | ||
| 4/24/2008 | Sold | $311,246-23.9%$65/sqft |
Source: Public Record Report a problem | ||
| 11/22/2004 | Sold | $409,100$86/sqft |
Source: Public Record Report a problem | ||
Public tax history
| Year | Property taxes | Tax assessment |
|---|---|---|
| 2024 | $6,441 +9.2% | $252,892 |
| 2023 | $5,898 -1.6% | $252,892 +9.9% |
| 2022 | $5,991 +26.1% | $230,132 +32.7% |
| 2021 | $4,750 | $173,444 |
| 2020 | $4,750 +8.7% | $173,444 +11.1% |
| 2019 | $4,370 | $156,072 |
| 2018 | $4,370 | $156,072 |
| 2017 | $4,370 +9% | $156,072 +4.5% |
| 2016 | $4,010 +27.6% | $149,344 +29.3% |
| 2015 | $3,142 -0.8% | $115,472 |
| 2014 | $3,168 -0.8% | $115,472 |
| 2013 | $3,195 -0.8% | $115,472 |
| 2012 | $3,222 -0.2% | $115,472 |
| 2011 | $3,227 +5.4% | $115,472 |
| 2010 | $3,062 -21.7% | $115,472 -20.4% |
| 2009 | $3,913 +2.2% | $145,068 |
| 2006 | $3,828 -0.4% | $145,068 |
| 2005 | $3,844 | $145,068 |
Find assessor info on the county website
Monthly payment
Est. payment
Payment breakdown
Explore the cost of this home by adjusting the details. Changes won't be saved.Climate risks
Neighborhood: 30152
Nearby schools
GreatSchools rating
- 8/10Frey Elementary SchoolGrades: PK-5Distance: 2.3 mi
- 7/10Durham Middle SchoolGrades: 6-8Distance: 2.4 mi
- 9/10Harrison High SchoolGrades: 9-12Distance: 1.9 mi
Schools provided by the listing agent
- Elementary: Mary Ford
- Middle: Durham
- High: Harrison
Source: GAMLS. This data may not be complete. We recommend contacting the local school district to confirm school assignments for this home.
- $712,4005 bd4 ba3.2k sqft1762 Rosehedge Way NW, Kennesaw, GA 30152Off Market
- $674,8005 bd4 ba3.2k sqft1762 Rose Hedge Way, Kennesaw, GA 30152Off Market
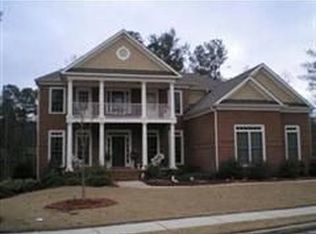
- $684,7004 bd4 ba2.9k sqft1770 Rosehedge Way NW, Kennesaw, GA 30152Off Market
- $619,1004 bd4 ba3.1k sqft1775 Rosehedge Way NW, Kennesaw, GA 30152Off Market

- $668,0004 bd3 ba3.2k sqft1774 Rosehedge Way, Kennesaw, GA 30152Off Market
- $685,0004 bd4 ba4k sqft1758 Rosehedge Way NW, Kennesaw, GA 30152Sold
- $767,9004 bd5 ba4.7k sqft1579 Petal Poin NW, Kennesaw, GA 30152Off Market
- $683,9004 bd3 ba3.1k sqft1600 Climbing Rose Ct NW, Kennesaw, GA 30152Off Market
A local agent can set up tours, give advice and negotiate with sellers.
Similar homes
- $850,0004 bd4 ba3.9k sqft1415 Sutters Pond Dr NW, Kennesaw, GA 30152Active
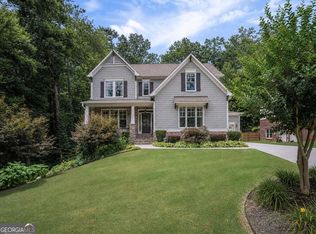
 MLS ID #10808424, Diana Servedio, Atlanta Communities. GAMLS
 - $849,9006 bd5 ba5.5k sqft2139 Golden Morning Ct NW, Kennesaw, GA 30152Active
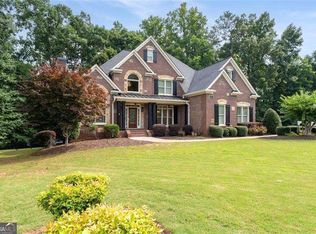 MLS ID #10807919, Karen Tompkins, Coldwell Banker Realty. GAMLS
 - $1,125,0005 bd3 ba4.8k sqft1450 Acworth Due West Rd NW, Kennesaw, GA 30152Active
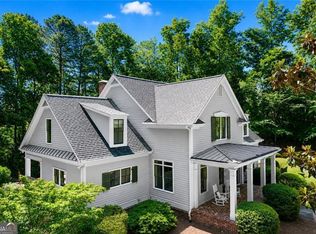 MLS ID #10805284, Anna Cipolla, Harry Norman Realtors. GAMLS
 - $825,0005 bd6 ba4.7k sqft5972 Downington Rdg NW, Acworth, GA 30101Active
 MLS ID #10770685, Carol C Burns, Atlanta Communities. GAMLS
 - $665,0004 bd4 ba3.5k sqft4006 Halisport Vw NW, Kennesaw, GA 30152For Sale
 MLS ID #7778966, JOY Kirkland Rideout, Atlanta Communities. FMLS GA
 - $845,0005 bd5 ba4.4k sqft2722 Bowmore Ct NW, Acworth, GA 30101For SaleMLS ID #7757056, HOPE BOYNTON SLEZAK, Atlanta Communities. FMLS GA
- $835,0006 bd6 ba5.6k sqft2122 Hollowbrooke Way NW, Acworth, GA 30101ActiveMLS ID #10799048, Travis Clay, BHGRE Metro Brokers. GAMLS
- $787,0005 bd4 ba3.4k sqft3356 Kenyon Creek Dr NW, Kennesaw, GA 30152ActiveMLS ID #10808078, Hope Slezak, Atlanta Communities. GAMLS
- $820,0006 bd6 ba5.4k sqft6232 Benbrooke Dr NW, Acworth, GA 30101For SaleMLS ID #7796644, George Davis, EXP Realty, LLC.. FMLS GA
- $739,5004 bd4 ba3.4k sqft1442 Crestwind Rd, Kennesaw, GA 30152For SaleMLS ID #7789174, Keli Sanderson, Johnny Walker Realty. FMLS GA
- $718,0006 bd4 ba4.1k sqft607 Crimsonwood Ct, Powder Springs, GA 30127ActiveMLS ID #10810721, Latasha Iverson, BHGRE Metro Brokers. GAMLS
- $850,0005 bd4 ba3.6k sqft183 Jackson Heights Ln, Marietta, GA 30064For SaleMLS ID #7797441, Mike Cash, Anderson Cash Realty. FMLS GA
- $725,0004 bd4 ba3.2k sqft1445 Hedgewood Ln NW, Kennesaw, GA 30152Active Under ContractMLS ID #10801925, Path & Post Team, Path & Post. GAMLS
- $799,0007 bd5 ba5.6k sqft1963 Heatherbrooke Ln NW, Acworth, GA 30101For SaleMLS ID #7713230, Shonda Morgan, HomeSmart. FMLS GA
- $824,0007 bd5 ba4.6k sqft1183 Hillside Green Way, Powder Springs, GA 30127ActiveMLS ID #10741178, Dominiquie Green, Atlanta Communities. GAMLS
- $979,0006 bd5 ba4.5k sqft6234 Eagles Crest Dr NW, Acworth, GA 30101ActiveMLS ID #10788212, Mikel D Muffley, Weichert Realtors - The Collective. GAMLS
- $750,0005 bd5 ba5.6k sqft651 Goldenwood Ct, Powder Springs, GA 30127ActiveMLS ID #10792575, Georgiana Zigovszki, Keller Williams Realty. GAMLS
- $525,0004 bd3 ba2.6k sqft2228 Duck Hollow Dr NW, Kennesaw, GA 30152For SaleMLS ID #434260, Kathryn Valor, Keller Williams Realty Partners - Woodstock. NGBOR
- $750,0005 bd4 ba3.9k sqft4252 Hansford Loop SW, Marietta, GA 30064For SaleMLS ID #7783159, Ursula and Associates, Ursula & Associates. FMLS GA
- $900,0005 bd5 ba5.5k sqft608 Tabbystone St NW, Marietta, GA 30064For SaleMLS ID #7736414, JANICE OVERBECK, Keller Williams Realty Atl North. FMLS GA
