Why book a five-star resort when you can come home to one? Tucked away on a private cul-de-sac, this extraordinary custom built residence seamlessly blends timeless architecture, exceptional craftsmanship, and unforgettable entertaining. From the stately curb appeal and soaring two-story foyer to thoughtfully designed living spaces filled with natural light, every detail was created to elevate everyday living. At the heart of the home, a beautifully renovated chef's kitchen anchors the main level, where an oversized island, quartz countertops, custom finishes, and generous gathering spaces invite effortless entertaining and everyday connection. This spectacular floor plan offers six bedrooms, five full baths, flexible living spaces, and beautifully appointed finishes designed to accommodate today's lifestyle with ease. The luxurious primary suite is a private retreat, complete with a spa-inspired bath and an extraordinary custom designed walk-in closet worthy of a luxury estate. Outside, the experience continues. Your private backyard oasis rivals your favorite vacation destination, featuring a resort style Pebble Sheen saltwater pool and spa, expansive covered and uncovered outdoor living spaces, a fire pit, and a fully fenced and wooded backdrop that creates an exceptional sense of privacy. Whether entertaining a crowd or enjoying a quiet evening under the stars, this outdoor retreat was designed to be enjoyed year-round. The surprises don't end there. The finished terrace level is an entertainer's dream, offering exceptional flexibility for recreation, movie nights, guests, or multigenerational living. Its crown jewel is a remarkable custom built British pub, handcrafted with authentic character and rich architectural detail, creating a one of a kind gathering space your family and friends will never forget. Homes like this are rarely offered and even harder to forget.
Active
Price cut: $1.5K (8/14)
$963,400
6234 Eagles Crest Dr NW, Acworth, GA 30101
6beds
4,558sqft
Single Family Residence
Built in 2014
0.69 Acres Lot
$947,400 Zestimate®
$211/sqft
$-- HOA
What's special
- 16 days |
- 941 |
- 45 |
Zillow last checked:
Listing updated:
Listed by:
Mikel D Muffley 404-273-3186,
Weichert Realtors - The Collective,
Michael Topor 404-939-6191,
Weichert Realtors - The Collective
Source: GAMLS,MLS#: 10816919
Facts & features
Interior
Bedrooms & bathrooms
- Bedrooms: 6
- Bathrooms: 5
- Full bathrooms: 5
- Main level bathrooms: 1
- Main level bedrooms: 1
Rooms
- Room types: Bonus Room, Keeping Room, Laundry, Media Room, Office
Dining room
- Features: Seats 12+
Kitchen
- Features: Breakfast Area, Kitchen Island, Pantry, Solid Surface Counters
Heating
- Central, Forced Air, Natural Gas
Cooling
- Ceiling Fan(s), Central Air, Electric
Appliances
- Included: Dishwasher, Disposal, Double Oven, Electric Water Heater, Microwave
- Laundry: Common Area
Features
- Bookcases, High Ceilings, Walk-In Closet(s)
- Flooring: Carpet, Hardwood
- Windows: Double Pane Windows
- Basement: Exterior Entry,Full,Unfinished
- Number of fireplaces: 2
- Fireplace features: Gas Log, Gas Starter
- Common walls with other units/homes: No Common Walls
Interior area
- Total structure area: 4,558
- Total interior livable area: 4,558 sqft
- Finished area above ground: 3,558
- Finished area below ground: 1,000
Property
Parking
- Total spaces: 4
- Parking features: Garage, Garage Door Opener, Kitchen Level
- Has garage: Yes
Features
- Levels: Three Or More
- Stories: 3
- Patio & porch: Deck
- Has private pool: Yes
- Pool features: In Ground, Salt Water
- Fencing: Back Yard,Wood
- Waterfront features: No Dock Or Boathouse
- Body of water: None
Lot
- Size: 0.69 Acres
- Features: Private
- Residential vegetation: Wooded
Details
- Parcel number: 20026502300
Construction
Type & style
- Home type: SingleFamily
- Architectural style: Brick 3 Side,Craftsman,European
- Property subtype: Single Family Residence
Materials
- Brick
- Roof: Other
Condition
- Updated/Remodeled
- New construction: No
- Year built: 2014
Details
- Warranty included: Yes
Utilities & green energy
- Sewer: Public Sewer
- Water: Public
- Utilities for property: None
Community & HOA
Community
- Features: Sidewalks, Street Lights
- Security: Carbon Monoxide Detector(s), Security System, Smoke Detector(s)
- Subdivision: Eagles Crest
HOA
- Has HOA: Yes
- Services included: Other
Location
- Region: Acworth
Financial & listing details
- Price per square foot: $211/sqft
- Tax assessed value: $817,670
- Annual tax amount: $8,363
- Date on market: 7/30/2026
- Cumulative days on market: 16 days
- Listing agreement: Exclusive Right To Sell
Estimated market value
$947,400
$900,000 - $995,000
$5,048/mo
Price history
| Date | Event | Price |
|---|---|---|
| 8/14/2026 | Price change | $963,400-0.2%$211/sqft |
Source:  GAMLS #10816919 Report a problem GAMLS #10816919 Report a problem | ||
| 8/11/2026 | Price change | $964,900-0.3%$212/sqft |
Source: GAMLS #10816919 Report a problem | ||
| 8/8/2026 | Price change | $967,500-0.5%$212/sqft |
Source:  FMLS GA #7813915 Report a problem FMLS GA #7813915 Report a problem | ||
| 8/6/2026 | Price change | $972,500-0.3%$213/sqft |
Source: GAMLS #10816919 Report a problem | ||
| 7/31/2026 | Price change | $975,000-0.4%$214/sqft |
Source: FMLS GA #7813915 Report a problem | ||
| 7/23/2026 | Price change | $979,000-1.1%$215/sqft |
Source: GAMLS #10788212 Report a problem | ||
| 7/13/2026 | Price change | $989,900-0.7%$217/sqft |
Source: GAMLS #10788212 Report a problem | ||
| 7/11/2026 | Price change | $997,250-0.3%$219/sqft |
Source: FMLS GA #7788511 Report a problem | ||
| 7/6/2026 | Price change | $999,750-1%$219/sqft |
Source: GAMLS #10788212 Report a problem | ||
| 7/1/2026 | Price change | $1,009,900-1%$222/sqft |
Source: GAMLS #10788212 Report a problem | ||
| 6/25/2026 | Price change | $1,019,900-0.5%$224/sqft |
Source: GAMLS #10788212 Report a problem | ||
| 6/17/2026 | Listed for sale | $1,025,000+111.3%$225/sqft |
Source: FMLS GA #7788511 Report a problem | ||
| 6/12/2014 | Sold | $485,000+506.3%$106/sqft |
Source:  FMLS GA #5223830 Report a problem FMLS GA #5223830 Report a problem | ||
| 9/13/2013 | Sold | $80,000+88.2%$18/sqft |
Source: Public Record Report a problem | ||
| 3/25/2010 | Sold | $42,500$9/sqft |
Source: Public Record Report a problem | ||
Public tax history
| Year | Property taxes | Tax assessment |
|---|---|---|
| 2024 | $8,370 +6.9% | $327,068 |
| 2023 | $7,827 -7.2% | $327,068 0% |
| 2022 | $8,434 +35% | $327,132 +43.9% |
| 2021 | $6,250 +6.9% | $227,340 +8.8% |
| 2020 | $5,845 | $208,860 |
| 2019 | $5,845 +2.6% | $208,860 +3.4% |
| 2018 | $5,695 | $201,968 |
| 2017 | $5,695 +13.8% | $201,968 +10.4% |
| 2016 | $5,002 -2.4% | $182,872 |
| 2015 | $5,127 +619% | $182,872 +662% |
| 2014 | $713 +41.7% | $24,000 +42.9% |
| 2013 | $503 +38.8% | $16,800 +40% |
| 2012 | $363 -29.5% | $12,000 -29.4% |
| 2011 | $514 -25.4% | $17,000 -29.2% |
| 2010 | $690 -40% | $24,000 -40% |
| 2009 | $1,150 | $40,000 |
Find assessor info on the county website
Monthly payment
Est. payment
Payment breakdown
Explore the cost of this home by adjusting the details. Changes won't be saved.Climate risks
Neighborhood: 30101
Nearby schools
GreatSchools rating
- 7/10Ford Elementary SchoolGrades: PK-5Distance: 0.7 mi
- 7/10Durham Middle SchoolGrades: 6-8Distance: 3.5 mi
- 9/10Harrison High SchoolGrades: 9-12Distance: 2.9 mi
Schools provided by the listing agent
- Elementary: Mary Ford
- Middle: Durham
- High: Harrison
Source: GAMLS. This data may not be complete. We recommend contacting the local school district to confirm school assignments for this home.
- $860,0006 bd5 ba4.4k sqft6230 Eagles Crest Dr NW, Acworth, GA 30101Sold
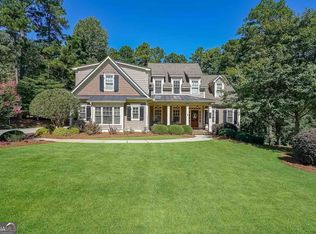
- $800,0005 bd5 ba3.9k sqft6242 Eagles Crest Dr NW, Acworth, GA 30101Off Market

- $918,5006 bd4 ba4.1k sqft6233 Eagles Crest Dr NW, Acworth, GA 30101Off Market
- $842,0004 bd4 ba3.5k sqft6241 Eagles Crest Dr NW, Acworth, GA 30101Off Market
- $892,8005 bd3 ba3.4k sqft6237 Eagles Crest Dr NW, Acworth, GA 30101Off Market
- $986,5005 bd4 ba5k sqft1206 Eagles Creek Ct NW, Acworth, GA 30101Off Market
- $448,4004 bd3 ba2.7k sqft1161 Fords Lake Pl NW, Acworth, GA 30101Off Market
- $490,0005 bd3 ba2.7k sqft1163 Fords Lake Pl NW, Acworth, GA 30101Sold
A local agent can set up tours, give advice and negotiate with sellers.
Similar homes
- $815,0005 bd6 ba4.7k sqft5972 Downington Rdg NW, Acworth, GA 30101Active
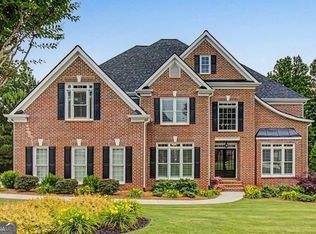
 MLS ID #10770685, Carol C Burns, Atlanta Communities. GAMLS
 - $835,0006 bd6 ba5.6k sqft2122 Hollowbrooke Way NW, Acworth, GA 30101Active
 MLS ID #10799048, Travis Clay, BHGRE Metro Brokers. GAMLS
 - $829,9006 bd5 ba4.2k sqft388 Golf Crest Dr, Acworth, GA 30101For Sale

 MLS ID #7698453, April D Graber, Premier West Realty, Inc. FMLS GA
 - $980,0006 bd6 ba5k sqft3045 Moss Stone Ln, Marietta, GA 30064Active
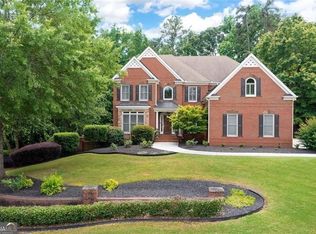 MLS ID #10820304, Karen J Smith, BHHS Georgia Properties. GAMLS
 - $875,0005 bd5 ba5k sqft1722 Rose Hedge Way NW, Kennesaw, GA 30152For SaleMLS ID #7813330, Nikki Von Ruden, Atlanta Communities. FMLS GA
- $919,0006 bd5 ba5.4k sqft1422 Hampton Crest Dr NW, Kennesaw, GA 30152ActiveMLS ID #10777908, Tim Hartill, Virtual Properties Realty.Net. GAMLS
- $1,125,0005 bd6 ba5.6k sqft4227 Tattnall Run, Acworth, GA 30101For SaleMLS ID #7783148, Brandi Mathieu, T.A. Mathieu Realty, LLC. FMLS GA
- $1,279,9005 bd7 ba5.5k sqft3324 High Noontide Way NW, Acworth, GA 30101For SaleMLS ID #7809157, SHARON MACALUSO, Atlanta Fine Homes Sotheby's International. FMLS GA
- $605,0007 bd5 ba5.5k sqft489 Broadstone Way NW, Acworth, GA 30101ActiveMLS ID #10762197, Derek Whitner, BHGRE Metro Brokers. GAMLS
- $635,0004 bd4 ba3.1k sqft1473 Mahogany Chase NW, Acworth, GA 30101ClosedMLS ID #10785321, Cheryl Skebe, Engel & V?lkers Atlanta. GAMLS
- $949,9005 bd5 ba3.7k sqft418 Lanesborough Dr, Kennesaw, GA 30064New ConstructionFMLS GA
- $859,5005 bd7 ba5k sqft2265 Venture Dr, Marietta, GA 30062For SaleMLS ID #7820940, MIKEL MUFFLEY, Weichert, Realtors - The Collective. FMLS GA
- $850,0004 bd4 ba3.9k sqft1415 Sutters Pond Dr NW, Kennesaw, GA 30152ActiveMLS ID #10808424, Diana Servedio, Atlanta Communities. GAMLS
- $650,0006 bd4 ba4.8k sqft385 Graves Rd, Acworth, GA 30101ActiveMLS ID #10804346, The Lowry Group, Century 21 Results. GAMLS
- $895,0006 bd7 ba6.1k sqft1771 Rockwater Rd, Marietta, GA 30066ActiveMLS ID #10822764, Mark D Broyles, BHGRE Metro Brokers. GAMLS
- $850,0005 bd4 ba3.6k sqft183 Jackson Heights Ln, Marietta, GA 30064For SaleMLS ID #7797441, Mike Cash, Anderson Cash Realty. FMLS GA
- $949,0007 bd5 ba5.3k sqft4 Creekstone Ct SE, Cartersville, GA 30120ActiveMLS ID #10793460, Amanda B Siniard, Etowah Realty Group LLC. GAMLS
- $710,0004 bd4 ba4k sqft82 Old Mountain Pl, Powder Springs, GA 30127ActiveMLS ID #10778812, Blair Rozelle, Atlanta Communities. GAMLS
- $935,0005 bd5 ba4.7k sqft2951 Summitop Ct NE, Marietta, GA 30066ActiveMLS ID #10813633, Deborah Morton, The Agency - Atlanta Metro. GAMLS
- $825,0004 bd3 ba2.2k sqft739 Colston Rd SW, Marietta, GA 30064For SaleMLS ID #7822038, Elizabeth Denney, Johnny Walker Realty. FMLS GA
