Skip main navigation
Active
  • $829,900

    388 Golf Crest Dr, Acworth, GA 30101

    6beds
    4,266sqft
    : 
    $5,615/mo
    Get pre-qualified
    Single Family Residence, Residential
    Built in 2003
    0.61 Acres Lot
    $803,700 Zestimate®
    $195/sqft
    $75/mo HOA

    What's special

    Stunning stacked stone fireplaceHuge fenced level backyardHardwood floorsOpen floorplanSeparate formal dining roomBreakfast barWalk-in pantry
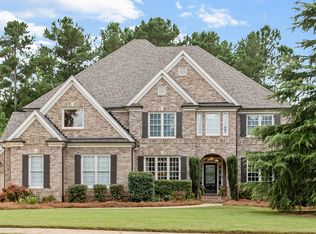
    Motivated Seller! Welcome to this beautiful, spacious, three sided brick home located on the 12th t-box and offers one of the best backyards in Bentwater. Perfect for a growing or large family. Two-story foyer and open floorplan with boasting hardwood floors and plantation shutters throughout the main level. Private guest ensuite with full bath tucked away on main level. Kitchen offers stainless steel appliances, granite countertops, breakfast bar, recess lighting and breakfast area with view to the fantastic family room. Stunning stacked stone fireplace, 15 ft ceiling and a wall of windows fills the family room with lots of natural light. Separate formal dining room, office, half bath and office nook on main along with walk-in pantry and large laundry room with mud sink. Huge master suite with sitting area, double tray ceiling and plantation shutters and adjoins the spacious master bath with tile floor, large tile shower with built-in seat, jacuzzi tub and his and her vanities and walk-in closets. Additional room off master (I use as shoe closet) can be used as office, nursery, or exercise room. 4 oversized bedrooms upstairs with walk-in closets and two full baths. One of the bedrooms with ensuite bath. Large rocking chair front porch with beadboard ceiling and awesome view to golf course. 3 car side entry garage with extra wide driveway. full daylight basement ready to be finished however you desire. Covered back deck with beadboard ceiling, ceiling fan and separate pergola The huge, fenced, level backyard is perfect for an inground pool and outdoor kitchen! Endless opportunity with this backyard. Exceptional amenities include pristine 18-hole golf course, 5-resort style pools with water slides, splash pad features, tennis courts, playground, walking trails and community club house. Owner/Agent
    173 days
    394
    18

    Zillow last checked:

    Listing updated:

    Listed by:

    April D Graber,

    Premier West Realty, Inc 770-443-4155

    Source: FMLS GA,MLS#: 7698453MLS Logo

      Facts & features

      Interior

      Bedrooms & bathrooms
      • Bedrooms: 6
      • Bathrooms: 5
      • Full bathrooms: 4
      • 1/2 bathrooms: 1
      • Main level bathrooms: 1
      • Main level bedrooms: 1
      Rooms
      • Room types: Attic, Basement, Computer Room, Office
      Primary bedroom
      • Features: Oversized Master, Sitting Room, Split Bedroom Plan
      • Level: Oversized Master, Sitting Room, Split Bedroom Plan
      Bedroom
      • Features: Oversized Master, Sitting Room, Split Bedroom Plan
      Primary bathroom
      • Features: Double Vanity, Separate Tub/Shower, Vaulted Ceiling(s), Whirlpool Tub
      Dining room
      • Features: Open Concept, Separate Dining Room
      Kitchen
      • Features: Breakfast Bar, Cabinets White, Pantry Walk-In, View to Family Room
      Heating
      • Central, Forced Air, Natural Gas
      Cooling
      • Ceiling Fan(s), Central Air, Electric
      Appliances
      • Included: Dishwasher, Disposal, Double Oven, Gas Cooktop, Gas Water Heater, Microwave, Range Hood, Self Cleaning Oven
      • Laundry: Laundry Room, Main Level, Sink
      Features
      • Crown Molding, Double Vanity, Entrance Foyer 2 Story, High Speed Internet, His and Hers Closets, Recessed Lighting, Tray Ceiling(s), Vaulted Ceiling(s), Walk-In Closet(s)
      • Flooring: Ceramic Tile, Hardwood
      • Windows: Double Pane Windows, Plantation Shutters
      • Basement: Bath/Stubbed,Daylight,Exterior Entry,Unfinished,Walk-Out Access
      • Attic: Pull Down Stairs
      • Number of fireplaces: 1
      • Fireplace features: Gas Starter, Great Room
      • Common walls with other units/homes: No Common Walls
      Interior area
      • Total structure area: 4,266
      • Total interior livable area: 4,266 sqft
      Video & virtual tour

      Property

      Parking
      • Total spaces: 3
      • Parking features: Attached, Driveway, Garage, Garage Door Opener, Garage Faces Side, Kitchen Level
      • Attached garage spaces: 3
      • Has uncovered spaces: Yes
      Accessibility
      • Accessibility features: None
      Features
      • Levels: Two
      • Stories: 2
      • Patio & porch: Covered, Deck, Front Porch
      • Exterior features: No Dock
      • Pool features: None
      • Has spa: Yes
      • Spa features: Bath, None
      • Fencing: Back Yard,Fenced,Wood
      • Has view: Yes
      • View description: Golf Course, Neighborhood
      • Waterfront features: None
      • Body of water: None
      Lot
      • Size: 0.61 Acres
      • Features: Back Yard, Cleared, Front Yard, Landscaped, Level
      Details
      • Additional structures: Pergola
      • Parcel number: 055857
      • Other equipment: Satellite Dish
      • Horse amenities: None

      Construction

      Type & style
      • Home type: SingleFamily
      • Architectural style: Craftsman
      • Property subtype: Single Family Residence, Residential
      Materials
      • Brick 3 Sides
      • Foundation: Concrete Perimeter
      • Roof: Shingle
      Condition
      • Resale
      • New construction: No
      • Year built: 2003

      Utilities & green energy

      • Electric: 220 Volts in Garage, 220 Volts in Laundry
      • Sewer: Public Sewer
      • Water: Public
      • Utilities for property: Cable Available, Electricity Available, Natural Gas Available, Phone Available, Sewer Available, Underground Utilities, Water Available
      Green energy
      • Energy efficient items: None
      • Energy generation: None

      Community & HOA

      Community
      • Features: Clubhouse, Country Club, Golf, Homeowners Assoc, Near Schools, Near Shopping, Park, Pickleball, Playground, Pool, Sidewalks, Tennis Court(s)
      • Security: Carbon Monoxide Detector(s), Security System Owned, Smoke Detector(s)
      • Subdivision: Bentwater
      HOA
      • Has HOA: Yes
      • Services included: Maintenance Grounds, Pest Control, Reserve Fund, Security, Swim, Tennis
      • HOA fee: $900 annually
      Location
      • Region: Acworth

      Financial & listing details

      • Price per square foot: $195/sqft
      • Tax assessed value: $938,100
      • Annual tax amount: $9,052
      • Date on market: 3/8/2026
      • Cumulative days on market: 102 days
      • Listing terms: Cash,Conventional,FHA
      • Electric utility on property: Yes
      • Road surface type: Asphalt, Paved

        Estimated market value

        $803,700

        $764,000 - $844,000

        $3,579/mo

        Price history

        DateEventPrice
        7/31/2026Listed for sale$829,900$195/sqft
        Source: FMLS GA #7698453 Report a problem
        5/21/2026Listing removed$829,900$195/sqft
        Source: FMLS GA #7698453 Report a problem
        3/21/2026Price change$829,900-2.9%$195/sqft
        Source: FMLS GA #7698453 Report a problem
        3/8/2026Listed for sale$855,000-2.3%$200/sqft
        Source: FMLS GA #7698453 Report a problem
        10/1/2025Listing removed$874,900$205/sqft
        Source: FMLS GA #7584748 Report a problem
        7/3/2025Price change$874,9000%$205/sqft
        Source: FMLS GA #7584748 Report a problem
        5/22/2025Listed for sale$875,000-0.6%$205/sqft
        Source: FMLS GA #7584748 Report a problem
        3/1/2025Listing removed$880,000$206/sqft
        Source: FMLS GA #7486530 Report a problem
        2/8/2025Price change$880,000-0.6%$206/sqft
        Source: FMLS GA #7486530 Report a problem
        11/15/2024Listed for sale$885,000+111.2%$207/sqft
        Source: FMLS GA #7486530 Report a problem
        3/24/2017Sold$419,000+24.7%$98/sqft
        Source: FMLS GA #5767578 Report a problem
        8/8/2016Sold$336,000-20.6%$79/sqft
        Source: FMLS GA #5677242 Report a problem
        2/2/2016Sold$423,373+2.1%$99/sqft
        Source: Public Record Report a problem
        8/12/2003Sold$414,800$97/sqft
        Source: Public Record Report a problem

        Public tax history

        YearProperty taxesTax assessment
        2025$9,060 +4.7%$375,240 +9.1%
        2024$8,655 -3.3%$344,040 -0.5%
        2023$8,947 +15.9%$345,720 +29.2%
        2022$7,722 +20.7%$267,600 +23.1%
        2021$6,401 +15.7%$217,360 +17.2%
        2020$5,531 +8%$185,440 +0.1%
        2018$5,120 +10.8%$185,320 +13.1%
        2017$4,620 -19.1%$163,920 -13.2%
        2016$5,710 $188,840 +0.3%
        2015$5,710 $188,360 +6%
        2014-- $177,640 +25.6%
        2013$5,607 $141,480
        2012-- --
        2011-- --
        2010-- --
        2009-- $162,720 -13.4%
        2008-- $188,004 -2.2%
        2007-- $192,168 +0.1%
        2006-- $191,992 -1.2%
        2005-- $194,324 +9.8%
        2004-- $176,936
        Find assessor info on the county website

        Monthly payment

        Est. payment

        Payment breakdown

        Explore the cost of this home by adjusting the details. Changes won't be saved.
        All calculations are estimates and provided by Zillow, Inc. for informational purposes only. Actual amounts may vary.
        HOA fees may include property taxes on listings classified as Co-Ops. Contact the listing agent and/or owner for fee details.
        See how much you could borrow to make a competitive offer.

        Climate risks

        Neighborhood: 30101

        Getting around

        19 / 100
        Car-Dependent
        13 / 100
        Somewhat Bikeable

        Nearby schools

        GreatSchools rating
        Schools provided by the listing agent
        • Elementary: Floyd L. Shelton
        • Middle: Crossroads
        • High: North Paulding

        Source: FMLS GA. This data may not be complete. We recommend contacting the local school district to confirm school assignments for this home.

        A local agent can set up tours, give advice and negotiate with sellers.

        Browse local experts