Welcome to an exceptional golf-course home in Bentwater offering over 6,000 square feet, 6 bedrooms, 5 full baths, and a thoughtfully designed floor plan with impressive space throughout. A rare feature of this home is two private en-suite bedrooms on the main level, including the spacious primary suite. The main level is warm and inviting with hardwood floors, a brick fireplace, abundant natural light, and beautiful views overlooking the golf course. The updated kitchen offers double ovens, a gas cooktop, walk-in pantry, generous cabinetry, and plenty of space for everyday living and entertaining. Upstairs, you'll find three oversized bedrooms along with a spacious loft, providing even more room to spread out. The finished walk-out terrace level expands the home even further with an additional bedroom and full bath, bonus room, home gym, workshop, and access to a private patio. Outdoor living is just as impressive, with a covered deck, extended patios, a fenced and beautifully landscaped backyard, and peaceful golf-course views. A three-car garage adds even more convenience and storage. Located in sought-after Bentwater, residents enjoy an incredible collection of amenities including golf, pools, tennis, pickleball, walking trails, swim team, and more, all within the North Paulding school district. With its generous square footage, distinctive floor plan, beautiful setting, and multiple indoor and outdoor living spaces, this home offers a combination that is increasingly hard to find.
Active
Price cut: $50K (10/8)
$799,000
333 Golf Crest Dr, Acworth, GA 30101
6beds
6,462sqft
Single Family Residence
Built in 2004
0.46 Acres Lot
$783,900 Zestimate®
$124/sqft
$-- HOA
What's special
Brick fireplaceThree-car garagePeaceful golf-course viewsCovered deckSpacious primary suiteHardwood floorsUpdated kitchen
- 52 days
- 726
- 43
Zillow last checked:
Listing updated:
Listed by:
Lindsey Gravitt 770-597-4677,
LOCAL Realty
Source: GAMLS,MLS#: 10832100
Facts & features
Interior
Bedrooms & bathrooms
- Bedrooms: 6
- Bathrooms: 6
- Full bathrooms: 5
- 1/2 bathrooms: 1
- Main level bathrooms: 2
- Main level bedrooms: 2
Rooms
- Room types: Bonus Room, Den, Exercise Room, Foyer, Loft, Office
Dining room
- Features: Seats 12+
Kitchen
- Features: Breakfast Bar, Breakfast Room, Walk-in Pantry
Heating
- Zoned
Cooling
- Zoned
Appliances
- Included: Dishwasher, Double Oven, Microwave
- Laundry: Common Area
Features
- Bookcases, Double Vanity, In-Law Floorplan, Master On Main Level, Rear Stairs, Tray Ceiling(s), Vaulted Ceiling(s), Walk-In Closet(s)
- Flooring: Carpet, Hardwood
- Basement: Bath Finished,Daylight,Exterior Entry,Finished,Full
- Number of fireplaces: 1
- Fireplace features: Family Room
- Common walls with other units/homes: No Common Walls
Interior area
- Total structure area: 6,462
- Total interior livable area: 6,462 sqft
- Finished area above ground: 4,126
- Finished area below ground: 2,336
Property
Parking
- Total spaces: 3
- Parking features: Garage, Garage Door Opener, Kitchen Level, Side/Rear Entrance
- Has garage: Yes
Features
- Levels: Three Or More
- Stories: 3
- Patio & porch: Deck, Patio
- Fencing: Back Yard,Fenced
- Body of water: None
- Frontage type: Golf Course
Lot
- Size: 0.46 Acres
- Features: Private
Details
- Parcel number: 55852
Construction
Type & style
- Home type: SingleFamily
- Architectural style: Traditional
- Property subtype: Single Family Residence
Materials
- Brick
- Roof: Composition
Condition
- Resale
- New construction: No
- Year built: 2004
Utilities & green energy
- Sewer: Public Sewer
- Water: Public
- Utilities for property: Cable Available, Electricity Available, High Speed Internet, Natural Gas Available, Sewer Available, Water Available
Community & HOA
Community
- Features: Clubhouse, Golf, Playground, Pool, Sidewalks, Street Lights, Swim Team, Tennis Court(s)
- Security: Smoke Detector(s)
- Subdivision: Bentwater
HOA
- Has HOA: Yes
- Services included: Swimming, Tennis
Location
- Region: Acworth
Financial & listing details
- Price per square foot: $124/sqft
- Tax assessed value: $966,280
- Annual tax amount: $2,322
- Date on market: 8/24/2026
- Cumulative days on market: 52 days
- Listing agreement: Exclusive Agency
- Electric utility on property: Yes
Estimated market value
$783,900
$745,000 - $823,000
$5,226/mo
Price history
| Date | Event | Price |
|---|---|---|
| 10/8/2026 | Price change | $799,000-5.9%$124/sqft |
Source:  GAMLS #10832100 Report a problem GAMLS #10832100 Report a problem | ||
| 9/27/2026 | Price change | $849,000-3%$131/sqft |
Source:  FMLS GA #7826270 Report a problem FMLS GA #7826270 Report a problem | ||
| 8/24/2026 | Listed for sale | $875,000+9.4%$135/sqft |
Source: FMLS GA #7826270 Report a problem | ||
| 4/22/2024 | Sold | $800,000$124/sqft |
Source: GAMLS #10263811 Report a problem | ||
| 3/12/2024 | Pending sale | $800,000$124/sqft |
Source: GAMLS #10263811 Report a problem | ||
| 3/8/2024 | Listed for sale | $800,000-3%$124/sqft |
Source: FMLS GA #7348469 Report a problem | ||
| 9/12/2023 | Listing removed | $825,000$128/sqft |
Source: FMLS GA #7268441 Report a problem | ||
| 9/2/2023 | Listed for sale | $825,000+3.3%$128/sqft |
Source: FMLS GA #7268441 Report a problem | ||
| 6/14/2023 | Listing removed | $799,000$124/sqft |
Source: FMLS GA #7208294 Report a problem | ||
| 4/26/2023 | Price change | $799,000-1.4%$124/sqft |
Source: GAMLS #20118348 Report a problem | ||
| 4/11/2023 | Price change | $810,000-1.8%$125/sqft |
Source: GAMLS #10139072 Report a problem | ||
| 3/16/2023 | Listed for sale | $825,000+102.8%$128/sqft |
Source: GAMLS #10139072 Report a problem | ||
| 10/5/2004 | Sold | $406,900$63/sqft |
Source: Public Record Report a problem | ||
Public tax history
| Year | Property taxes | Tax assessment |
|---|---|---|
| 2025 | $2,336 -71.4% | $386,512 +19.2% |
| 2024 | $8,154 -1.7% | $324,320 +1.1% |
| 2023 | $8,296 +16% | $320,760 +29.3% |
| 2022 | $7,155 +15.9% | $248,080 +18.3% |
| 2021 | $6,174 +16.1% | $209,720 +17.6% |
| 2020 | $5,317 +3.6% | $178,320 +4.9% |
| 2018 | $5,134 +13.8% | $169,920 +12.5% |
| 2017 | $4,511 -14.5% | $151,040 -14.4% |
| 2016 | $5,276 | $176,360 -0.6% |
| 2015 | $5,276 | $177,360 +5.5% |
| 2014 | -- | $168,040 +30.3% |
| 2013 | $5,246 | $128,920 |
| 2012 | -- | -- |
| 2011 | -- | -- |
| 2010 | -- | -- |
| 2009 | -- | $153,960 -13.1% |
| 2008 | -- | $177,124 -1.9% |
| 2007 | -- | $180,596 +0.1% |
| 2006 | -- | $180,380 -0.3% |
| 2005 | -- | $180,948 |
Find assessor info on the county website
Monthly payment
Est. payment
Payment breakdown
Explore the cost of this home by adjusting the details. Changes won't be saved.Climate risks
Neighborhood: 30101
Nearby schools
Schools provided by the listing agent
- Elementary: Crossroads
- Middle: McClure
- High: North Paulding
Source: GAMLS. This data may not be complete. We recommend contacting the local school district to confirm school assignments for this home.
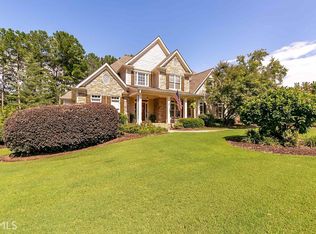
Similar homes
- $850,0005 bd5 ba5k sqft4816 Old Stilesboro Rd NW, Acworth, GA 30101Active
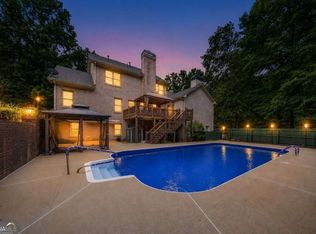
 MLS ID #10872328, Janice Overbeck, Keller Williams Realty Atlanta North. GAMLS
 - $775,0008 bd5 ba4.7k sqft62 Applewood Ln, Acworth, GA 30101Active
 MLS ID #10819390, Janice Overbeck, Keller Williams Realty Atlanta North. GAMLS
 - $875,0006 bd5 ba5.2k sqft1222 Eagles Creek Ct NW, Acworth, GA 30101Active
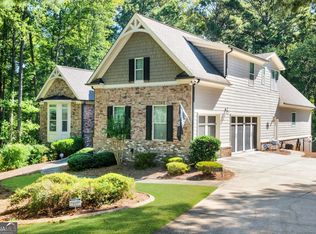 MLS ID #10857361, Melanie Marsh, Atlanta Communities. GAMLS
 - $899,9007 bd6 ba5.5k sqft1887 Addington Pl NW, Acworth, GA 30101Active
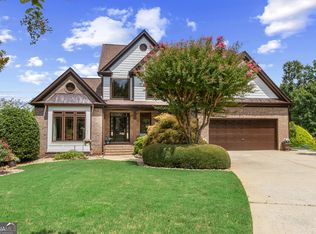 MLS ID #10815502, LME Realty, Keller Williams Realty. GAMLS
 - $719,4005 bd5 ba3.8k sqft6156 Collins Rd NW, Acworth, GA 30101Active Under ContractMLS ID #10832464, Hannah Sumner, Coldwell Banker Realty. GAMLS
- $742,5005 bd5 ba4.2k sqft2671 Corinault Way NW, Acworth, GA 30101ActiveMLS ID #10818181, Pam Rogers, REMAX Around Atlanta. GAMLS
- $975,0006 bd5 ba5k sqft125 Ridge View Ct, Acworth, GA 30101ActiveMLS ID #10799124, Nicole M France, RE/MAX Center. GAMLS
- $790,0004 bd5 ba5.1k sqft166 Windrift Dr, Dallas, GA 30132ActiveMLS ID #10848003, Rossie Tyner, Indigo Road Realty Georgia. GAMLS
- $724,0004 bd4 ba3.9k sqft5660 Forkwood Trce NW, Acworth, GA 30101ActiveMLS ID #10857352, Angela Fowler, Angela Fowler Real Estate, LLC. GAMLS
- $924,9996 bd5 ba5k sqft5363 Thornapple Ln NW, Acworth, GA 30101ActiveMLS ID #10805429, Wendy R Bunch, RE/MAX Pure. GAMLS
- $700,0004 bd5 ba3.4k sqft5794 Wetwing Cv NW, Acworth, GA 30101ActiveMLS ID #10810304, Randi Hayes, Hardy Realty & Development Company. GAMLS
- $875,0005 bd4 ba5.9k sqft2800 Harmony Grove Church Rd, Dallas, GA 30132ActiveMLS ID #10781925, Nicole M France, RE/MAX Center. GAMLS
- $575,0005 bd4 ba3.3k sqft361 Riverclub Rd, Acworth, GA 30101ActiveMLS ID #10852159, Natalia Roque, Atlanta Communities. GAMLS
- $799,9005 bd5 ba5.8k sqft461 Schofield Dr, Powder Springs, GA 30127ActiveMLS ID #10856919, Aaliyah Noble, Elite Realty Partners Inc.. GAMLS
- $775,0006 bd4 ba4.7k sqft5001 Preservation Pointe NW, Kennesaw, GA 30152ActiveMLS ID #10815575, Mark Fields, Keller Williams Realty. GAMLS
- $575,0005 bd3 ba3.2k sqft158 Lilyfield Ln, Acworth, GA 30101ActiveMLS ID #10835902, Donna Brady, Atlanta Communities. GAMLS
- $799,9995 bd5 ba4.7k sqft1766 Rosehedge Way NW, Kennesaw, GA 30152ActiveMLS ID #10782789, Mary Cat Soulsby, 1 Look Real Estate. GAMLS
- $694,9006 bd4 ba4.1k sqft2426 Watercrest Ter NW, Acworth, GA 30101ActiveMLS ID #10785156, Nicole M France, RE/MAX Center. GAMLS
- $579,9006 bd5 ba5k sqft5486 Hedge Brooke Pointe NW, Acworth, GA 30101ActiveMLS ID #10841309, Josette McBeth, Keller Williams Realty PeachtreeRoad. GAMLS
- $725,0004 bd3 ba3.3k sqft159 Windcliff Pl, Dallas, GA 30132ActiveMLS ID #10839429, Eeman Heisler, Keller Williams Realty. GAMLS
