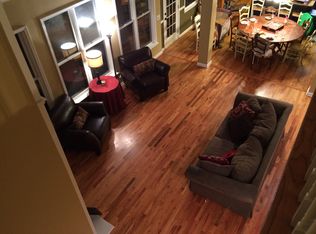
Lakefront living on a quiet Kennesaw cul-de-sac-where your backyard becomes your favorite place to be. Beautifully positioned along the water, this exceptional 6-bedroom, 4-bath home offers a rare combination of privacy, comfort, thoughtful updates, and everyday convenience. From the moment you arrive, the meticulously maintained landscaping and expanded front porch create an inviting first impression. Inside, a two-story foyer opens to a light-filled interior with soaring ceilings, a dramatic two-story family room, and abundant natural light. The home has been thoughtfully updated, including renovated kitchen and bathrooms, a newer roof, HVAC systems, plumbing, and fresh paint, providing both style and peace of mind. Designed for comfortable living and effortless entertaining, the finished terrace level adds an impressive private living suite with a private entrance and complete with a full kitchen, bedroom, full bath, and wet bar. Whether hosting extended guests, creating a private retreat, or simply enjoying additional living space, this level offers exceptional flexibility. Then there is the lake. Step outside to the screened porch and take in peaceful water views, gather around the outdoor fireplace on the paver patio, or make your way down to your private lake access for fishing, kayaking, or simply enjoying the serenity of the outdoors. Beautiful landscaping and mature surroundings create a setting that feels wonderfully removed from the everyday. And while the setting feels like a private retreat, convenience is remarkably close. Grocery stores, restaurants, shopping, the YMCA, parks, and scenic hiking trails are all within approximately a mile, giving you the best of both worlds-peaceful lakefront living with the amenities of Kennesaw close at hand.
Active
Price cut: $9.9K (9/26)
$775,000
5001 Preservation Pointe NW, Kennesaw, GA 30152
6beds
4,738sqft
Single Family Residence
Built in 2000
0.41 Acres Lot
$762,800 Zestimate®
$164/sqft
$58/mo HOA
What's special
Beautiful landscapingMeticulously maintained landscapingOutdoor fireplaceSoaring ceilingsPrivate lake accessPaver patioLight-filled interior
- 55 days
- 715
- 54
Zillow last checked:
Listing updated:
Listed by:
Mark Fields 6784687028,
Keller Williams Realty
Source: GAMLS,MLS#: 10815575
Facts & features
Interior
Bedrooms & bathrooms
- Bedrooms: 6
- Bathrooms: 4
- Full bathrooms: 4
- Main level bathrooms: 1
- Main level bedrooms: 1
Rooms
- Room types: Bonus Room, Exercise Room, Family Room, Foyer, Game Room, Great Room, Laundry, Media Room, Office
Dining room
- Features: Separate Room
Kitchen
- Features: Breakfast Area, Breakfast Bar, Kitchen Island, Pantry, Second Kitchen, Solid Surface Counters, Walk-in Pantry
Heating
- Central, Forced Air, Natural Gas
Cooling
- Ceiling Fan(s), Central Air
Appliances
- Included: Cooktop, Dishwasher, Disposal, Double Oven, Dryer, Gas Water Heater, Microwave, Oven, Refrigerator, Stainless Steel Appliance(s), Washer
- Laundry: Other
Features
- Double Vanity, High Ceilings, In-Law Floorplan, Separate Shower, Soaking Tub, Tile Bath, Tray Ceiling(s), Entrance Foyer, Walk-In Closet(s), Wet Bar
- Flooring: Carpet, Hardwood, Tile
- Windows: Double Pane Windows, Window Treatments
- Basement: Bath Finished,Daylight,Exterior Entry,Finished,Full,Interior Entry
- Attic: Pull Down Stairs
- Number of fireplaces: 2
- Fireplace features: Family Room, Outside
- Common walls with other units/homes: No Common Walls
Interior area
- Total structure area: 4,738
- Total interior livable area: 4,738 sqft
- Finished area above ground: 4,738
- Finished area below ground: 0
Property
Parking
- Total spaces: 2
- Parking features: Attached, Garage, Garage Door Opener, Kitchen Level
- Has attached garage: Yes
Accessibility
- Accessibility features: Other
Features
- Levels: Two
- Stories: 2
- Patio & porch: Deck, Patio, Porch, Screened
- Exterior features: Sprinkler System
- Fencing: Back Yard,Fenced,Privacy,Wood
- Has view: Yes
- View description: Lake
- Has water view: Yes
- Water view: Lake
- Waterfront features: Lake, Lake Privileges, No Dock Or Boathouse, No Dock Rights, Pond
- Frontage type: Lakefront
Lot
- Size: 0.41 Acres
- Features: Cul-De-Sac, Private
Details
- Additional structures: Outbuilding
- Parcel number: 20022400320
- Special conditions: As Is
Construction
Type & style
- Home type: SingleFamily
- Architectural style: Brick Front,Craftsman,Traditional
- Property subtype: Single Family Residence
Materials
- Brick, Concrete
- Roof: Composition
Condition
- Updated/Remodeled
- New construction: No
- Year built: 2000
Utilities & green energy
- Sewer: Public Sewer
- Water: Public
- Utilities for property: Cable Available, Electricity Available, High Speed Internet, Natural Gas Available, Phone Available, Sewer Available, Sewer Connected, Underground Utilities, Water Available
Community & HOA
Community
- Features: Playground, Pool, Sidewalks, Street Lights, Tennis Court(s), Near Shopping
- Security: Smoke Detector(s)
- Subdivision: Kentwater
HOA
- Has HOA: Yes
- Services included: Swimming, Tennis
- HOA fee: $700 annually
Location
- Region: Kennesaw
Financial & listing details
- Price per square foot: $164/sqft
- Tax assessed value: $639,180
- Annual tax amount: $6,232
- Date on market: 8/13/2026
- Cumulative days on market: 45 days
- Listing agreement: Exclusive Right To Sell
- Listing terms: Cash,Conventional,FHA,VA Loan
- Electric utility on property: Yes
Estimated market value
$762,800
$725,000 - $801,000
$3,981/mo
Price history
| Date | Event | Price |
|---|---|---|
| 9/26/2026 | Price change | $775,000-1.3%$164/sqft |
Source:  GAMLS #10815575 Report a problem GAMLS #10815575 Report a problem | ||
| 9/17/2026 | Price change | $784,9000%$166/sqft |
Source: GAMLS #10815575 Report a problem | ||
| 9/9/2026 | Price change | $785,000-1.9%$166/sqft |
Source: GAMLS #10815575 Report a problem | ||
| 8/31/2026 | Pending sale | $800,000$169/sqft |
Source:  FMLS GA #7813143 Report a problem FMLS GA #7813143 Report a problem | ||
| 8/13/2026 | Listed for sale | $800,000+176.8%$169/sqft |
Source: GAMLS #10815575 Report a problem | ||
| 9/26/2000 | Sold | $289,000$61/sqft |
Source: Public Record Report a problem | ||
Public tax history
| Year | Property taxes | Tax assessment |
|---|---|---|
| 2024 | $6,238 +22.9% | $255,672 +12.6% |
| 2023 | $5,076 -2.1% | $227,136 +10.7% |
| 2022 | $5,183 +13.7% | $205,240 +16.1% |
| 2021 | $4,560 +4.7% | $176,768 +5.6% |
| 2020 | $4,356 +6.1% | $167,456 +7.4% |
| 2019 | $4,104 | $155,936 |
| 2018 | $4,104 | $155,936 +14.3% |
| 2017 | $4,104 +16.7% | $136,416 |
| 2016 | $3,517 +28.4% | $136,416 +34% |
| 2015 | $2,738 -0.8% | $101,784 |
| 2014 | $2,762 -0.8% | $101,784 |
| 2013 | $2,785 -0.8% | $101,784 |
| 2012 | $2,808 -0.2% | $101,784 |
| 2011 | $2,813 -10.5% | $101,784 -15% |
| 2010 | $3,144 | $119,708 |
| 2009 | $3,144 +3.6% | $119,708 |
| 2006 | $3,034 -0.4% | $119,708 |
| 2005 | $3,047 | $119,708 |
| 2004 | $3,047 +4.6% | $119,708 +5.1% |
| 2003 | $2,914 0% | $113,916 |
| 2002 | $2,915 -3.1% | $113,916 |
| 2001 | $3,009 +416.2% | $113,916 +469.6% |
| 2000 | $583 | $20,000 |
Find assessor info on the county website
Monthly payment
Est. payment
Payment breakdown
Explore the cost of this home by adjusting the details. Changes won't be saved.Climate risks
Neighborhood: 30152
Nearby schools
Schools provided by the listing agent
- Elementary: Frey
- Middle: Durham
- High: Allatoona
Source: GAMLS. This data may not be complete. We recommend contacting the local school district to confirm school assignments for this home.
- $627,9006 bd4 ba4.3k sqft5003 Preservation Pointe NW, Kennesaw, GA 30152Off Market
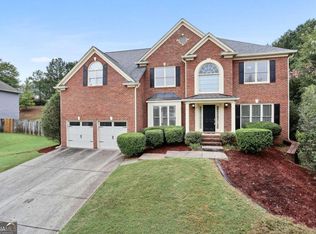
- $594,4004 bd4 ba4k sqft5000 Preservation Pointe NW, Kennesaw, GA 30152Off Market

- $665,5006 bd5 ba4.8k sqft5005 Preservation Pointe NW, Kennesaw, GA 30152Off Market
- $645,0005 bd5 ba3.4k sqft5006 Preservation Pointe NW, Kennesaw, GA 30152Sold
Similar homes
- $599,0005 bd4 ba3.7k sqft1313 Pembridge Way NW, Kennesaw, GA 30152Active

 MLS ID #10823669, Courtney Newton, The Rezerve. GAMLS
 - $750,0005 bd5 ba4.2k sqft2671 Corinault Way NW, Acworth, GA 30101Active
 MLS ID #10818181, Pam Rogers, REMAX Around Atlanta. GAMLS
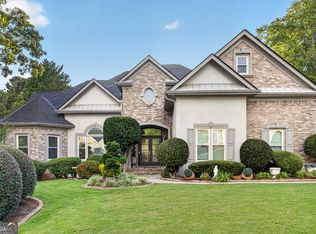
 - $799,9005 bd5 ba5.8k sqft461 Schofield Dr, Powder Springs, GA 30127Active
 MLS ID #10856919, Aaliyah Noble, Elite Realty Partners Inc.. GAMLS
 - $630,0005 bd3 ba3.3k sqft4780 Deer Run NW, Kennesaw, GA 30152Active
 MLS ID #10800015, Misty Richardson, Keller Williams Realty. GAMLS
 - $730,0005 bd5 ba5.6k sqft5519 Corn Mill Ln, Powder Springs, GA 30127ActiveMLS ID #10820876, Ben Herring, eXp Realty. GAMLS
- $784,9994 bd5 ba4.8k sqft4926 Red Cliff Ct, Powder Springs, GA 30127ActiveMLS ID #10831217, Michael Pillow, Coldwell Banker Realty. GAMLS
- $619,0004 bd3 ba2.5k sqft1458 Hedgewood Ln NW, Kennesaw, GA 30152ActiveMLS ID #10813438, Robert Wolf, Keller Williams Realty Partners. GAMLS
- $699,0006 bd5 ba4.6k sqft3976 Palisades Main NW, Kennesaw, GA 30144ActiveMLS ID #10820567, LME Realty, Keller Williams Realty. GAMLS
- $899,0005 bd5 ba5k sqft4816 Old Stilesboro Rd NW, Acworth, GA 30101ActiveMLS ID #10786900, Janice Overbeck, Keller Williams Realty Atlanta North. GAMLS
- $700,0004 bd4 ba4.1k sqft2791 Saddlebrook Way NW, Marietta, GA 30064Active Under ContractMLS ID #10824221, Laura Holbert, Atlanta Communities. GAMLS
- $709,2006 bd5 ba5.2k sqft3973 Palisades Main NW, Kennesaw, GA 30144ActiveMLS ID #10797872, Stacy H Corley, Atlanta Communities. GAMLS
- $899,9007 bd6 ba5.5k sqft1887 Addington Pl NW, Acworth, GA 30101ActiveMLS ID #10815502, LME Realty, Keller Williams Realty. GAMLS
- $579,9006 bd5 ba5k sqft5486 Hedge Brooke Pointe NW, Acworth, GA 30101ActiveMLS ID #10841309, Josette McBeth, Keller Williams Realty PeachtreeRoad. GAMLS
- $700,0004 bd5 ba3.4k sqft5794 Wetwing Cv NW, Acworth, GA 30101ActiveMLS ID #10810304, Randi Hayes, Hardy Realty & Development Company. GAMLS
- $790,0004 bd5 ba5.1k sqft166 Windrift Dr, Dallas, GA 30132ActiveMLS ID #10848003, Rossie Tyner, Indigo Road Realty Georgia. GAMLS
- $699,0006 bd6 ba4.1k sqft4907 Bowerie Ct, Powder Springs, GA 30127ActiveMLS ID #10772418, Brenda S Perry, Atlanta Communities. GAMLS
- $849,0006 bd6 ba6.4k sqft333 Golf Crest Dr, Acworth, GA 30101ActiveMLS ID #10832100, Lindsey Gravitt, LOCAL Realty. GAMLS
- $770,0006 bd4 ba4.1k sqft4968 Highland Oaks Way SE, Mableton, GA 30126ActiveMLS ID #10811693, Adelyn Bartlett, Compass. GAMLS
- $590,0005 bd4 ba3.9k sqft5702 Fallsbrook Ln NW, Acworth, GA 30101ActiveMLS ID #10735922, Mark Spain, Mark Spain Real Estate. GAMLS
- $725,0006 bd4 ba3.7k sqft1083 Lakefield Walk, Marietta, GA 30064ActiveMLS ID #10840173, Shaun Foudy, Virtual Properties Realty.com. GAMLS
