Skip main navigation
Closed
  • $645,000

    5006 Preservation Pointe NW, Kennesaw, GA 30152

    5beds
    3,474sqft
    Single Family Residence
    Built in 2000
    0.48 Acres Lot
    $679,200 Zestimate®
    $186/sqft
    $3,286 Estimated rent

    Home value

    $679,200

    $645,000 - $713,000

    $3,286/mo

    Zestimate® history
    Loading
    Loading...

    Owner options

    List your home for rent

    $3,286/mo

    Rent Zestimate®

    Find your next renter with Zillow Rental Manager. Plus, with online applications, you can quickly screen prospective tenants – for free.

    Learn more

    $3,286/mo

    Rent Zestimate®

    Refinance and save

    $4,471/mo

    Est. payment

    Refinancing to a lower rate could help reduce your monthly payments and save thousands over the life of the loan.

    See today's rates

    $4,471/mo

    Est. payment

    Explore your selling options

    Work with a Zillow partner agent

    Leverage their expertise and Zillow's premium Showcase listings to get your home seen by more buyers.

    Get started

    List with your own agent

    Get your home in front of millions of buyers by listing it on Zillow.

    Learn how to do it

    Sell it yourself

    Take full control of how buyers see your home on Zillow by listing For Sale by Owner (FSBO).

    List your home

    What's special

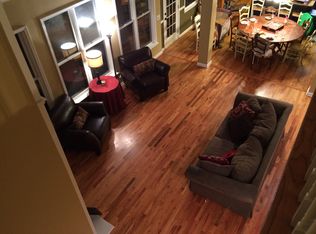
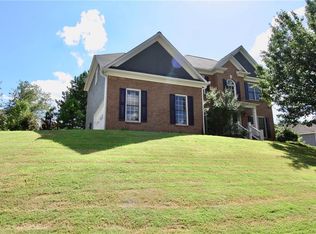
    New and Improved! Don't miss out on an amazing opportunity to get into this beautifully appointed and stunning move-in ready home within a desirable swim/tennis community in an accessible Kennesaw location with great schools. Step in from the front porch through the front door and you'll be welcomed by soaring ceilings in the 2 -story foyer and the 2-story great room. Warm freshly refinished hardwood floors extend throughout the main level including the separate dining room, the living room, and the dedicated office space with French doors. A well-maintained home featuring recent updates, including new carpeting on the entire second floor. The kitchen comes complete with newer cabinets, Quartz counters, Stainless appliances with a double oven, separate cooktop, new lighting, and a kitchen island. The breakfast area is in clear view of the 2-story family room which brings in lots of natural lighting through the walls of windows. The open concept floorplan provides the ideal space for entertaining guests or simply relaxing with your loved ones. The second floor presents the large primary suite in ultimate luxury, comfort, and relaxation. Featuring huge walk-in his and her closets, a luxurious recently remodeled bath with double vanities with quartz counter tops, an extended shower with double shower heads and new modern finishes and fixtures. An additional finished space behind ChisC-closet could be used as an office or customized and used as additional closet space. The secondary bedrooms have a shared hallway bathroom for two bedrooms and an additional spacious room with a private bath and walk-in closet. Ideal for multi-generational living, this home features a finished terrace level equipped with a fully functioning kitchen, a bedroom, a bathroom with a steam shower, custom built-ins, and surround sound system. There is enough room for a game room, an office or a gym and this area can be accessed from the exterior through a side entry door. The home also has upgraded plumbing with Pex pipes and a water sensor system, newer roofing, and new garage doors completes the choice for your new home. The yard is fully fenced-in for complete privacy. This is a great home with excellent features peacefully situated next to a quiet cul-de-sac. Visit today and make this your new home

    Zillow last checked:

    Listing updated:

    Bought with:

    Mary English, 209501

    Virtual Properties Realty.Net

    Source: GAMLS,MLS#: 10216133MLS Logo

    Facts & features

    Interior

    Bedrooms & bathrooms
    • Bedrooms: 5
    • Bathrooms: 5
    • Full bathrooms: 4
    • 1/2 bathrooms: 1
    Dining room
    • Features: Separate Room
    Kitchen
    • Features: Breakfast Bar, Breakfast Room, Kitchen Island, Second Kitchen, Solid Surface Counters, Walk-in Pantry
    Heating
    • Natural Gas, Central, Heat Pump
    Cooling
    • Ceiling Fan(s), Central Air, Heat Pump
    Appliances
    • Included: Dishwasher, Double Oven, Disposal, Microwave
    • Laundry: Other
    Features
    • Bookcases, Tray Ceiling(s), High Ceilings, Double Vanity, Entrance Foyer, Walk-In Closet(s)
    • Flooring: Hardwood, Tile, Carpet, Vinyl
    • Windows: Double Pane Windows
    • Basement: Bath Finished,Daylight,Interior Entry,Exterior Entry,Finished,Full
    • Number of fireplaces: 1
    • Fireplace features: Family Room, Factory Built
    • Common walls with other units/homes: No Common Walls
    Interior area
    • Total structure area: 3,474
    • Total interior livable area: 3,474 sqft
    • Finished area above ground: 3,474
    • Finished area below ground: 0

    Property

    Parking
    • Parking features: Attached, Garage Door Opener, Garage
    • Has attached garage: Yes
    Features
    • Levels: Three Or More
    • Stories: 3
    • Patio & porch: Patio
    • Fencing: Back Yard
    • Waterfront features: No Dock Or Boathouse
    • Body of water: None
    Lot
    • Size: 0.48 Acres
    • Features: Private, Sloped
    Details
    • Additional structures: Garage(s)
    • Parcel number: 20022400360
    • Special conditions: Covenants/Restrictions

    Construction

    Type & style
    • Home type: SingleFamily
    • Architectural style: Brick Front,A-Frame,Traditional
    • Property subtype: Single Family Residence
    Materials
    • Wood Siding, Brick
    • Roof: Composition
    Condition
    • Resale
    • New construction: No
    • Year built: 2000

    Utilities & green energy

    • Sewer: Public Sewer
    • Water: Public
    • Utilities for property: Underground Utilities, Cable Available, Electricity Available, Natural Gas Available, Phone Available, Water Available

    Community & neighborhood

    Security
    • Security features: Smoke Detector(s)
    Community
    • Community features: Playground, Pool, Street Lights, Tennis Court(s), Near Shopping
    Location
    • Region: Kennesaw
    • Subdivision: KENTWATER

    HOA & financial

    HOA
    • Has HOA: Yes
    • HOA fee: $600 annually
    • Services included: Management Fee, Reserve Fund, Swimming, Tennis

    Other

    Other facts
    • Listing agreement: Exclusive Right To Sell
    • Listing terms: 1031 Exchange,Cash,Conventional,FHA

    Price history

    DateEventPrice
    1/9/2024Sold$645,000-3.7%$186/sqft
    Source: GAMLS #10216133 Report a problem
    11/26/2023Pending sale$670,000$193/sqft
    Source: FMLS GA #7292279 Report a problem
    11/13/2023Price change$670,000-2.9%$193/sqft
    Source: FMLS GA #7292279 Report a problem
    11/2/2023Price change$689,900-1.4%$199/sqft
    Source: GAMLS #10216133 Report a problem
    10/19/2023Listed for sale$699,900$201/sqft
    Source: FMLS GA #7292279 Report a problem
    10/12/2023Listing removed$699,900$201/sqft
    Source: FMLS GA #7268660 Report a problem
    9/25/2023Price change$699,900-2.8%$201/sqft
    Source: FMLS GA #7268660 Report a problem
    8/30/2023Listed for sale$719,900+197.5%$207/sqft
    Source: FMLS GA #7268660 Report a problem
    5/24/2012Sold$242,000-2.7%$70/sqft
    Source: Public Record Report a problem
    3/10/2012Pending sale$248,600$72/sqft
    Source: Prudential Georgia Realty #4329727 Report a problem
    2/28/2012Listed for sale$248,600+15.6%$72/sqft
    Source: Prudential Georgia Realty #4329727 Report a problem
    11/1/2011Sold$215,000-20.8%$62/sqft
    Source: Public Record Report a problem
    7/27/2000Sold$271,600$78/sqft
    Source: Public Record Report a problem

    Public tax history

    YearProperty taxesTax assessment
    2024$7,918 +59.2%$262,636 +14.6%
    2023$4,974 +2.8%$229,260 +16.8%
    2022$4,839 +13.6%$196,312 +15.6%
    2021$4,259 +7.7%$169,792 +9%
    2020$3,953 +2.2%$155,812 +2.5%
    2019$3,869 $151,984
    2018$3,869 $151,984 +16%
    2017$3,869 +17.9%$131,000
    2016$3,280 +27.2%$131,000 +35.9%
    2015$2,580 -0.8%$96,396
    2014$2,602 -0.8%$96,396
    2013$2,624 -5.6%$96,396 +4.8%
    2012$2,780 +10.4%$92,024
    2011$2,518 -16.2%$92,024 -19.9%
    2010$3,006 $114,868
    2009$3,006 +4%$114,868
    2006$2,891 -0.4%$114,868
    2005$2,903 $114,868
    2004$2,903 +4.7%$114,868 +5.2%
    2003$2,772 0%$109,172
    2002$2,773 -3.3%$109,172
    2001$2,866 +391.8%$109,172 +445.9%
    2000$583 $20,000

    Find assessor info on the county website

    Neighborhood: 30152

    Nearby schools

    GreatSchools rating
    Schools provided by the listing agent
    • Elementary: Frey
    • Middle: Durham
    • High: Allatoona

    Source: GAMLS. This data may not be complete. We recommend contacting the local school district to confirm school assignments for this home.

    Get a cash offer in 3 minutes
    Find out how much your home could sell for in as little as 3 minutes with a no-obligation cash offer.
    Estimated market value
    $679,200
    Get a cash offer in 3 minutes
    Find out how much your home could sell for in as little as 3 minutes with a no-obligation cash offer.
    Estimated market value
    $679,200