Nestled on nearly an acre in the sought-after Summit at Sweat Mountain community, this exceptional East Cobb home offers the perfect blend of privacy, breathtaking mountain views, and everyday convenience. Located within the award-winning Lassiter High School district, this property delivers a peaceful retreat while remaining just minutes from shopping, dining, parks, and major commuter routes. Step inside to discover a bright, welcoming interior filled with natural light, soaring ceilings, and thoughtfully designed living spaces. The main level features a spacious owner's suite, elegant formal dining room, dedicated home office, and an inviting family room centered around a beautiful fireplace. The updated kitchen is designed for both everyday living and entertaining, complete with stone countertops, stainless steel appliances, abundant cabinetry, and a generous island overlooking the main living area. Fresh interior paint and brand-new carpet provide a move-in ready experience, while expansive wraparound decks create the perfect setting for morning coffee, outdoor dining, or simply enjoying the stunning mountain views that make this home truly one of a kind. Upstairs, spacious secondary bedrooms provide room for family and guests, while the finished terrace level offers incredible flexibility with additional living space ideal for a media room, game room, fitness area, guest suite, home office, or multi-generational living. Surrounded by mature trees and natural beauty, the private backyard feels like a mountain getaway without sacrificing convenience. Whether you're entertaining friends, working from home, or simply looking for a quiet place to unwind, this property offers the space and versatility to fit every stage of life. Professionally measured through a recent appraisal, the home's square footage has been updated to reflect current measurements, giving buyers added confidence while showcasing exceptional value in one of East Cobb's most desirable locations. Don't miss this opportunity to own a beautifully updated home with incredible views, flexible living spaces, and an unbeatable location in the heart of Marietta.
Active
$935,000
2951 Summitop Ct NE, Marietta, GA 30066
5beds
4,746sqft
Single Family Residence
Built in 1994
0.95 Acres Lot
$906,300 Zestimate®
$197/sqft
$21/mo HOA
What's special
Soaring ceilingsBreathtaking mountain viewsIncredible viewsUpdated kitchenDedicated home officeStainless steel appliancesExpansive wraparound decks
- 45 days
- 675
- 46
Zillow last checked:
Listing updated:
Listed by:
Deborah Morton 678-335-6012,
The Agency - Atlanta Metro,
Chad Hull 608-695-0170,
The Agency - Atlanta Metro
Source: GAMLS,MLS#: 10813633
Facts & features
Interior
Bedrooms & bathrooms
- Bedrooms: 5
- Bathrooms: 5
- Full bathrooms: 4
- 1/2 bathrooms: 1
- Main level bathrooms: 1
- Main level bedrooms: 1
Rooms
- Room types: Bonus Room, Exercise Room, Family Room, Game Room, Great Room, Other
Heating
- Central
Cooling
- Central Air
Appliances
- Included: Dishwasher, Dryer, Microwave, Refrigerator, Washer, Other
- Laundry: Other
Features
- Double Vanity
- Flooring: Carpet, Hardwood
- Windows: Double Pane Windows
- Basement: Bath/Stubbed,Daylight,Finished,Full,Interior Entry
- Number of fireplaces: 1
- Common walls with other units/homes: No Common Walls
Interior area
- Total structure area: 4,746
- Total interior livable area: 4,746 sqft
- Finished area above ground: 3,035
- Finished area below ground: 1,711
Property
Parking
- Total spaces: 2
- Parking features: Attached, Garage
- Has attached garage: Yes
Features
- Levels: Two
- Stories: 2
- Patio & porch: Deck
Lot
- Size: 0.95 Acres
- Features: Sloped, Steep Slope
Details
- Parcel number: 16009900310
Construction
Type & style
- Home type: SingleFamily
- Architectural style: Traditional
- Property subtype: Single Family Residence
Materials
- Stucco
- Roof: Composition
Condition
- Resale
- New construction: No
- Year built: 1994
Utilities & green energy
- Electric: 220 Volts
- Sewer: Public Sewer
- Water: Public
- Utilities for property: Cable Available, Underground Utilities
Green energy
- Energy efficient items: Thermostat
Community & HOA
Community
- Features: Street Lights, Sidewalks
- Subdivision: THE SUMMIT AT SWEAT MOUNTAIN
HOA
- Has HOA: Yes
- Services included: Maintenance Grounds
- HOA fee: $250 annually
Location
- Region: Marietta
Financial & listing details
- Price per square foot: $197/sqft
- Tax assessed value: $802,150
- Annual tax amount: $9,396
- Date on market: 7/27/2026
- Cumulative days on market: 45 days
- Listing agreement: Exclusive Right To Sell
Estimated market value
$906,300
$861,000 - $952,000
$4,492/mo
Price history
| Date | Event | Price |
|---|---|---|
| 7/27/2026 | Listed for sale | $935,000-6.4%$197/sqft |
Source:  GAMLS #10813633 Report a problem GAMLS #10813633 Report a problem | ||
| 7/10/2026 | Listing removed | $998,500$210/sqft |
Source: GAMLS #10774569 Report a problem | ||
| 6/1/2026 | Listed for sale | $998,500+124.4%$210/sqft |
Source: GAMLS #10774569 Report a problem | ||
| 10/24/2014 | Sold | $445,000-10.8%$94/sqft |
Source:  FMLS GA #5294676 Report a problem FMLS GA #5294676 Report a problem | ||
| 9/19/2014 | Pending sale | $499,000$105/sqft |
Source: RE/MAX Unlimited #5294676 Report a problem | ||
| 6/26/2014 | Price change | $499,000-5%$105/sqft |
Source: RE/MAX Unlimited #5294676 Report a problem | ||
| 5/24/2014 | Listed for sale | $525,000+13.1%$111/sqft |
Source: RE/MAX Unlimited #5294676 Report a problem | ||
| 8/11/2005 | Sold | $464,000$98/sqft |
Source: Public Record Report a problem | ||
Public tax history
| Year | Property taxes | Tax assessment |
|---|---|---|
| 2024 | $2,319 +23.3% | $320,860 +31.8% |
| 2023 | $1,881 -9.9% | $243,360 |
| 2022 | $2,087 +3.3% | $243,360 +10% |
| 2021 | $2,021 | $221,220 |
| 2020 | $2,021 +5.7% | $221,220 +19.9% |
| 2019 | $1,912 | $184,556 |
| 2018 | $1,912 | $184,556 |
| 2017 | $1,912 +18.4% | $184,556 +8.1% |
| 2016 | $1,615 -67.9% | $170,728 |
| 2015 | $5,030 +24.3% | $170,728 +17.7% |
| 2014 | $4,046 -0.8% | $145,024 |
| 2013 | $4,080 -14.3% | $145,024 -12.9% |
| 2012 | $4,763 -0.2% | $166,504 |
| 2011 | $4,772 +5.4% | $166,504 |
| 2010 | $4,529 -18.7% | $166,504 -21.5% |
| 2009 | $5,573 +19.5% | $212,052 +22.5% |
| 2006 | $4,663 +262.7% | $173,144 |
| 2005 | $1,286 -73.8% | $173,144 -11.5% |
| 2004 | $4,906 +44.2% | $195,584 +50.1% |
| 2003 | $3,403 0% | $130,300 |
| 2002 | $3,404 -2.8% | $130,300 |
| 2001 | $3,501 +1.2% | $130,300 |
| 2000 | $3,458 | $130,300 |
Find assessor info on the county website
Monthly payment
Est. payment
Payment breakdown
Explore the cost of this home by adjusting the details. Changes won't be saved.Climate risks
Neighborhood: 30066
Nearby schools
Schools provided by the listing agent
- Elementary: Davis
- Middle: Mabry
- High: Lassiter
Source: GAMLS. This data may not be complete. We recommend contacting the local school district to confirm school assignments for this home.
Similar homes
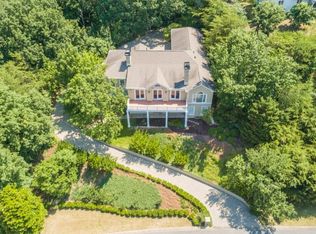
- $949,0005 bd5 ba5k sqft480 Fawn Glen Dr, Roswell, GA 30075Active

 MLS ID #10810272, Lisa Gallagher, BHHS Georgia Properties. GAMLS
 - $749,8005 bd4 ba4.7k sqft3363 Linton Ln, Marietta, GA 30066For Sale
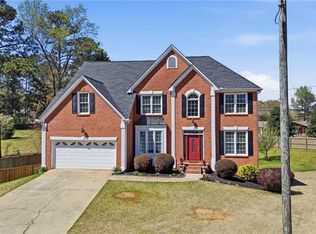
 MLS ID #7811270, DEBBIE REDFORD, All Atlanta Realty, LLC. FMLS GA
 - $725,0005 bd3 ba2.3k sqft2720 Country Ln, Marietta, GA 30062For Sale
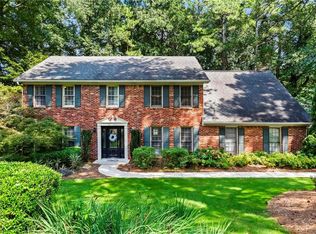 MLS ID #7834917, Caleigh Hicks, Dorsey Alston Realtors. FMLS GA
 - $950,0006 bd6 ba5.1k sqft606 Taymack W, Woodstock, GA 30188For Sale
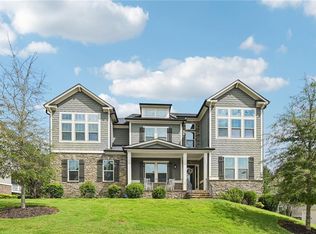 MLS ID #7823792, Blake Jones, Orchard Brokerage LLC. FMLS GA
 - $975,0006 bd5 ba5.3k sqft180 Lakestone Pkwy, Woodstock, GA 30188For SaleMLS ID #7819899, Louis Cloete, Georgia Premier Realty Team Inc.. FMLS GA
- $999,9005 bd5 ba4.2k sqft2046 Kinsmon Dr, Marietta, GA 30062ActiveMLS ID #10812035, Gabriela Panzera, Harry Norman Realtors. GAMLS
- $949,9005 bd4 ba4.4k sqft4459 Woodford Pass NE, Roswell, GA 30075For SaleMLS ID #7747934, JOHN WICKER, Wicker Realty Specialists, LLC.. FMLS GA
- $989,9006 bd4 ba5.4k sqft1320 Tahoe Pines Cir, Alpharetta, GA 30005ActiveMLS ID #10843075, Jennifer Eaby, NorthGroup Real Estate Inc. GAMLS
- $650,0004 bd3 ba2.8k sqft4924 Marlos Dr NE, Marietta, GA 30066ActiveMLS ID #10798479, Brenda Roth, Keller Williams Realty Atlanta North. GAMLS
- $850,0005 bd5 ba5k sqft4074 Hickory Fairway Dr, Woodstock, GA 30188ActiveMLS ID #10812058, Jeannette Carter, BHHS Georgia Properties. GAMLS
- $799,9005 bd4 ba3.7k sqft12110 Willow Run Rd, Roswell, GA 30075ActiveMLS ID #10835999, Zain Arif, Keller Williams Realty PeachtreeRoad. GAMLS
- $980,0006 bd6 ba5k sqft3045 Moss Stone Ln, Marietta, GA 30064ActiveMLS ID #10820304, Karen J Smith, BHHS Georgia Properties. GAMLS
- $825,0005 bd4 ba4k sqft260 Wexford Overlook Dr, Roswell, GA 30075For SaleMLS ID #7815444, Robyn Zimmerman, Beacham and Company. FMLS GA
- $997,0005 bd5 ba5.6k sqft121 Estates At The Lake Dr, Canton, GA 30114For SaleMLS ID #7806074, Shiva Hejazi-Werner, Chapman Hall Realty. FMLS GA
- $949,0006 bd5 ba5.6k sqft103 Stephens Farm Dr, Canton, GA 30115For SaleMLS ID #7783315, Albert Spell, Intempus Parent Company, Inc.. FMLS GA
- $760,0006 bd5 ba4.2k sqft205 Stillwater Gln, Woodstock, GA 30188Active Under ContractMLS ID #10787383, Path & Post Team, Path & Post. GAMLS
- $975,0005 bd5 ba4.4k sqft530 River Estates Pkwy, Canton, GA 30115For SaleMLS ID #7743120, BRYAN ROACH, ERA Sunrise Realty. FMLS GA
- $889,0005 bd5 ba5.5k sqft3696 Wildwood Farms Dr NW, Duluth, GA 30096ActiveMLS ID #10807460, Level Up Real Estate Team, BHHS Georgia Properties. GAMLS
- $840,0005 bd5 ba4.6k sqft1255 Emma Jean Pl SW, Marietta, GA 30064For SaleMLS ID #7803441, Berthane Saint Louis, Chapman Hall Realty Atlanta North. FMLS GA
- $649,9004 bd3 ba2.9k sqft1563 Sandpoint Dr NE, Roswell, GA 30075For SaleMLS ID #7834862, Caleigh Hicks, Dorsey Alston Realtors. FMLS GA
