Welcome to this extensively updated home located in one of Roswell’s most desirable communities. From the moment you arrive, the custom cast iron double front doors with arched design create a striking first impression and set the tone for what’s inside. Step into a home where everything has been thoughtfully upgraded. Hardwood flooring runs throughout the main and upper levels, creating a seamless and elevated feel with no carpet anywhere. The kitchen was fully renovated and offers a functional layout with quality finishes, making it the true centerpiece of the home. One of the standout features is the fully reimagined terrace level, designed for both everyday living and entertaining. This space includes a custom bar with quartz countertops, premium cabinetry, wine refrigerator, 3-door beverage refrigerator, dishwasher, ice maker, microwave, and sink—creating a true extension of the home rarely found in this price range. All bathrooms have been updated or renovated across every level, providing a consistent and modern feel throughout. Major systems have also been addressed, including all windows replaced (approx. 2021), hot water heater (2023), and second-floor HVAC (2016), offering peace of mind for the next owner. Outdoor living is just as impressive, featuring an expanded deck, pergola, and fully fenced backyard—ideal for relaxing or entertaining. This is a rare opportunity to own a truly move-in ready home where the work has already been done. Homes with this level of updates, functionality, and overall condition do not come to market often. Showings Start Friday, May 1 2026
Active
Price cut: $100 (5/8)
$949,900
4459 Woodford Pass NE, Roswell, GA 30075
5beds
4,443sqft
:
Get pre-qualified$6,703/mo
Single Family Residence, Residential
Built in 1994
0.28 Acres Lot
$926,200 Zestimate®
$214/sqft
$58/mo HOA
What's special
Fully fenced backyardExpanded deckPremium cabinetryWine refrigeratorIce maker
- 97 days |
- 539 |
- 34 |
Zillow last checked:
Listing updated:
Listed by:
JOHN WICKER,
Wicker Realty Specialists, LLC. 404-915-2589,
Benedict Louis,
Wicker Realty Specialists, LLC.
Source: FMLS GA,MLS#: 7747934
Facts & features
Interior
Bedrooms & bathrooms
- Bedrooms: 5
- Bathrooms: 4
- Full bathrooms: 3
- 1/2 bathrooms: 1
Rooms
- Room types: Bonus Room, Game Room
Primary bedroom
- Features: Other
- Level: Other
Bedroom
- Features: Other
Primary bathroom
- Features: Double Vanity, Separate Tub/Shower, Soaking Tub
Dining room
- Features: Open Concept, Seats 12+
Kitchen
- Features: Cabinets White, Eat-in Kitchen, Kitchen Island, Pantry, Stone Counters, View to Family Room
Heating
- Natural Gas, Zoned
Cooling
- Ceiling Fan(s), Central Air, Zoned
Appliances
- Included: Dishwasher, Disposal, Gas Range, Gas Water Heater, Microwave, Refrigerator, Self Cleaning Oven
- Laundry: Laundry Room, Main Level
Features
- Double Vanity, Entrance Foyer, Entrance Foyer 2 Story, High Ceilings 9 ft Main, Tray Ceiling(s), Walk-In Closet(s)
- Flooring: Carpet, Hardwood
- Windows: Insulated Windows
- Basement: Bath/Stubbed,Daylight,Exterior Entry,Finished,Full
- Attic: Pull Down Stairs
- Number of fireplaces: 1
- Fireplace features: Factory Built, Family Room
- Common walls with other units/homes: No Common Walls
Interior area
- Total structure area: 4,443
- Total interior livable area: 4,443 sqft
Video & virtual tour
Property
Parking
- Total spaces: 2
- Parking features: Attached, Garage, Garage Door Opener
- Attached garage spaces: 2
Accessibility
- Accessibility features: Accessible Entrance
Features
- Levels: Two
- Stories: 2
- Patio & porch: Patio
- Exterior features: Other, No Dock
- Pool features: None
- Spa features: None
- Fencing: Fenced
- Has view: Yes
- View description: Other
- Waterfront features: None
- Body of water: None
Lot
- Size: 0.28 Acres
- Features: Corner Lot, Landscaped, Level
Details
- Additional structures: None
- Parcel number: 16018000810
- Other equipment: Irrigation Equipment
- Horse amenities: None
Construction
Type & style
- Home type: SingleFamily
- Architectural style: Traditional
- Property subtype: Single Family Residence, Residential
Materials
- Brick Front
- Foundation: Concrete Perimeter
- Roof: Composition
Condition
- Resale
- New construction: No
- Year built: 1994
Utilities & green energy
- Electric: Other
- Sewer: Public Sewer
- Water: Public
- Utilities for property: Cable Available, Underground Utilities
Green energy
- Energy efficient items: Windows
- Energy generation: None
Community & HOA
Community
- Features: Clubhouse, Homeowners Assoc, Near Shopping, Playground, Pool, Sidewalks, Street Lights, Swim Team, Tennis Court(s)
- Security: Fire Alarm, Security System Owned, Smoke Detector(s)
- Subdivision: Summerwood
HOA
- Has HOA: Yes
- HOA fee: $700 annually
- HOA phone: 404-915-2589
Location
- Region: Roswell
Financial & listing details
- Price per square foot: $214/sqft
- Tax assessed value: $733,530
- Annual tax amount: $8,841
- Date on market: 4/29/2026
- Cumulative days on market: 97 days
- Road surface type: Asphalt, Paved
Estimated market value
$926,200
$880,000 - $973,000
$4,252/mo
Price history
| Date | Event | Price |
|---|---|---|
| 5/8/2026 | Price change | $949,9000%$214/sqft |
Source:  FMLS GA #7747934 Report a problem FMLS GA #7747934 Report a problem | ||
| 4/29/2026 | Listed for sale | $950,000+92.7%$214/sqft |
Source: FMLS GA #7747934 Report a problem | ||
| 6/17/2016 | Sold | $493,000$111/sqft |
Source:  FMLS GA #5685583 Report a problem FMLS GA #5685583 Report a problem | ||
| 5/13/2016 | Pending sale | $493,000$111/sqft |
Source: Wicker Realty Specialists, LLC #5685583 Report a problem | ||
| 5/5/2016 | Listed for sale | $493,000+20.2%$111/sqft |
Source: Wicker Realty Specialists, LLC #5685583 Report a problem | ||
| 6/26/2006 | Sold | $410,000+111%$92/sqft |
Source: Public Record Report a problem | ||
| 4/4/1994 | Sold | $194,300$44/sqft |
Source: Public Record Report a problem | ||
Public tax history
| Year | Property taxes | Tax assessment |
|---|---|---|
| 2024 | $8,846 +30.3% | $293,412 +30.3% |
| 2023 | $6,791 -0.7% | $225,248 |
| 2022 | $6,836 +24.2% | $225,248 +24.2% |
| 2021 | $5,502 | $181,292 |
| 2020 | $5,502 | $181,292 |
| 2019 | $5,502 +1.1% | $181,292 +1.1% |
| 2018 | $5,443 | $179,328 |
| 2017 | $5,443 +13.2% | $179,328 +7.2% |
| 2016 | $4,807 +6.5% | $167,208 +9.2% |
| 2015 | $4,513 -0.8% | $153,188 |
| 2014 | $4,551 -0.8% | $153,188 |
| 2013 | $4,590 -6.7% | $153,188 -5.9% |
| 2012 | $4,919 -0.2% | $162,820 |
| 2011 | $4,927 +5.3% | $162,820 |
| 2010 | $4,681 | $162,820 |
| 2009 | $4,681 +71.1% | $162,820 +37.7% |
| 2006 | $2,737 -0.4% | $118,280 |
| 2005 | $2,748 | $118,280 |
| 2004 | $2,748 +19.3% | $118,280 +19.5% |
| 2003 | $2,304 -0.1% | $98,972 |
| 2002 | $2,306 +25.1% | $98,972 +31.8% |
| 2001 | $1,843 -0.3% | $75,102 |
| 2000 | $1,849 | $75,102 |
Find assessor info on the county website
Monthly payment
Est. payment
Payment breakdown
Explore the cost of this home by adjusting the details. Changes won't be saved.Climate risks
Neighborhood: 30075
Nearby schools
GreatSchools rating
- 8/10Garrison Mill Elementary SchoolGrades: PK-5Distance: 1 mi
- 8/10Mabry Middle SchoolGrades: 6-8Distance: 2.9 mi
- 10/10Lassiter High SchoolGrades: 9-12Distance: 3.2 mi
Schools provided by the listing agent
- Elementary: Garrison Mill
- Middle: Mabry
- High: Lassiter
Source: FMLS GA. This data may not be complete. We recommend contacting the local school district to confirm school assignments for this home.
- $803,0004 bd4 ba3.3k sqft4455 Woodford Pass NE, Roswell, GA 30075Off Market
- $997,7005 bd4 ba4k sqft4499 Woodford Pass NE, Roswell, GA 30075Off Market

- $750,0004 bd3 ba2.5k sqft4474 Woodford Pass NE, Roswell, GA 30075Sold
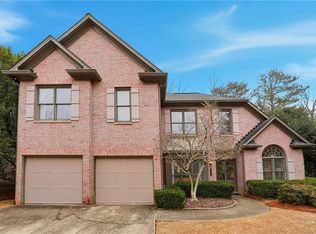
- $731,8005 bd4 ba3.7k sqft4451 Woodford Pass NE, Roswell, GA 30075Off Market
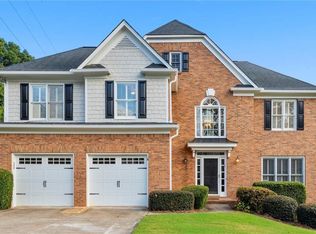
- $809,9005 bd3 ba3.9k sqft4478 Woodford Pass NE, Roswell, GA 30075Off Market
- $739,6004 bd3 ba3.3k sqft4458 Woodford Pass NE, Roswell, GA 30075Off Market
- $687,8004 bd2 ba2.9k sqft4462 Woodford Pass NE, Roswell, GA 30075Off Market
- $649,7004 bd2 ba3k sqft4470 Woodford Pass NE, Roswell, GA 30075Off Market
A local agent can set up tours, give advice and negotiate with sellers.
Similar homes
- $935,0005 bd5 ba4.7k sqft2951 Summitop Ct NE, Marietta, GA 30066Active
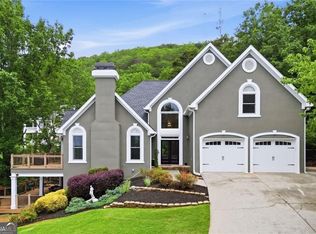
 MLS ID #10813633, Deborah Morton, The Agency - Atlanta Metro. GAMLS
 - $1,045,0006 bd5 ba5.4k sqft12315 Asbury Park Dr, Roswell, GA 30075Active Under Contract
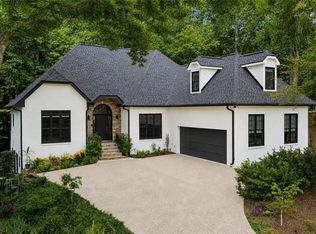 MLS ID #10801201, Matt Broyles, Atlanta Communities. GAMLS
 - $875,0005 bd4 ba3.2k sqft2735 Misty Morning Ln, Roswell, GA 30076For Sale

 MLS ID #7810447, MARYANNE WINCHESTER, Atlanta Fine Homes Sotheby's International. FMLS GA
 - $975,0005 bd4 ba4.1k sqft204 Lynn Ln, Canton, GA 30115Active Under ContractMLS ID #10812917, Jamie Early, Peggy Slappey Properties. GAMLS
- $800,0005 bd4 ba4k sqft3671 Forest Peak Lndg, Marietta, GA 30066For SaleMLS ID #7761041, Teresa Gale, The Rezerve, LLC. FMLS GA
- $999,9005 bd5 ba3.8k sqft111 Ridgemoor Trce, Canton, GA 30115For SaleMLS ID #7813838, Zack Bobo, ERA Sunrise Realty. FMLS GA
- $849,0005 bd5 ba3.6k sqft2694 Bonaire Ter, Marietta, GA 30066Active Under ContractMLS ID #10788718, John C White, Bolst, Inc.. GAMLS
- $924,9006 bd4 ba4.4k sqft870 Southfield Ln, Milton, GA 30004Active Under ContractMLS ID #10796591, Tammy Weaver, Ansley RE|Christie's Int'l RE. GAMLS
- $749,8005 bd4 ba4.7k sqft3363 Linton Ln, Marietta, GA 30066For SaleMLS ID #7811270, DEBBIE REDFORD, All Atlanta Realty, LLC. FMLS GA
- $875,0003 bd2 ba2.4k sqft1905 Broadwell Oaks Dr, Alpharetta, GA 30004ActiveMLS ID #10815314, Doug Perkins, Harry Norman Realtors. GAMLS
- $1,150,0006 bd5 ba4.2k sqft1135 Jennifer Oaks Dr, Alpharetta, GA 30004ActiveMLS ID #10812189, Mark D Broyles, BHGRE Metro Brokers. GAMLS
- $965,0004 bd3 ba2.2k sqft815 Fairfield Dr, Marietta, GA 30068ActiveMLS ID #10803109, Dana Champion Peters, Hester Group, REALTORS. GAMLS
- $850,0004 bd4 ba4.1k sqft801 Bedford Oaks Dr, Marietta, GA 30068For SaleMLS ID #7790098, Kerri Levitt, Atlanta Fine Homes Sotheby's International. FMLS GA
- $885,0005 bd4 ba3.6k sqft1730 Bucks Club Dr, Alpharetta, GA 30005For SaleMLS ID #7809592, Ashley Baldner, Keller Williams Realty Atlanta Partners. FMLS GA
- $949,0006 bd5 ba4.2k sqft2070 Linkside Dr, Alpharetta, GA 30005For SaleMLS ID #7770820, Amy McGuire, Newport Realty Associates, LLC.. FMLS GA
- $925,0005 bd4 ba3.2k sqft2544 Circlewood Rd NE, Atlanta, GA 30345For SaleMLS ID #7812024, Peggy Hibbert, Atlanta Fine Homes Sotheby's International. FMLS GA
- $659,0005 bd3 ba2.7k sqft3041 Coach Ln, Marietta, GA 30062For SaleMLS ID #7810360, Emily Boehmig, Atlanta Fine Homes Sotheby's International. FMLS GA
- $850,0006 bd5 ba4.7k sqft4041 Hickory Fairway Dr, Woodstock, GA 30188For SaleMLS ID #7792928, Gabby Turner, HomeSmart. FMLS GA
- $799,0005 bd4 ba4.6k sqft4910 Bettes Ct, Alpharetta, GA 30004For SaleMLS ID #7811242, CYNTHIA LIPPERT, Atlanta Fine Homes Sotheby's International. FMLS GA
- $975,0006 bd5 ba4.5k sqft6234 Eagles Crest Dr NW, Acworth, GA 30101ActiveMLS ID #10816919, Mikel D Muffley, Weichert Realtors - The Collective. GAMLS
