Coming Soon! Listing will go live July 29. Amazing opportunity in gated Jennifer Oaks! Centrally located with 1.5 miles to Downtown Alpharetta and Downtown Crabapple. Hardcoat stucco home is in excellent condition and has been impeccably maintained and updated. The main level includes a bedroom and full bathroom with walk in shower. Hardwood floors throughout. Office/Living room has doors for privacy. Chef's kitchen with granite and updated stainless steel appliances. Including built in side by side refrigerator. Cozy one story family room with fireplace. The second level features four large bedrooms including a huge primary suite with sitting room and fireplace. Primary bathroom has been renovated with large walk in shower and jacuzzi master bath. The additional bedrooms share a jack and jill bathroom. With one having an ensuite bathroom for privacy. The terrace level has a gym/flex room, bedroom, bathroom, family room, and work shop. The back yard is a dream. Large, level and plenty of room to play. Overlooking the expansive backyard is a screened in porch. The community of Jennifer Oaks is highly sought after for it's amazing amenities, private, gated streets and easy access to Milton and Alpharetta. Award wining Milton High School District.
Coming soon 07/29
$1,150,000
1135 Jennifer Oaks Dr, Alpharetta, GA 30004
6beds
4,260sqft
:
Get pre-qualified$7,901/mo
Single Family Residence
Built in 1996
0.34 Acres Lot
$879,200 Zestimate®
$270/sqft
$72/mo HOA
What's special
- --
- on Zillow |
- 252
- views |
- 18
- saves |
Zillow last checked:
Listing updated:
Listed by:
Mark D Broyles markdbroyles@gmail.com,
BHGRE Metro Brokers
Source: GAMLS,MLS#: 10812189
Facts & features
Interior
Bedrooms & bathrooms
- Bedrooms: 6
- Bathrooms: 5
- Full bathrooms: 5
- Main level bathrooms: 1
- Main level bedrooms: 1
Rooms
- Room types: Family Room
Dining room
- Features: Seats 12+, Separate Room
Kitchen
- Features: Kitchen Island, Breakfast Room, Pantry, Walk-in Pantry
Heating
- Forced Air
Cooling
- Central Air
Appliances
- Included: Dishwasher, Disposal, Double Oven, Microwave, Refrigerator
- Laundry: Upper Level
Features
- Walk-In Closet(s)
- Flooring: Hardwood
- Windows: Double Pane Windows
- Basement: Full,Daylight,Exterior Entry,Finished,Interior Entry
- Number of fireplaces: 2
- Fireplace features: Factory Built, Family Room, Gas Log, Master Bedroom
- Common walls with other units/homes: No Common Walls
Interior area
- Total structure area: 4,260
- Total interior livable area: 4,260 sqft
- Finished area above ground: 3,360
- Finished area below ground: 900
Video & virtual tour
Property
Parking
- Total spaces: 2
- Parking features: Garage, Attached, Storage
- Has attached garage: Yes
Features
- Levels: Two
- Stories: 2
- Patio & porch: Deck, Screened
Lot
- Size: 0.34 Acres
- Features: Level
Details
- Parcel number: 22 449212470143
Construction
Type & style
- Home type: SingleFamily
- Architectural style: Traditional
- Property subtype: Single Family Residence
Materials
- Stucco
- Roof: Composition
Condition
- Resale
- New construction: No
- Year built: 1996
Utilities & green energy
- Sewer: Public Sewer
- Water: Public
- Utilities for property: Cable Available, Electricity Available, Natural Gas Available, Phone Available, Sewer Available, Underground Utilities, Water Available
Community & HOA
Community
- Features: Gated, Playground, Pool, Sidewalks, Street Lights, Tennis Court(s)
- Security: Smoke Detector(s)
- Subdivision: Jennifer Oaks
HOA
- Has HOA: Yes
- Services included: Tennis, Swimming
- HOA fee: $865 annually
Location
- Region: Alpharetta
Financial & listing details
- Price per square foot: $270/sqft
- Tax assessed value: $581,400
- Annual tax amount: $4,714
- Date on market: 7/29/2026
- Listing agreement: Exclusive Right To Sell
- Electric utility on property: Yes
Estimated market value
$879,200
$809,000 - $967,000
$4,448/mo
Price history
| Date | Event | Price |
|---|---|---|
| 6/15/2012 | Sold | $280,000-4.4%$66/sqft |
Source: Public Record Report a problem | ||
| 1/27/2012 | Price change | $293,000-3.9%$69/sqft |
Source: Prudential Georgia Realty #4255691 Report a problem | ||
| 12/21/2011 | Price change | $304,900-3.2%$72/sqft |
Source: Prudential Georgia Realty #4255691 Report a problem | ||
| 11/19/2011 | Price change | $314,900-9.5%$74/sqft |
Source: Prudential Georgia Realty #4255691 Report a problem | ||
| 10/21/2011 | Price change | $347,900-3.3%$82/sqft |
Source: Prudential Georgia Realty #4255691 Report a problem | ||
| 7/31/2011 | Listed for sale | $359,900+17.6%$84/sqft |
Source: Prudential Georgia Realty #4255691 Report a problem | ||
| 4/11/2011 | Sold | $306,000+11.3%$72/sqft |
Source: Public Record Report a problem | ||
| 4/4/1996 | Sold | $275,000+504.4%$65/sqft |
Source: Public Record Report a problem | ||
| 10/12/1995 | Sold | $45,500$11/sqft |
Source: Public Record Report a problem | ||
Public tax history
| Year | Property taxes | Tax assessment |
|---|---|---|
| 2025 | $4,714 +3% | $232,560 -2.9% |
| 2024 | $4,575 +15% | $239,600 |
| 2023 | $3,980 -8.2% | $239,600 |
| 2022 | $4,333 +0.5% | $239,600 +29.1% |
| 2021 | $4,313 -10.4% | $185,640 +8.8% |
| 2020 | $4,815 -1.7% | $170,600 -14.3% |
| 2019 | $4,900 | $199,120 +2.4% |
| 2018 | $4,900 | $194,480 +20.8% |
| 2017 | $4,900 -2.3% | $160,960 |
| 2016 | $5,014 +0.4% | $160,960 |
| 2015 | $4,996 +21% | $160,960 +9.2% |
| 2014 | $4,128 +41.4% | $147,400 +31.6% |
| 2013 | $2,919 -32.3% | $111,980 -24% |
| 2012 | $4,312 +4311790% | $147,400 |
| 2011 | $0 | $147,400 -3.4% |
| 2010 | $3,984 +2.4% | $152,600 |
| 2009 | $3,891 | $152,600 |
| 2008 | -- | $152,600 -0.1% |
| 2007 | $3,736 | $152,680 +15.8% |
| 2005 | -- | $131,800 +3.4% |
| 2004 | $3,319 +0.1% | $127,480 +3.5% |
| 2003 | $3,316 +2.9% | $123,200 +6.1% |
| 2002 | $3,222 -4.3% | $116,160 |
| 2001 | $3,366 | $116,160 |
Find assessor info on the county website
Monthly payment
Est. payment
Payment breakdown
Explore the cost of this home by adjusting the details. Changes won't be saved.Climate risks
Neighborhood: 30004
Nearby schools
GreatSchools rating
- 9/10Alpharetta Elementary SchoolGrades: PK-5Distance: 1.1 mi
- 8/10Northwestern Middle SchoolGrades: 6-8Distance: 1.4 mi
- 10/10Milton High SchoolGrades: 9-12Distance: 1.6 mi
Schools provided by the listing agent
- Elementary: Alpharetta
- Middle: Northwestern
- High: Milton
Source: GAMLS. This data may not be complete. We recommend contacting the local school district to confirm school assignments for this home.
- $1,174,0004 bd5 ba4.7k sqft1125 Jennifer Oaks Dr, Alpharetta, GA 30004Sold

- $1,021,9005 bd4 ba3.1k sqft1145 Jennifer Oaks Dr, Alpharetta, GA 30004Off Market
- $935,2005 bd4 ba3.2k sqft1115 Jennifer Oaks Dr, Alpharetta, GA 30004Off Market
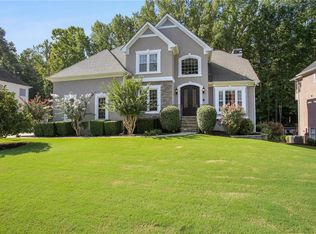
- $963,1005 bd4 ba4.4k sqft1130 Jennifer Oaks Dr, Alpharetta, GA 30004Off Market
- $894,6005 bd5 ba2.7k sqft1150 Jennifer Oaks Dr, Alpharetta, GA 30004Off Market
- $980,1004 bd4 ba3k sqft1155 Jennifer Oaks Dr, Alpharetta, GA 30004Off Market
- $1,090,7004 bd5 ba4.4k sqft1120 Jennifer Oaks Dr, Alpharetta, GA 30004Off Market
- $100-- bd-- ba-- sqftSquirrel Run, Alpharetta, GA 30009Off Market
A local agent can set up tours, give advice and negotiate with sellers.
Similar homes
- $1,350,0006 bd5 ba5.2k sqft11880 Old Station Pl, Alpharetta, GA 30004Active

 MLS ID #10810887, Atlanta Property Professionals, Keller Williams Realty Consultants. GAMLS
 - $989,9006 bd4 ba4.1k sqft785 Briars Bnd, Alpharetta, GA 30004For Sale

 MLS ID #7764952, Ryan Abbe, Abbe Real Estate. FMLS GA
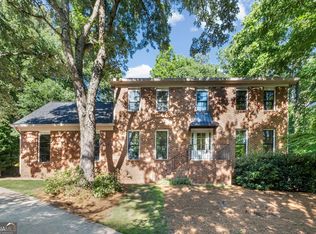
 - $995,0005 bd3 ba4.5k sqft140 N Blf, Alpharetta, GA 30004Active
 MLS ID #10776931, Carrie M Moore, Compass. GAMLS
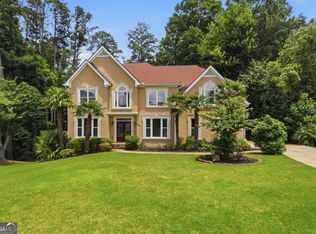
 - $999,0004 bd5 ba4.1k sqft355 Chelsey Ct, Alpharetta, GA 30004Active
 MLS ID #10787211, Mark Spain, Mark Spain Real Estate. GAMLS
 - $1,250,0005 bd4 ba4.6k sqft255 Fieldstone Ct, Alpharetta, GA 30009For SaleMLS ID #7798802, Blake Collier, Auben Realty, LLC. FMLS GA
- $899,0003 bd2 ba2.4k sqft1905 Broadwell Oaks Dr, Alpharetta, GA 30004For SaleMLS ID #7781339, Douglas Perkins, Harry Norman Realtors. FMLS GA
- $924,9006 bd4 ba4.4k sqft870 Southfield Ln, Milton, GA 30004Active Under ContractMLS ID #10796591, Tammy Weaver, Ansley RE|Christie's Int'l RE. GAMLS
- $980,0005 bd4 ba3.2k sqft925 Davis Bnd, Alpharetta, GA 30004Active Under ContractMLS ID #10779285, Cookie Whiteside, BHHS Georgia Properties. GAMLS
- $679,0004 bd3 ba2.8k sqft12135 N Hickory Trce, Alpharetta, GA 30004ActiveMLS ID #10809707, Vycktoria Williams, BHHS Georgia Properties. GAMLS
- $825,0005 bd4 ba4k sqft330 Hughes Branch Close, Alpharetta, GA 30004ActiveMLS ID #10764007, Grove Homes Group, PURE Real Estate Solutions. GAMLS
- $920,0006 bd3 ba4.8k sqft560 Saddle Creek Cir, Roswell, GA 30076ActiveMLS ID #10810985, Libby Bramlett, Keller Williams Realty Atlanta North. GAMLS
- $1,100,0005 bd5 ba3.4k sqft111 Spur Ln, Alpharetta, GA 30009For SaleMLS ID #7786952, Courtney Perry, Atlanta Fine Homes Sotheby's International. FMLS GA
- $1,499,9996 bd5 ba6k sqft12460 Pindell Cir, Alpharetta, GA 30004ActiveMLS ID #10789261, Caroline Broadley, Keller Williams Community Partners. GAMLS
- $799,9004 bd3 ba2.6k sqft131 Denna Dr, Alpharetta, GA 30009ActiveMLS ID #10812730, Aimee Lawrence, Century 21 Results. GAMLS
- $1,500,0005 bd6 ba5.8k sqft1120 Lunsford Cir, Alpharetta, GA 30004For SaleMLS ID #7783985, Shahina Punjani, Virtual Properties Realty. Biz. FMLS GA
- $1,295,0004 bd3 ba2.2k sqft180 Burnett Way, Alpharetta, GA 30009ActiveMLS ID #10799549, Virginia Hennigar, Century 21 Results. GAMLS
- $1,580,0006 bd5 ba3.5k sqft1250 Rucker Rd, Alpharetta, GA 30009For SaleMLS ID #7756826, Mohammad Arif, Virtual Properties Realty. Biz. FMLS GA
- $825,0004 bd3 ba2.7k sqft145 Welford Trce, Alpharetta, GA 30004ActiveMLS ID #10795122, Anita Martin, Keller Williams Realty First Atlanta. GAMLS
- $737,0004 bd3 ba2.4k sqft405 Briars Bnd, Alpharetta, GA 30004Active Under ContractMLS ID #10759387, Christina Scally Carter, Keller Williams Community Partners. GAMLS
- $999,0005 bd5 ba3.7k sqft101 Spur Ln, Alpharetta, GA 30009For SaleMLS ID #7792742, JAYA CHOUDHARY, Atlanta Communities. FMLS GA
