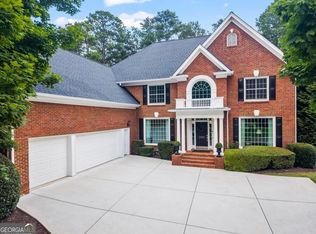
Exceptional 6-bedroom, 5-bath Craftsman-style residence offering approximately 5,240 square feet of beautifully finished living space and a three-car garage. This thoughtfully designed home features an open-concept floor plan, gorgeous hardwood floors, generous room sizes, and impressive indoor and outdoor living areas. The spacious kitchen is appointed with white quartz countertops, stainless-steel appliances, abundant cabinetry, and an effortless connection to the main living and dining spaces-ideal for everyday living and entertaining. The expansive primary suite provides a private retreat with generous walk-in closets and a well-appointed bath. The finished terrace level adds exceptional flexibility with a full bathroom, media area, game or billiards space, and additional room for guests, recreation, a home gym, or a private office. Outdoor living is equally impressive, with both covered and uncovered deck spaces overlooking the large, beautifully maintained fenced backyard. The spacious dry-under-deck patio provides another inviting area for outdoor dining, entertaining, or relaxing. Conveniently located near Rucker Road and the shopping, dining, recreation, and employment destinations of Alpharetta and Milton, this substantial home offers the space, versatility, and North Fulton location today's buyers are seeking.
Active
$1,350,000
11880 Old Station Pl, Alpharetta, GA 30004
6beds
5,240sqft
:
Get pre-qualified$9,265/mo
Single Family Residence
Built in 2012
0.41 Acres Lot
$1,295,500 Zestimate®
$258/sqft
$75/mo HOA
What's special
Three-car garageGorgeous hardwood floorsOpen-concept floor planSpacious dry-under-deck patioStainless-steel appliancesGenerous walk-in closetsWhite quartz countertops
- 2 days |
- 745 |
- 16 |
Zillow last checked:
Listing updated:
Listed by:
Atlanta Property Professionals 404-348-0900,
Keller Williams Realty Consultants,
Evelyn Carvajal 407-693-7636,
Keller Williams Realty Consultants
Source: GAMLS,MLS#: 10810887
Facts & features
Interior
Bedrooms & bathrooms
- Bedrooms: 6
- Bathrooms: 5
- Full bathrooms: 5
- Main level bathrooms: 1
- Main level bedrooms: 1
Rooms
- Room types: Family Room, Laundry
Dining room
- Features: Separate Room
Kitchen
- Features: Breakfast Area, Breakfast Bar, Kitchen Island, Pantry
Heating
- Forced Air, Natural Gas
Cooling
- Ceiling Fan(s), Central Air
Appliances
- Included: Dishwasher, Disposal, Dryer, Microwave, Washer
- Laundry: Upper Level
Features
- Double Vanity, High Ceilings, Tray Ceiling(s), Walk-In Closet(s)
- Flooring: Carpet, Hardwood
- Basement: Bath Finished,Daylight,Exterior Entry,Finished,Full,Interior Entry
- Number of fireplaces: 1
- Fireplace features: Factory Built, Family Room, Gas Log
- Common walls with other units/homes: No Common Walls
Interior area
- Total structure area: 5,240
- Total interior livable area: 5,240 sqft
- Finished area above ground: 5,240
- Finished area below ground: 0
Property
Parking
- Total spaces: 3
- Parking features: Attached, Garage, Garage Door Opener, Side/Rear Entrance
- Has attached garage: Yes
Features
- Levels: Three Or More
- Stories: 3
- Patio & porch: Deck, Patio, Porch
- Fencing: Back Yard,Fenced
- Body of water: None
Lot
- Size: 0.41 Acres
- Features: Cul-De-Sac, Private
Details
- Additional structures: Other
- Parcel number: 22 418012780670
Construction
Type & style
- Home type: SingleFamily
- Architectural style: Brick 3 Side,Craftsman
- Property subtype: Single Family Residence
Materials
- Concrete, Stone
- Roof: Composition
Condition
- Resale
- New construction: No
- Year built: 2012
Utilities & green energy
- Sewer: Public Sewer
- Water: Public
- Utilities for property: Cable Available, Electricity Available, Natural Gas Available, Sewer Available, Underground Utilities, Water Available
Community & HOA
Community
- Features: Sidewalks
- Subdivision: Old Station
HOA
- Has HOA: Yes
- Services included: Other
- HOA fee: $900 annually
Location
- Region: Alpharetta
Financial & listing details
- Price per square foot: $258/sqft
- Tax assessed value: $1,024,500
- Annual tax amount: $6,634
- Date on market: 7/23/2026
- Cumulative days on market: 2 days
- Listing agreement: Exclusive Agency
- Electric utility on property: Yes
Estimated market value
$1,295,500
$1.23M - $1.36M
$6,231/mo
Price history
| Date | Event | Price |
|---|---|---|
| 7/23/2026 | Listed for sale | $1,350,000+80%$258/sqft |
Source:  GAMLS #10810887 Report a problem GAMLS #10810887 Report a problem | ||
| 7/17/2018 | Sold | $750,000$143/sqft |
Source:  FMLS GA #5986388 Report a problem FMLS GA #5986388 Report a problem | ||
| 6/6/2018 | Pending sale | $750,000+2%$143/sqft |
Source: Rand Realty of Georgia, LLC #5986388 Report a problem | ||
| 5/23/2018 | Price change | $735,000-2%$140/sqft |
Source: Rand Realty of Georgia, LLC #5986388 Report a problem | ||
| 5/4/2018 | Listed for sale | $750,000+50%$143/sqft |
Source: Rand Realty of Georgia, LLC #5986388 Report a problem | ||
| 10/4/2012 | Sold | $499,900+557.8%$95/sqft |
Source: FMLS GA #4322666 Report a problem | ||
| 9/8/2011 | Sold | $76,000$15/sqft |
Source: Public Record Report a problem | ||
Public tax history
| Year | Property taxes | Tax assessment |
|---|---|---|
| 2025 | $6,634 +3.2% | $409,800 |
| 2024 | $6,430 +10.9% | $409,800 |
| 2023 | $5,796 -4.8% | $409,800 +22.4% |
| 2022 | $6,091 +0.1% | $334,840 +13.4% |
| 2021 | $6,085 -26.1% | $295,320 +1.2% |
| 2020 | $8,237 +7.4% | $291,840 -49.1% |
| 2019 | $7,671 | $573,360 +126.4% |
| 2018 | $7,671 | $253,200 +22.5% |
| 2017 | $7,671 +14.8% | $206,720 |
| 2016 | $6,683 -0.2% | $206,720 |
| 2015 | $6,694 +5.6% | $206,720 |
| 2014 | $6,337 +8.8% | $206,720 +3.4% |
| 2013 | $5,825 +1526.8% | $199,940 +1533.5% |
| 2012 | $358 | $12,240 +4.8% |
| 2011 | -- | $11,680 |
| 2010 | $339 +3.6% | $11,680 |
| 2009 | $327 | $11,680 |
| 2008 | -- | $11,680 |
Find assessor info on the county website
Monthly payment
Est. payment
Payment breakdown
Explore the cost of this home by adjusting the details. Changes won't be saved.Climate risks
Neighborhood: 30004
Nearby schools
GreatSchools rating
- 8/10Crabapple Crossing Elementary SchoolGrades: PK-5Distance: 1.2 mi
- 8/10Northwestern Middle SchoolGrades: 6-8Distance: 1.4 mi
- 10/10Milton High SchoolGrades: 9-12Distance: 1.6 mi
Schools provided by the listing agent
- Elementary: Crabapple Crossing
- Middle: Northwestern
- High: Milton
Source: GAMLS. This data may not be complete. We recommend contacting the local school district to confirm school assignments for this home.
- $1,118,6005 bd4 ba3.6k sqft11890 Old Station Pl, Alpharetta, GA 30004Off Market
- $1,215,1005 bd4 ba4k sqft11870 Old Station Pl, Alpharetta, GA 30004Off Market
- $1,102,1005 bd4 ba3.9k sqft11900 Old Station Pl, Alpharetta, GA 30004Off Market
- $1,105,9005 bd4 ba4k sqft11860 Old Station Pl, Alpharetta, GA 30004Off Market
- $860,6004 bd2 ba3.5k sqft12080 Brookmill Point, Alpharetta, GA 30004Off Market
- $867,8004 bd3 ba3.3k sqft12070 Brookmill Point, Alpharetta, GA 30004Off Market
- $681,3004 bd2 ba2.5k sqft11890 N Hickory Trce, Alpharetta, GA 30004Off Market
- $690,2004 bd2 ba2.4k sqft11880 N Hickory Trce, Alpharetta, GA 30004Off Market
A local agent can set up tours, give advice and negotiate with sellers.
Similar homes
- $1,499,9996 bd5 ba6k sqft12460 Pindell Cir, Alpharetta, GA 30004Active

 MLS ID #10789261, Caroline Broadley, Keller Williams Community Partners. GAMLS
 - $1,350,0005 bd6 ba5.9k sqft14772 Taylor Valley Way, Milton, GA 30004Active
 MLS ID #10758645, Tracy Ziemba, Ansley RE|Christie's Int'l RE. GAMLS
 - $1,395,0006 bd5 ba6k sqft1165 Chasewood Trl, Alpharetta, GA 30005Active
 MLS ID #10803429, Heather Abernathy, Keller Williams Realty Atlanta North. GAMLS
 - $1,385,0005 bd5 ba6k sqft12880 Bucksport Dr, Roswell, GA 30075Active
 MLS ID #10802434, Reid Casey II, The Rezerve. GAMLS
 - $1,124,0004 bd5 ba6.4k sqft10470 Stanyan St, Alpharetta, GA 30022ActiveMLS ID #10811975, Sara Ead, Ansley RE|Christie's Int'l RE. GAMLS
- $1,695,0006 bd5 ba5k sqft13390 Bishops Ct, Roswell, GA 30075ActiveMLS ID #10811546, Reid Casey II, The Rezerve. GAMLS
- $1,295,0008 bd5 ba6.2k sqft2740 Augeron Ct, Alpharetta, GA 30004ActiveMLS ID #10774058, Sean Peterson, Keller Williams Realty. GAMLS
- $825,0005 bd4 ba4k sqft330 Hughes Branch Close, Alpharetta, GA 30004ActiveMLS ID #10764007, Grove Homes Group, PURE Real Estate Solutions. GAMLS
- $1,265,0006 bd5 ba4.4k sqft1260 Oakhaven Dr, Roswell, GA 30075ActiveMLS ID #10795305, The Corona Team, Atlanta Communities. GAMLS
- $1,499,0005 bd6 ba5.3k sqft1000 Holly St, Canton, GA 30114ActiveMLS ID #10807656, Angie Shape, Keller Williams Realty Partners. GAMLS
- $1,450,0004 bd5 ba4.3k sqft9025 Etching Overlook, Johns Creek, GA 30097Active Under ContractMLS ID #10797191, Regan Maki Team, Ansley RE | Christie's Int'l RE. GAMLS
- $1,050,0005 bd5 ba4.4k sqft710 Waterview Trl, Alpharetta, GA 30022ActiveMLS ID #10806730, Debbie Gorst, Ansley RE|Christie's Int'l RE. GAMLS
- $950,0005 bd5 ba6.3k sqft1040 Finnsbury Dr, Roswell, GA 30075For Sale
 MLS ID #7803622, Jake Bouchillon, Keller Williams Rlty Consultants. FMLS GA
 - $1,295,0005 bd6 ba5k sqft185 Chickering Lake Dr, Roswell, GA 30075ActiveMLS ID #10762045, Hilliary Barbour, Sanders Real Estate. GAMLS
- $1,725,0005 bd6 ba5k sqft1145 Allenbrook Ln, Roswell, GA 30075ActiveMLS ID #10806559, Diana K Thorne, Keller Williams Realty Consultants. GAMLS
- $1,275,0006 bd8 ba7k sqft4545 Bastion Dr, Roswell, GA 30075For SaleMLS ID #7762138, Grant Waugh, Down Home Properties. FMLS GA
- $1,000,0007 bd4 ba5.2k sqft1340 Tahoe Pines Cir, Alpharetta, GA 30005ActiveMLS ID #10769749, ANU VANGARA, Crye-Leike, Realtors. GAMLS
- $825,0006 bd5 ba4.8k sqft3505 Waters Glen Way, Alpharetta, GA 30022ActiveMLS ID #10806667, Capucine Love, Keller Williams Realty North Atlanta. GAMLS
- $1,350,0005 bd6 ba4.8k sqft3935 Cash Lndg, Marietta, GA 30066For SaleMLS ID #7794404, Andria Bellman, Atlanta Fine Homes Sotheby's International. FMLS GA
- $889,0006 bd4 ba4k sqft720 Yasha Ct, Alpharetta, GA 30005ActiveMLS ID #10808048, Soraya Joud, Keller Williams Realty Atl. Partners. GAMLS
